Welcome to the Oliver floor plan by Saratoga Homes—a beautifully designed one-story home offering 2,015 square feet of comfortable living space with 4 bedrooms, 2 full bathrooms, and a thoughtfully crafted open layout.
The heart of the home features a spacious living area that seamlessly connects to the kitchen and dining space, making it ideal for entertaining or enjoying everyday life. The well-appointed kitchen offers ample cabinetry, generous counter space, and a functional layout designed for both convenience and style. The private primary suite provides a peaceful retreat with a spacious ensuite bath and walk-in closet. Three additional bedrooms offer flexibility for family, guests, a home office, or fitness space.
Designed with comfort and functionality in mind, this home combines modern finishes, abundant natural light, and a layout that maximizes every square foot. Located in the desirable Creek Haven community.
New construction
$359,888
13322 Hayden Peak Dr, Iowa Colony, TX 77583
4beds
2,015sqft
:
Get pre-qualified$2,631/mo
Single Family Residence
Built in 2025
6,786 Square Feet Lot
$357,600 Zestimate®
$179/sqft
$100/mo HOA
What's special
Modern finishesAbundant natural lightSpacious ensuite bathWalk-in closetGenerous counter spacePrivate primary suiteAmple cabinetry
- 24 days |
- 95 |
- 7 |
Likely to sell faster than
Zillow last checked:
Listing updated:
Listed by:
Sheena Coleman TREC #0822452 215-285-6991,
NB Elite Realty
Source: HAR,MLS#: 6624794
Facts & features
Interior
Bedrooms & bathrooms
- Bedrooms: 4
- Bathrooms: 2
- Full bathrooms: 2
Primary bedroom
- Level: First
- Area: 255
- Dimensions: 17X15
Bedroom
- Level: First
- Area: 110
- Dimensions: 10X11
Bedroom
- Level: First
- Area: 120
- Dimensions: 12X10
Bedroom
- Level: First
- Area: 121
- Dimensions: 11X11
Dining room
- Level: First
- Area: 196
- Dimensions: 14X14
Family room
- Level: First
- Area: 357
- Dimensions: 17X21
Heating
- Natural Gas
Cooling
- Electric
Appliances
- Included: Disposal, Gas Oven, Microwave, Gas Range, Dishwasher
- Laundry: Electric Dryer Hookup, Gas Dryer Hookup, Washer Hookup
Interior area
- Total structure area: 2,015
- Total interior livable area: 2,015 sqft
Property
Parking
- Total spaces: 2
- Parking features: Attached
- Attached garage spaces: 2
Features
- Stories: 1
Lot
- Size: 6,786 Square Feet
- Features: Subdivided, 0 Up To 1/4 Acre
Details
- Parcel number: 29981003029
Construction
Type & style
- Home type: SingleFamily
- Architectural style: Traditional
- Property subtype: Single Family Residence
Materials
- Cement Siding, Stone
- Foundation: Slab
- Roof: Composition
Condition
- New construction: Yes
- Year built: 2025
Details
- Builder name: SARATOGA HOMES
Utilities & green energy
- Sewer: Public Sewer
Community & HOA
Community
- Subdivision: Creek Haven
HOA
- Has HOA: Yes
- HOA fee: $1,200 annually
Location
- Region: Iowa Colony
Financial & listing details
- Price per square foot: $179/sqft
- Annual tax amount: $2,199
- Date on market: 7/17/2026
- Listing terms: Cash,Conventional,FHA,VA Loan
- Ownership: Full Ownership
Estimated market value
$357,600
$340,000 - $375,000
$2,457/mo
Price history
| Date | Event | Price |
|---|---|---|
| 7/17/2026 | Listed for sale | $359,888$179/sqft |
Source:  HAR #6624794 Report a problem HAR #6624794 Report a problem | ||
Public tax history
Tax history is unavailable.
Monthly payment
Est. payment
Payment breakdown
Explore the cost of this home by adjusting the details. Changes won't be saved.Climate risks
Neighborhood: 77583
Nearby schools
GreatSchools rating
- 5/10Nichols-Mock Elementary SchoolGrades: PK-5Distance: 2.7 mi
- 6/10Iowa Colony Junior High SchoolGrades: 6-8Distance: 2.3 mi
- 7/10Iowa Colony High SchoolGrades: 9-12Distance: 2.3 mi
Schools provided by the listing agent
- Elementary: Nichols Mock Elementary
- Middle: Iowa Colony Junior High
- High: Iowa Colony High School
Source: HAR. This data may not be complete. We recommend contacting the local school district to confirm school assignments for this home.
- $355,7774 bd2 ba2k sqft13214 Hayden Peak Dr, Iowa Colony, TX 77583Pending

- $289,8884 bd2 ba1.6k sqft13218 Hayden Peak Dr, Iowa Colony, TX 77583New Construction
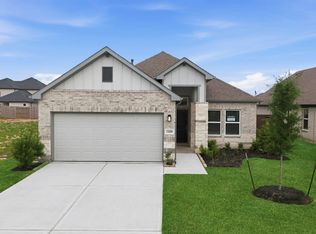
- $299,8884 bd2 ba1.5k sqft13206 Hayden Peak Dr, Iowa Colony, TX 77583New Construction
- $319,8883 bd2 ba1.8k sqft13210 NE Hayden Peak Dr NE, Iowa Colony, TX 77583New Construction

- $253,4003 bd2 ba1.4k sqft2902 Rockwood Dr, Rosharon, TX 77583Off Market
- $268,1003 bd2 ba1.4k sqft13335 Padre Bay Ln, Rosharon, TX 77583Off Market
- $--3 bd2 ba1.6k sqft13219 Hayden Peak Dr, Iowa Colony, TX 77583Sold
- $346,9804 bd3 ba2.3k sqft13215 Hayden Peak Dr, Iowa Colony, TX 77583New Construction
A local agent can set up tours, give advice and negotiate with sellers.
Similar homes
- $361,6904 bd3 ba2k sqft13207 Timber Hollow Dr, Rosharon, TX 77583New Construction
 HAR
HAR - $360,9904 bd3 ba2k sqft13307 Timber Hollow Dr, Rosharon, TX 77583New Construction
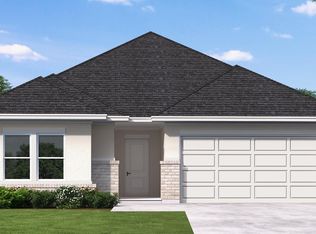 HAR
HAR - $337,8174 bd3 ba2.2k sqft2918 Rockwood Dr, Rosharon, TX 77583New Construction
 HAR
HAR - $355,9904 bd3 ba2k sqft13223 Timber Hollow Dr, Rosharon, TX 77583New Construction
 HAR
HAR - $384,7904 bd3 ba2k sqft13311 Timber Hollow Dr, Rosharon, TX 77583New ConstructionHAR
- $376,1404 bd3 ba2.4k sqft13303 Timber Hollow Dr, Rosharon, TX 77583New ConstructionHAR
- $394,9904 bd3 ba2k sqft13315 Timber Hollow Dr, Rosharon, TX 77583New ConstructionHAR
- from $359,9905 bd3 ba2.5k sqftHoward Plan, Creekhaven, Rosharon, TX 77583New ConstructionCoventry Homes
- $354,9904 bd4 ba2.6k sqft13331 Prado Ridge Ln, Iowa Colony, TX 77583New ConstructionMLS ID #62314922, Cameron Galatas, eXp Realty LLC. HAR
- from $344,9904 bd3 ba2.3k sqftMartin Plan, Creekhaven, Rosharon, TX 77583New ConstructionCoventry Homes
- $337,8174 bd3 ba2.2k sqft2918 Wind Cave Ln, Rosharon, TX 77583New ConstructionHAR
- from $339,9904 bd3 ba2.1k sqftJuniper Plan, Creekhaven, Iowa Colony, TX 77583New ConstructionDRB Homes
- from $334,9904 bd3 ba2.2k sqftDonley Plan, Creekhaven, Rosharon, TX 77583New ConstructionCoventry Homes
- from $329,9904 bd3 ba2k sqftYoung Plan, Creekhaven, Rosharon, TX 77583New ConstructionCoventry Homes
- from $324,9904 bd3 ba1.9k sqftUpton Plan, Creekhaven, Rosharon, TX 77583New ConstructionCoventry Homes
- $359,9904 bd3 ba2.5k sqft13302 Hayden Peak Dr, Iowa Colony, TX 77583New ConstructionMLS ID #9617306, Nicoletta Barker, Keller Williams Signature. HAR
- from $355,9904 bd3 ba2.5k sqftTrinity Plan, Creekhaven, Iowa Colony, TX 77583New ConstructionCastlerock Communities
- $346,9903 bd3 ba1.9k sqft13310 Prado Ridge Ln, Iowa Colony, TX 77583New ConstructionMLS ID #88245133, Cameron Galatas, eXp Realty LLC. HAR
- from $343,9904 bd3 ba2.2k sqftOleander Plan, Creekhaven, Iowa Colony, TX 77583New ConstructionDRB Homes
- from $353,9934 bd3 ba2.5k sqftRio Grande Plan, Creekhaven, Iowa Colony, TX 77583New ConstructionCastlerock Communities
