Welcome Home to this stunning Coventry home nestled in the desirable Creekhaven community, conveniently located just off of 288 South at the CR60 exit. This spacious residence features four bedrooms and three bathrooms, providing ample space for family and guests. The home boasts a flex room that can be tailored to your needs, whether as a home office, playroom, or additional living space.
As you enter, you'll be greeted by high ceilings that enhance the airy, open-concept layout. The living area seamlessly flows into the dining space and modern kitchen, making it perfect for entertaining. The large primary suite serves as a serene retreat, complete with a luxurious en-suite bathroom featuring double sinks for added convenience.
Additional highlights include a two-car garage, providing secure parking and extra storage space. This home combines comfort, style, and functionality, making it an ideal choice for modern living. Schedule your private tour today!
New construction
Price cut: $10K (9/21)
$374,990
13315 Timber Hollow Dr, Rosharon, TX 77583
4beds
2,074sqft
Single Family Residence
Built in 2026
8,067 Square Feet Lot
$374,000 Zestimate®
$181/sqft
$100/mo HOA
What's special
- 79 days
- 9
- 0
Zillow last checked:
Listing updated:
Listed by:
Jared Turner 713-909-3040,
Coventry Homes
Source: HAR,MLS#: 91586726
Facts & features
Interior
Bedrooms & bathrooms
- Bedrooms: 4
- Bathrooms: 3
- Full bathrooms: 3
Primary bedroom
- Level: First
- Area: 234
- Dimensions: 18x13
Bedroom
- Level: First
- Area: 121
- Dimensions: 11x11
Bedroom
- Level: First
- Area: 110
- Dimensions: 11x10
Bedroom
- Level: First
- Area: 120
- Dimensions: 12x10
Heating
- Natural Gas
Cooling
- Electric
Appliances
- Included: Disposal, Freestanding Oven, Gas Oven, Microwave, Free-Standing Range, Dishwasher
- Laundry: Electric Dryer Hookup, Gas Dryer Hookup, Washer Hookup
Features
- High Ceilings, Prewired for Alarm System, En-Suite Bath, Primary Bed - 1st Floor, Walk-In Closet(s)
- Flooring: Carpet, Tile, Vinyl
- Has fireplace: No
Interior area
- Total structure area: 2,074
- Total interior livable area: 2,074 sqft
Property
Parking
- Total spaces: 2
- Parking features: Attached
- Attached garage spaces: 2
Features
- Stories: 1
- Patio & porch: Covered
Lot
- Size: 8,067 Square Feet
- Features: Back Yard, Subdivided, 0 Up To 1/4 Acre
Construction
Type & style
- Home type: SingleFamily
- Architectural style: Traditional
- Property subtype: Single Family Residence
Materials
- Brick
- Foundation: Slab
- Roof: Composition
Condition
- New construction: Yes
- Year built: 2026
Details
- Builder name: Coventry Homes
Utilities & green energy
- Sewer: Public Sewer
- Water: Public, Water District
Green energy
- Green verification: ENERGY STAR Certified Homes, Environments for Living, HERS Index Score
- Energy efficient items: Other Energy Features
Community & HOA
Community
- Security: Prewired for Alarm System
- Subdivision: Creekhaven
HOA
- Has HOA: Yes
- HOA fee: $1,200 annually
Location
- Region: Rosharon
Financial & listing details
- Price per square foot: $181/sqft
- Date on market: 8/4/2026
- Listing terms: Cash,Conventional,FHA,VA Loan
- Road surface type: Concrete, Curbs, Gutters
Estimated market value
$374,000
$355,000 - $393,000
$2,583/mo
Price history
| Date | Event | Price |
|---|---|---|
| 9/21/2026 | Price change | $374,990-2.6%$181/sqft |
Source:  HAR #91586726 Report a problem | ||
| 9/1/2026 | Price change | $384,990-2.5%$186/sqft |
Source: HAR #91586726 Report a problem | ||
| 8/4/2026 | Listed for sale | $394,990$190/sqft |
Source: HAR #91586726 Report a problem | ||
Public tax history
Tax history is unavailable.
Monthly payment
Est. payment
Payment breakdown
Explore the cost of this home by adjusting the details. Changes won't be saved.Climate risks
Neighborhood: 77583
Nearby schools
Schools provided by the listing agent
- Elementary: Nichols Mock Elementary
- Middle: Iowa Colony Junior High
- High: Iowa Colony High School
Source: HAR. This data may not be complete. We recommend contacting the local school district to confirm school assignments for this home.
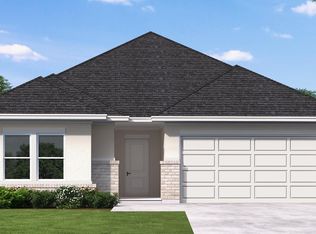
- $349,9904 bd3 ba2k sqft13307 Timber Hollow Dr, Rosharon, TX 77583New Construction
- $339,9904 bd3 ba2k sqft13223 Timber Hollow Dr, Rosharon, TX 77583New Construction

- $389,9905 bd3 ba2.5k sqft13203 Timber Hollow Dr, Rosharon, TX 77583New Construction

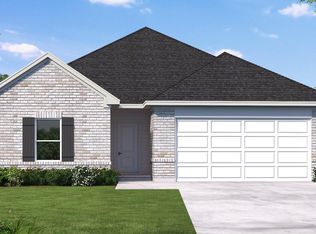
- $344,9904 bd3 ba2k sqft13207 Timber Hollow Dr, Rosharon, TX 77583New Construction
Similar homes
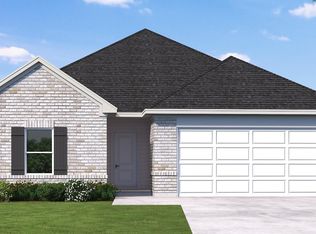
- $369,9904 bd3 ba2k sqft13311 Timber Hollow Dr, Rosharon, TX 77583New Construction
 MLS ID #78538181, Jared Turner, Coventry Homes. HAR
- $344,9904 bd3 ba2k sqft13207 Timber Hollow Dr, Rosharon, TX 77583New ConstructionHAR
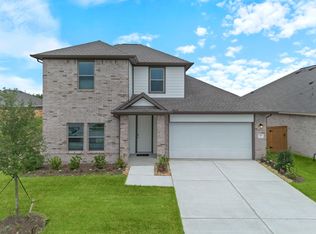
- $359,9904 bd3 ba2.4k sqft13303 Timber Hollow Dr, Rosharon, TX 77583New Construction
 MLS ID #7176068, Jared Turner, Coventry Homes. HAR
- $349,9904 bd3 ba2k sqft13307 Timber Hollow Dr, Rosharon, TX 77583New ConstructionMLS ID #92772958, Jared Turner, Coventry Homes. HAR
