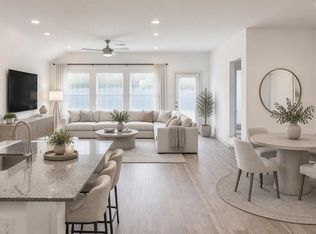
Kerr floor plan located in the desirable Creekhaven community. This 1,592 sq. ft. home features 3 bedrooms, 2.5 baths, and a 2-car garage. The open-concept layout offers functional living space with a spacious upstairs game room. The property includes a large backyard with no rear neighbors, providing added privacy and outdoor enjoyment.
New construction
Price cut: $10K (11/4)
$259,990
13303 Padre Bay Ln, Rosharon, TX 77583
3beds
1,688sqft
Single Family Residence
Built in 2026
5,118 Square Feet Lot
$259,700 Zestimate®
$154/sqft
$100/mo HOA
What's special
Outdoor enjoymentLarge backyardAdded privacyFunctional living spaceSpacious upstairs game roomOpen-concept layout
- 120 days
- 114
- 10
Zillow last checked:
Listing updated:
Listed by:
Jared Turner 713-909-3040,
Coventry Homes
Source: HAR,MLS#: 64683490
Facts & features
Interior
Bedrooms & bathrooms
- Bedrooms: 3
- Bathrooms: 3
- Full bathrooms: 2
- 1/2 bathrooms: 1
Primary bedroom
- Level: Second
- Area: 168
- Dimensions: 14x12
Bedroom
- Level: Second
- Area: 110
- Dimensions: 11x10
Bedroom
- Level: Second
- Area: 100
- Dimensions: 10x10
Heating
- Natural Gas
Cooling
- Electric
Appliances
- Included: Disposal, Freestanding Oven, Gas Oven, Microwave, Free-Standing Range, Dishwasher
- Laundry: Electric Dryer Hookup, Gas Dryer Hookup, Washer Hookup
Features
- High Ceilings, Prewired for Alarm System, All Bedrooms Up, En-Suite Bath, Primary Bed - 2nd Floor, Walk-In Closet(s)
- Flooring: Carpet, Tile, Vinyl
- Has fireplace: No
Interior area
- Total structure area: 1,688
- Total interior livable area: 1,688 sqft
Property
Parking
- Total spaces: 2
- Parking features: Attached
- Attached garage spaces: 2
Features
- Stories: 2
- Patio & porch: Covered, Patio/Deck
Lot
- Size: 5,118 Square Feet
- Features: Back Yard, Subdivided, 0 Up To 1/4 Acre
Details
- Parcel number: 29981001031
Construction
Type & style
- Home type: SingleFamily
- Architectural style: Traditional
- Property subtype: Single Family Residence
Materials
- Brick, Cement Siding
- Foundation: Slab
- Roof: Composition
Condition
- New construction: Yes
- Year built: 2026
Details
- Builder name: Coventry Homes
Utilities & green energy
- Sewer: Public Sewer
- Water: Public, Water District
Green energy
- Green verification: ENERGY STAR Certified Homes, Environments for Living, HERS Index Score
- Energy efficient items: Other Energy Features
Community & HOA
Community
- Security: Prewired for Alarm System
- Subdivision: Creekhaven
HOA
- Has HOA: Yes
- HOA fee: $1,200 annually
Location
- Region: Rosharon
Financial & listing details
- Price per square foot: $154/sqft
- Date on market: 7/13/2026
- Listing terms: Cash,Conventional,FHA,VA Loan
- Road surface type: Concrete, Curbs, Gutters
Estimated market value
$259,700
$247,000 - $273,000
$2,171/mo
Price history
| Date | Event | Price |
|---|---|---|
| 11/4/2026 | Price change | $259,990-3.7%$154/sqft |
Source:  HAR #64683490 Report a problem | ||
| 10/27/2026 | Price change | $269,990-1.8%$160/sqft |
Source: HAR #64683490 Report a problem | ||
| 10/23/2026 | Price change | $274,990-3.5%$163/sqft |
Source: HAR #64683490 Report a problem | ||
| 10/20/2026 | Price change | $284,990+1.8%$169/sqft |
Source: Coventry Homes Report a problem | ||
| 9/21/2026 | Price change | $279,990-3.4%$166/sqft |
Source: HAR #64683490 Report a problem | ||
| 9/1/2026 | Price change | $289,990-4.9%$172/sqft |
Source: Coventry Homes Report a problem | ||
| 6/23/2026 | Price change | $304,917-0.2%$181/sqft |
Source: Coventry Homes Report a problem | ||
| 6/19/2026 | Listed for sale | $305,417$181/sqft |
Source: Coventry Homes Report a problem | ||
Public tax history
Tax history is unavailable.
Monthly payment
Est. payment
Payment breakdown
Explore the cost of this home by adjusting the details. Changes won't be saved.Climate risks
Neighborhood: 77583
Nearby schools
Schools provided by the listing agent
- Elementary: Nichols Mock Elementary
- Middle: Iowa Colony Junior High
- High: Iowa Colony High School
Source: HAR. This data may not be complete. We recommend contacting the local school district to confirm school assignments for this home.
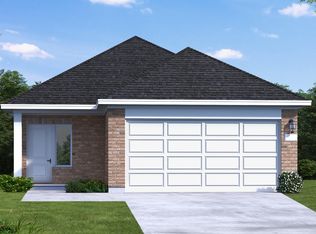
- $308,8354 bd2 ba1.5k sqft13307 Padre Bay Ln, Rosharon, TX 77583New Construction
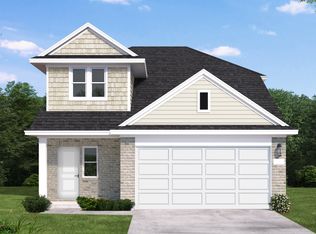
- $311,7004 bd3 ba2.2k sqft13323 Padre Bay Ln, Rosharon, TX 77583Off Market
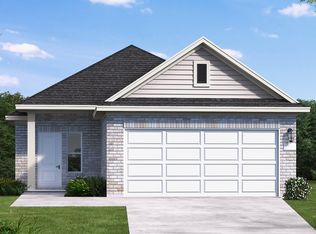
- $275,2903 bd2 ba1.4k sqft13315 Padre Bay Ln, Iowa Colony, TX 77583New Construction

- $279,1003 bd2 ba1.4k sqft13327 Padre Bay Ln, Rosharon, TX 77583Off Market
Similar homes
- $289,9903 bd3 ba1.6k sqft2910 Wind Cave Ln, Rosharon, TX 77583New Construction
 MLS ID #50079548, Jared Turner, Coventry Homes. HAR
- $332,9903 bd3 ba1.9k sqft13310 Prado Ridge Ln, Iowa Colony, TX 77583New Construction
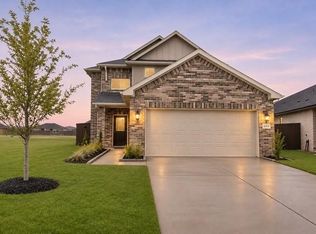 MLS ID #60348755, Cameron Galatas, eXp Realty LLC. HAR
- $282,5004 bd2 ba1.7k sqft10647 Cascade Creek Dr, Iowa Colony, TX 77583For Sale
 MLS ID #70944647, GQ Walker, Compass RE Texas, LLC - The Woodlands. HAR
- $389,9004 bd4 ba2.1k sqft13727 Olympic River Lane Dr, Iowa Colony, TX 77583New Construction
 MLS ID #83353194, Sheena Coleman, NB Elite Realty. HAR
