
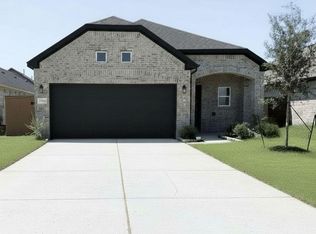
Take a look at this dream home in the beautiful, ammenity-rich community of Creekhaven! This well designed home offers 1,689 sq.ft., a bright and inviting open-concept layout, that’s perfect for entertaining. Featuring 3 spacious bedrooms, 2 full baths and a 2-car garage, this home provides the ideal balance of comfort and functionality. The heart of the home is the stunning kitchen, complete with stylish cabinets, a generous pantry, and gorgeous Quartz counter tops—creating a space that is as stylish as it is practical. Whether you're preparing everyday meals or hosting guests, this kitchen is sure to impress. Enjoy the peaceful charm of Creekhaven, where natural beauty meets a welcoming community atmosphere. This home is perfect for those seeking style, convenience, and a place to truly call home and at a remarkably affordable price.
New construction
Price increase: $3.5K (8/10)
$274,540
13326 Padre Bay Ln, Iowa Colony, TX 77583
3beds
1,689sqft
Single Family Residence
Built in 2026
5,131 Square Feet Lot
$274,100 Zestimate®
$163/sqft
$100/mo HOA
What's special
Gorgeous quartz counter topsStunning kitchenStylish cabinetsGenerous pantry
- 2 days
- 28
- 1
Likely to sell faster than
Zillow last checked:
Listing updated:
Listed by:
Cameron Galatas TREC #0653512 832-474-6259,
eXp Realty LLC
Source: HAR,MLS#: 98166059
Facts & features
Interior
Bedrooms & bathrooms
- Bedrooms: 3
- Bathrooms: 2
- Full bathrooms: 2
Primary bedroom
- Level: First
- Area: 217
- Dimensions: 15.5x14
Bedroom
- Level: First
- Area: 143
- Dimensions: 13x11
Bedroom
- Level: First
- Area: 149.5
- Dimensions: 13x11.5
Dining room
- Level: First
- Area: 150
- Dimensions: 12.5x12
Family room
- Level: First
- Area: 262.5
- Dimensions: 17.5x15
Kitchen
- Level: First
- Area: 217.5
- Dimensions: 15x14.5
Heating
- Natural Gas
Cooling
- Electric
Appliances
- Included: Disposal, Gas Oven, Microwave, Gas Range, Dishwasher
- Laundry: Electric Dryer Hookup, Washer Hookup
Features
- High Ceilings, All Bedrooms Down, Walk-In Closet(s)
- Flooring: Carpet, Vinyl
- Doors: Insulated Doors
- Windows: Insulated/Low-E windows
Interior area
- Total structure area: 1,689
- Total interior livable area: 1,689 sqft
Property
Parking
- Total spaces: 2
- Parking features: Attached, Double-Wide Driveway
- Attached garage spaces: 2
Features
- Stories: 1
- Patio & porch: Patio/Deck
- Exterior features: Sprinkler System
- Fencing: Back Yard
Lot
- Size: 5,131 Square Feet
- Features: Back Yard, Subdivided, 0 Up To 1/4 Acre
Details
- Parcel number: 29981005014
Construction
Type & style
- Home type: SingleFamily
- Architectural style: Ranch,Traditional
- Property subtype: Single Family Residence
Materials
- Batts Insulation, Blown-In Insulation, Brick, Cement Siding
- Foundation: Slab
- Roof: Composition
Condition
- New construction: Yes
- Year built: 2026
Details
- Builder name: COLINA HOMES
Utilities & green energy
- Sewer: Public Sewer
- Water: Public, Water District
Green energy
- Energy efficient items: Attic Vents, Thermostat, Lighting, HVAC, HVAC>15 SEER
Community & HOA
Community
- Subdivision: Creekhaven
HOA
- Has HOA: Yes
- Amenities included: Clubhouse, Fitness Center, Jogging Path, Park, Picnic Area, Playground, Pool
- HOA fee: $1,200 annually
Location
- Region: Iowa Colony
Financial & listing details
- Price per square foot: $163/sqft
- Date on market: 10/23/2026
- Listing terms: Cash,Conventional,FHA,USDA Loan,VA Loan
- Ownership: Full Ownership
- Road surface type: Concrete
Estimated market value
$274,100
$260,000 - $288,000
$2,249/mo
Price history
| Date | Event | Price |
|---|---|---|
| 8/10/2026 | Price change | $274,540+1.3%$163/sqft |
Source:  HAR #53080757 Report a problem HAR #53080757 Report a problem | ||
| 8/2/2026 | Price change | $271,040+3.8%$160/sqft |
Source: HAR #53080757 Report a problem | ||
| 7/30/2026 | Price change | $261,040+0.4%$155/sqft |
Source: HAR #53080757 Report a problem | ||
| 7/23/2026 | Listed for sale | $259,990$154/sqft |
Source: HAR #53080757 Report a problem | ||
Public tax history
Tax history is unavailable.
Monthly payment
Est. payment
Payment breakdown
Explore the cost of this home by adjusting the details. Changes won't be saved.Climate risks
Neighborhood: 77583
Nearby schools
Schools provided by the listing agent
- Elementary: Nichols Mock Elementary
- Middle: Iowa Colony Junior High
- High: Iowa Colony High School
Source: HAR. This data may not be complete. We recommend contacting the local school district to confirm school assignments for this home.

Similar homes
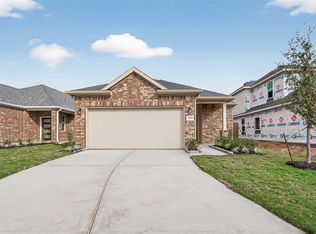
- $282,0403 bd2 ba1.6k sqft2902 Wind Cave Ln, Iowa Colony, TX 77583New Construction
 MLS ID #39290601, Cameron Galatas, eXp Realty LLC. HAR
 - $299,9903 bd2 ba1.6k sqft2810 Rockwood Dr, Iowa Colony, TX 77583New Construction
 MLS ID #15312653, Cameron Galatas, eXp Realty LLC. HAR
 - $249,9903 bd2 ba1.4k sqft2930 Wind Cave Ln, Iowa Colony, TX 77583New Construction
 MLS ID #33040296, Cameron Galatas, eXp Realty LLC. HAR
 - $310,9903 bd3 ba1.7k sqft13326 Prado Ridge Ln, Iowa Colony, TX 77583New Construction
 MLS ID #31413114, Cameron Galatas, eXp Realty LLC. HAR
