Brand New DSLD Two Story Home offers 4 Bedrooms, 2.5 Baths with upstairs Game room. Primary Bedroom is downstairs. 3 secondary bedrooms, game room & 2nd bath are upstairs. Powder Bath is downstairs. Primary bath offers 5 ft. Walk in Shower, Kitchen open to dining & living area. Kitchen Countertops are Quartz, 42' Cabinets, Soft Close Cabinet Doors Insta Hot Tankless Water Heater. Covered Back Patio. Energy Star Certified. Photos are REPRESENTATIVE!!!
New construction
$284,990
21122 Autumn Hts, Bonney, TX 77583
4beds
2,149sqft
Single Family Residence
Built in 2026
4,800 Square Feet Lot
$284,400 Zestimate®
$133/sqft
$63/mo HOA
What's special
Covered back patioUpstairs game roomPrimary bedroom is downstairsSoft close cabinet doors
- 12 days
- 22
- 0
Likely to sell faster than
Zillow last checked:
Listing updated:
Listed by:
Justin Dickey TREC #0587783 281-203-1331,
CB&A, Realtors
Source: HAR,MLS#: 30177863
Facts & features
Interior
Bedrooms & bathrooms
- Bedrooms: 4
- Bathrooms: 3
- Full bathrooms: 2
- 1/2 bathrooms: 1
Primary bedroom
- Level: First
- Area: 182
- Dimensions: 13x14
Bedroom
- Level: Second
- Area: 144
- Dimensions: 12x12
Bedroom
- Level: Second
- Area: 144
- Dimensions: 12x12
Bedroom
- Level: Second
- Area: 121
- Dimensions: 11x11
Dining room
- Level: First
- Area: 150
- Dimensions: 15x10
Family room
- Level: First
- Area: 210
- Dimensions: 14x15
Game room
- Level: Second
- Area: 224
- Dimensions: 14x16
Kitchen
- Level: First
- Area: 156
- Dimensions: 13x12
Heating
- Natural Gas
Cooling
- Attic Fan, Ceiling Fan(s), Electric, Gas
Appliances
- Included: ENERGY STAR Qualified Appliances, Water Heater, Disposal, Electric Oven, Freestanding Oven, Microwave, Gas Cooktop, Dishwasher, Instant Hot Water
- Laundry: Electric Dryer Hookup, Washer Hookup
Features
- Formal Entry/Foyer, Prewired for Alarm System, 3 Bedrooms Up, Primary Bed - 1st Floor, Walk-In Closet(s)
- Flooring: Carpet, Vinyl
- Doors: Insulated Doors
- Windows: Insulated/Low-E windows
Interior area
- Total structure area: 2,149
- Total interior livable area: 2,149 sqft
Property
Parking
- Total spaces: 2
- Parking features: Attached, Double-Wide Driveway
- Attached garage spaces: 2
Features
- Stories: 2
- Patio & porch: Covered, Porch
Lot
- Size: 4,800 Square Feet
- Features: Corner Lot, Subdivided, 0 Up To 1/4 Acre
Construction
Type & style
- Home type: SingleFamily
- Architectural style: Traditional
- Property subtype: Single Family Residence
Materials
- Batts Insulation, Blown-In Insulation, Brick, Cement Siding
- Foundation: Slab
- Roof: Composition,Energy Star/Reflective Roof
Condition
- New construction: Yes
- Year built: 2026
Details
- Builder name: DSLD Homes
Utilities & green energy
- Water: Water District
Green energy
- Green verification: ENERGY STAR Certified Homes, HERS Index Score
- Energy efficient items: Attic Vents, Thermostat, Lighting, HVAC>15 SEER, Other Energy Features
Community & HOA
Community
- Security: Prewired for Alarm System
- Subdivision: Aldeana
HOA
- Has HOA: Yes
- Amenities included: Jogging Path, Picnic Area, Playground, Pool, Stocked Pond, Trail(s)
- HOA fee: $750 annually
Location
- Region: Bonney
Financial & listing details
- Price per square foot: $133/sqft
- Date on market: 10/7/2026
- Listing terms: Cash,Conventional,FHA,Investor,Texas Veterans Land Board,USDA Loan,VA Loan
- Road surface type: Concrete, Curbs
Estimated market value
$284,400
$270,000 - $299,000
$2,631/mo
Price history
| Date | Event | Price |
|---|---|---|
| 10/7/2026 | Listed for sale | $284,990$133/sqft |
Source:  HAR #30177863 Report a problem HAR #30177863 Report a problem | ||
| 10/6/2026 | Listing removed | $284,990$133/sqft |
Source: HAR #52902958 Report a problem | ||
| 8/13/2026 | Price change | $284,990-5%$133/sqft |
Source: HAR #52902958 Report a problem | ||
| 7/16/2026 | Listed for sale | $299,890$140/sqft |
Source: HAR #52902958 Report a problem | ||
| 7/14/2026 | Listing removed | $299,890$140/sqft |
Source: HAR #15138310 Report a problem | ||
| 6/29/2026 | Price change | $299,890-2.3%$140/sqft |
Source: HAR #15138310 Report a problem | ||
| 5/7/2026 | Price change | $306,890-4.7%$143/sqft |
Source: HAR #15138310 Report a problem | ||
| 4/28/2026 | Listed for sale | $321,890$150/sqft |
Source: HAR #15138310 Report a problem | ||
Public tax history
Tax history is unavailable.
Monthly payment
Est. payment
Payment breakdown
Explore the cost of this home by adjusting the details. Changes won't be saved.Climate risks
Neighborhood: 77583
Nearby schools
Schools provided by the listing agent
- Elementary: Frontier Elementary School
- Middle: Heritage Junior High School (Angleton)
- High: Angleton High School
Source: HAR. This data may not be complete. We recommend contacting the local school district to confirm school assignments for this home.
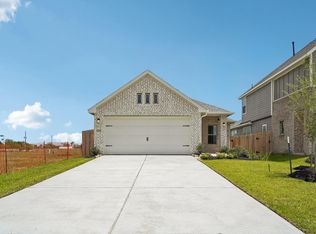
Similar homes
- $298,2764 bd4 ba2k sqft21127 Autumn Hts, Bonney, TX 77583New Construction
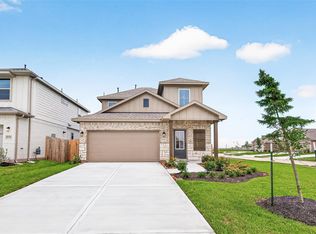 MLS ID #72408575, Justin Dickey, CB&A, Realtors. HAR
 - $249,9903 bd2 ba1.4k sqft21126 Autumn Hts, Bonney, TX 77583New Construction
 MLS ID #27680323, Justin Dickey, CB&A, Realtors. HAR
 - $244,9903 bd2 ba1.3k sqft21107 Autumn Hts, Bonney, TX 77583New Construction
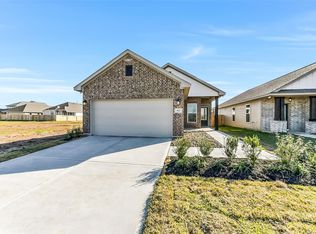 MLS ID #80641505, Justin Dickey, CB&A, Realtors. HAR
 - $239,9903 bd2 ba1.3k sqft822 Countryside Glade Ln, Rosharon, TX 77583New ConstructionMLS ID #10090017, Justin Dickey, CB&A, Realtors. HAR
