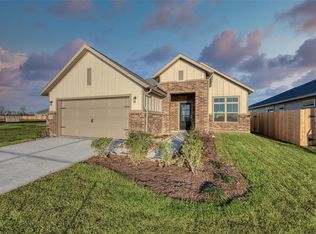
Brand new DSLD two-story home featuring 4 bedrooms and 3.5 baths with a spacious and functional layout. This home offers two primary suites on the first floor, each with private baths, plus two secondary bedrooms and a large game room upstairs. The open-concept design seamlessly connects the kitchen, dining, and living areas—perfect for everyday living and entertaining. The kitchen showcases quartz countertops, 42” cabinetry, and modern finishes throughout. The primary bath includes a 5-ft walk-in shower. Additional highlights include a powder bath downstairs, tankless water heater, Energy Star certification, and a covered back patio.
New construction
$298,276
21127 Autumn Hts, Bonney, TX 77583
4beds
2,035sqft
Single Family Residence
Built in 2026
4,800 Square Feet Lot
$297,400 Zestimate®
$147/sqft
$63/mo HOA
What's special
Powder bath downstairsCovered back patioLarge game room upstairsSpacious and functional layoutKitchen showcases quartz countertopsEach with private bathsTwo secondary bedrooms
- 11 days
- 44
- 6
Likely to sell faster than
Zillow last checked:
Listing updated:
Listed by:
Justin Dickey TREC #0587783 281-203-1331,
CB&A, Realtors
Source: HAR,MLS#: 72408575
Facts & features
Interior
Bedrooms & bathrooms
- Bedrooms: 4
- Bathrooms: 4
- Full bathrooms: 3
- 1/2 bathrooms: 1
Primary bedroom
- Level: First
- Area: 208
- Dimensions: 16x13
Bedroom
- Level: Second
- Area: 108
- Dimensions: 12x9
Bedroom
- Level: First
- Area: 110
- Dimensions: 11x10
Bedroom
- Level: Second
- Area: 108
- Dimensions: 12x9
Dining room
- Level: First
- Area: 108
- Dimensions: 12x9
Family room
- Level: First
- Area: 192
- Dimensions: 12x16
Game room
- Level: Second
- Area: 169
- Dimensions: 13x13
Kitchen
- Level: First
- Area: 144
- Dimensions: 12x12
Heating
- Electric
Cooling
- Attic Fan, Ceiling Fan(s), Electric, Gas
Appliances
- Included: ENERGY STAR Qualified Appliances, Water Heater, Disposal, Electric Oven, Freestanding Oven, Microwave, Gas Cooktop, Dishwasher, Instant Hot Water
- Laundry: Electric Dryer Hookup, Washer Hookup
Features
- Formal Entry/Foyer, Prewired for Alarm System, 2 Bedrooms Down, 2 Primary Bedrooms, Primary Bed - 1st Floor, Walk-In Closet(s)
- Flooring: Carpet, Vinyl
- Doors: Insulated Doors
- Windows: Insulated/Low-E windows
Interior area
- Total structure area: 2,035
- Total interior livable area: 2,035 sqft
Property
Parking
- Total spaces: 2
- Parking features: Attached, Garage Door Opener, Double-Wide Driveway
- Attached garage spaces: 2
Features
- Stories: 2
- Patio & porch: Patio/Deck, Porch
Lot
- Size: 4,800 Square Feet
- Features: Subdivided, 0 Up To 1/4 Acre
Construction
Type & style
- Home type: SingleFamily
- Architectural style: Traditional
- Property subtype: Single Family Residence
Materials
- Batts Insulation, Blown-In Insulation, Brick, Cement Siding
- Foundation: Slab
- Roof: Composition,Energy Star/Reflective Roof
Condition
- New construction: Yes
- Year built: 2026
Details
- Builder name: DSLD
Utilities & green energy
- Water: Water District
Green energy
- Green verification: ENERGY STAR Certified Homes, HERS Index Score
- Energy efficient items: Attic Vents, Thermostat, Lighting, HVAC, HVAC>15 SEER, Other Energy Features
Community & HOA
Community
- Security: Prewired for Alarm System
- Subdivision: Aldeana
HOA
- Has HOA: Yes
- Amenities included: Jogging Path, Picnic Area, Playground, Pool, Stocked Pond, Trail(s)
- HOA fee: $750 annually
Location
- Region: Bonney
Financial & listing details
- Price per square foot: $147/sqft
- Date on market: 10/8/2026
- Listing terms: Cash,Conventional,FHA,Investor,VA Loan
- Road surface type: Concrete, Curbs
Estimated market value
$297,400
$283,000 - $312,000
$2,682/mo
Price history
| Date | Event | Price |
|---|---|---|
| 10/8/2026 | Listed for sale | $298,276$147/sqft |
Source:  HAR #72408575 Report a problem HAR #72408575 Report a problem | ||
| 10/7/2026 | Listing removed | $298,276$147/sqft |
Source: HAR #47707154 Report a problem | ||
| 8/24/2026 | Price change | $298,276-1.6%$147/sqft |
Source: HAR #47707154 Report a problem | ||
| 8/17/2026 | Listed for sale | $303,276$149/sqft |
Source: HAR #47707154 Report a problem | ||
| 7/14/2026 | Pending sale | $303,276$149/sqft |
Source: HAR #47707154 Report a problem | ||
| 6/20/2026 | Listed for sale | $303,276$149/sqft |
Source: HAR #47707154 Report a problem | ||
| 6/18/2026 | Listing removed | $303,276$149/sqft |
Source: HAR #49687335 Report a problem | ||
| 5/7/2026 | Price change | $303,276-4.7%$149/sqft |
Source: HAR #49687335 Report a problem | ||
| 4/15/2026 | Listed for sale | $318,276$156/sqft |
Source: HAR #49687335 Report a problem | ||
Public tax history
Tax history is unavailable.
Monthly payment
Est. payment
Payment breakdown
Explore the cost of this home by adjusting the details. Changes won't be saved.Climate risks
Neighborhood: 77583
Nearby schools
Schools provided by the listing agent
- Elementary: Frontier Elementary School
- Middle: Heritage Junior High School (Angleton)
- High: Angleton High School
Source: HAR. This data may not be complete. We recommend contacting the local school district to confirm school assignments for this home.
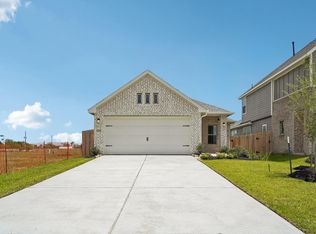
- $299,0004 bd2 ba1.6k sqft21115 Autumn Heights Dr, Rosharon, TX 77583Pending
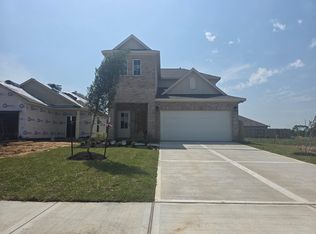
- $249,9903 bd2 ba1.4k sqft21126 Autumn Hts, Bonney, TX 77583New Construction

- $284,9904 bd3 ba2.1k sqft21122 Autumn Hts, Bonney, TX 77583New Construction
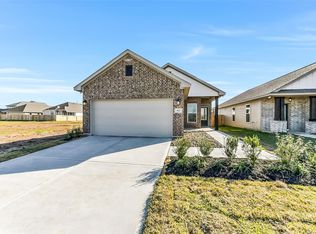
- $244,9903 bd2 ba1.3k sqft21107 Autumn Hts, Bonney, TX 77583New Construction
Similar homes
- $284,9904 bd3 ba2.1k sqft21122 Autumn Hts, Bonney, TX 77583New ConstructionMLS ID #30177863, Justin Dickey, CB&A, Realtors. HAR
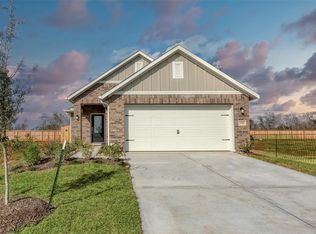
- $309,9583 bd2 ba1.5k sqft739 Hidden Meadow St, Rosharon, TX 77583New Construction
 MLS ID #44036817, Cyndi Kornegay, Keller Williams Premier Realty. HAR
 - $249,9903 bd2 ba1.4k sqft21126 Autumn Hts, Bonney, TX 77583New ConstructionMLS ID #27680323, Justin Dickey, CB&A, Realtors. HAR
- $340,0383 bd2 ba2k sqft21111 Sunlight Grove Dr, Rosharon, TX 77583New Construction
 MLS ID #49474448, Cyndi Kornegay, Keller Williams Premier Realty. HAR
