Welcome to The Williamson, a thoughtfully designed one-story home offering 4 bedrooms, 2 baths, and a versatile option for a study. With a spacious 2-car garage and an open-concept layout, this plan seamlessly combines comfort and functionality. The inviting living area flows into the dining and kitchen spaces, then opens onto a large covered patio—perfect for gatherings or relaxing outdoors. The private primary retreat offers a peaceful escape with ample space to unwind. Located in the new master-planned community of Aldeana along the 288 corridor, residents enjoy convenient access to both the coastal recreation areas and the Houston Medical Center. Part of the sought-after Angleton ISD, Aldeana places you closer to Houston’s employment centers than most communities in the district. Combining modern style, flexible living, and a prime location, The Williamson is the perfect place to call home.
New construction
$299,000
21115 Autumn Heights Dr, Rosharon, TX 77583
4beds
1,693sqft
Single Family Residence
Built in 2026
-- sqft lot
$298,400 Zestimate®
$177/sqft
$63/mo HOA
What's special
Large covered patioPrivate primary retreatOpen-concept layout
- 32 days
- 16
- 5
Likely to sell faster than
Zillow last checked:
Listing updated:
Listed by:
Cyndi Kornegay TREC #0488294 713-898-9722,
Keller Williams Premier Realty,
Cameron Larkin TREC #0835331 713-820-0801,
Keller Williams Premier Realty
Source: HAR,MLS#: 9747441
Facts & features
Interior
Bedrooms & bathrooms
- Bedrooms: 4
- Bathrooms: 2
- Full bathrooms: 2
Primary bedroom
- Level: First
- Area: 182
- Dimensions: 13X14
Bedroom
- Level: First
- Area: 110
- Dimensions: 11X10
Bedroom
- Level: First
- Area: 110
- Dimensions: 11X10
Bedroom
- Level: First
- Area: 120
- Dimensions: 12X10
Dining room
- Level: First
- Area: 150
- Dimensions: 15X10
Living room
- Level: First
- Area: 180
- Dimensions: 15X12
Heating
- Natural Gas
Cooling
- Electric
Appliances
- Included: Disposal, Microwave, Dishwasher
Features
- Formal Entry/Foyer, All Bedrooms Down, Primary Bed - 1st Floor, Walk-In Closet(s)
- Flooring: Carpet, Tile
Interior area
- Total structure area: 1,693
- Total interior livable area: 1,693 sqft
Property
Parking
- Total spaces: 2
- Parking features: Attached
- Attached garage spaces: 2
Features
- Stories: 1
- Fencing: Back Yard
Lot
- Features: Back Yard, Subdivided, 0 Up To 1/4 Acre
Details
- Parcel number: 11961003017
Construction
Type & style
- Home type: SingleFamily
- Architectural style: Traditional
- Property subtype: Single Family Residence
Materials
- Brick
- Foundation: Slab
- Roof: Composition
Condition
- New construction: Yes
- Year built: 2026
Details
- Builder name: Autograph Homes
Utilities & green energy
- Sewer: Public Sewer
- Water: Public, Water District
Community & HOA
Community
- Subdivision: Aldeana
HOA
- Has HOA: Yes
- HOA fee: $750 annually
Location
- Region: Rosharon
Financial & listing details
- Price per square foot: $177/sqft
- Date on market: 8/27/2026
- Listing terms: Cash,Conventional,FHA,VA Loan
Estimated market value
$298,400
$283,000 - $313,000
$2,296/mo
Price history
| Date | Event | Price |
|---|---|---|
| 8/27/2026 | Listed for sale | $299,000$177/sqft |
Source:  HAR #9747441 Report a problem HAR #9747441 Report a problem | ||
| 8/27/2026 | Listing removed | $299,000$177/sqft |
Source: HAR #79366714 Report a problem | ||
| 8/21/2026 | Price change | $299,000-3.1%$177/sqft |
Source: HAR #79366714 Report a problem | ||
| 7/1/2026 | Price change | $308,439+8.6%$182/sqft |
Source: HAR #79366714 Report a problem | ||
| 6/17/2026 | Price change | $284,000-8.9%$168/sqft |
Source: HAR #79366714 Report a problem | ||
| 5/11/2026 | Price change | $311,688+3.3%$184/sqft |
Source: HAR #79366714 Report a problem | ||
| 5/8/2026 | Price change | $301,689+3.4%$178/sqft |
Source: HAR #79366714 Report a problem | ||
| 3/19/2026 | Price change | $291,689-6%$172/sqft |
Source: HAR #79366714 Report a problem | ||
| 2/27/2026 | Price change | $310,307+0.3%$183/sqft |
Source: HAR #68349910 Report a problem | ||
| 1/30/2026 | Price change | $309,307-0.6%$183/sqft |
Source: HAR #68349910 Report a problem | ||
| 1/23/2026 | Price change | $311,307+0.6%$184/sqft |
Source: HAR #68349910 Report a problem | ||
| 10/17/2025 | Price change | $309,307-2.5%$183/sqft |
Source: HAR #2754229 Report a problem | ||
| 10/6/2025 | Listed for sale | $317,320$187/sqft |
Source: HAR #2754229 Report a problem | ||
Public tax history
Tax history is unavailable.
Monthly payment
Est. payment
Payment breakdown
Explore the cost of this home by adjusting the details. Changes won't be saved.Climate risks
Neighborhood: 77583
Nearby schools
Schools provided by the listing agent
- Elementary: Frontier Elementary School
- Middle: Heritage Junior High School (Angleton)
- High: Angleton High School
Source: HAR. This data may not be complete. We recommend contacting the local school district to confirm school assignments for this home.
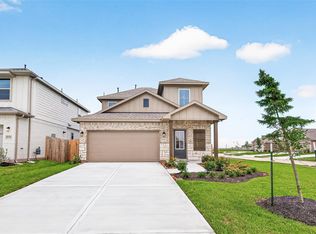
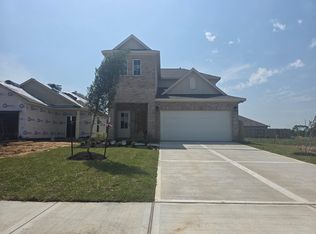
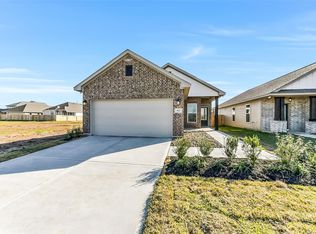
Similar homes
- $299,0003 bd2 ba1.5k sqft739 Hidden Meadow St, Rosharon, TX 77583New Construction
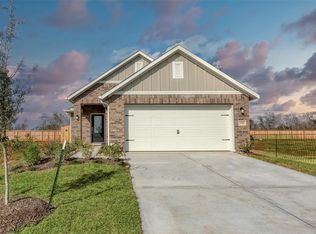 MLS ID #44036817, Cyndi Kornegay, Keller Williams Premier Realty. HAR
 - $321,0403 bd2 ba2k sqft21111 Sunlight Grove Dr, Rosharon, TX 77583New Construction
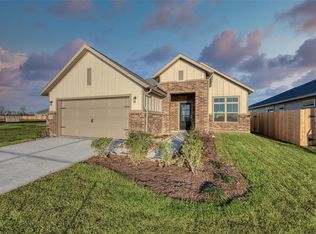 MLS ID #49474448, Cyndi Kornegay, Keller Williams Premier Realty. HAR
 - $249,9903 bd2 ba1.4k sqft21126 Autumn Hts, Bonney, TX 77583New Construction
 MLS ID #25727793, Justin Dickey, CB&A, Realtors. HAR
 - $299,9004 bd2 ba1.8k sqft7707 Golden Rubia Ln, Rosharon, TX 77583For Sale
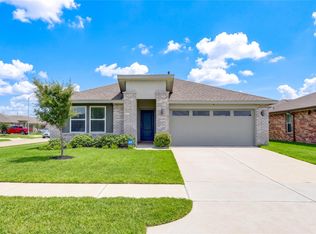 MLS ID #80759620, Lynette Campbell, HomeSmart. HAR
