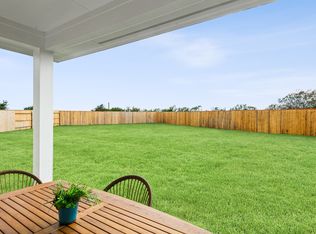
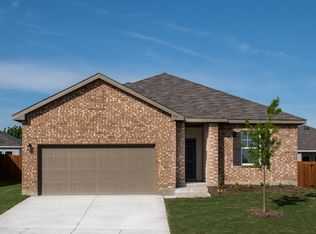
Move In Ready! Welcome to Ashland, a new home community in Angleton, TX, offering K. Hovnanian’s Looks. This stunning Goldenrod II Farmhouse-style home offers 4 bedrooms, 2 baths, and a 2-car garage. Enjoy indigo blue cabinets, decorative floating shelves, gorgeous quartz countertops, and a spacious walk-in pantry in the stylish island kitchen. The open dining and great room lead to a covered patio perfect for relaxing. An impressive primary suite with a huge walk-in closet and a spa-like bath with freestanding vanity, dual sinks, and walk-in shower. Exceptional on-site amenities coming soon, including a resort-style pool, Junior Olympic lap pool, pocket parks, and hiking trails. Located near Highway 288 and zoned to Angleton ISD with on-site schools, it perfectly blends small-town charm with modern convenience. Offered by K. Hovnanian of Houston II, L.L.C.
Pending
Price cut: $15K (9/22)
$287,570
7930 Jade Crest Dr, Angleton, TX 77515
4beds
1,749sqft
Single Family Residence
Built in 2026
7,535 Square Feet Lot
$283,100 Zestimate®
$164/sqft
$83/mo HOA
What's special
Gorgeous quartz countertopsStylish island kitchenHuge walk-in closetDecorative floating shelvesDual sinksIndigo blue cabinetsImpressive primary suite
- 40 days
- 20
- 0
Likely to sell faster than
Zillow last checked:
Listing updated:
Listed by:
Teri Walter 325-238-6645,
K. Hovnanian Homes
Source: HAR,MLS#: 65113617
Facts & features
Interior
Bedrooms & bathrooms
- Bedrooms: 4
- Bathrooms: 2
- Full bathrooms: 2
Primary bedroom
- Level: First
- Area: 169
- Dimensions: 13x13
Bedroom
- Level: First
- Area: 110
- Dimensions: 11x10
Bedroom
- Level: First
- Area: 100
- Dimensions: 10x10
Bedroom
- Level: First
- Area: 130
- Dimensions: 13x10
Other
- Level: First
Breakfast
- Level: First
- Area: 143
- Dimensions: 11x13
Family room
- Level: First
- Area: 247
- Dimensions: 19x13
Kitchen
- Level: First
- Area: 143
- Dimensions: 13x11
Primary bath
- Level: First
Utility room
- Level: First
Heating
- Natural Gas
Cooling
- Ceiling Fan(s), Electric
Appliances
- Included: Disposal, Electric Oven, Microwave, Gas Range, Dishwasher
- Laundry: Electric Dryer Hookup, Washer Hookup
Features
- Formal Entry/Foyer, Prewired for Alarm System, All Bedrooms Down, En-Suite Bath, Primary Bed - 1st Floor, Walk-In Closet(s)
- Flooring: Carpet, Tile
- Windows: Insulated/Low-E windows
Interior area
- Total structure area: 1,749
- Total interior livable area: 1,749 sqft
Property
Parking
- Total spaces: 2
- Parking features: Attached, Garage Door Opener
- Attached garage spaces: 2
Features
- Stories: 1
- Patio & porch: Covered
- Exterior features: Sprinkler System
- Fencing: Back Yard
- Has view: Yes
- View description: Lake, Water
- Has water view: Yes
- Water view: Lake,Water
Lot
- Size: 7,535 Square Feet
- Features: Back Yard, Subdivided, 0 Up To 1/4 Acre
Details
- Parcel number: 14113001026
Construction
Type & style
- Home type: SingleFamily
- Architectural style: Traditional
- Property subtype: Single Family Residence
Materials
- Batts Insulation, Blown-In Insulation, Brick, Stone
- Foundation: Slab
- Roof: Composition
Condition
- New construction: Yes
- Year built: 2026
Details
- Builder name: K. Hovnanian Homes
Utilities & green energy
- Water: Water District
Green energy
- Green verification: HERS Index Score
- Energy efficient items: Attic Vents, Thermostat, HVAC
Community & HOA
Community
- Security: Prewired for Alarm System
- Subdivision: Ashland
HOA
- Has HOA: Yes
- Amenities included: Clubhouse, Park, Pool, Trail(s)
- HOA fee: $1,000 annually
Location
- Region: Angleton
Financial & listing details
- Price per square foot: $164/sqft
- Date on market: 10/1/2026
- Listing terms: Cash,Conventional,FHA,Investor,Texas Veterans Land Board,USDA Loan,VA Loan
- Ownership: Full Ownership
- Road surface type: Concrete
Estimated market value
$283,100
$269,000 - $297,000
$2,269/mo
Price history
| Date | Event | Price |
|---|---|---|
| 10/14/2026 | Pending sale | $287,570$164/sqft |
Source:  HAR #65113617 Report a problem | ||
| 9/22/2026 | Price change | $287,570-5%$164/sqft |
Source: HAR #48519611 Report a problem | ||
| 9/10/2026 | Price change | $302,570-0.1%$173/sqft |
Source: HAR #48519611 Report a problem | ||
| 8/31/2026 | Price change | $302,870-0.2%$173/sqft |
Source: HAR #48519611 Report a problem | ||
| 8/19/2026 | Price change | $303,370+1.7%$173/sqft |
Source: HAR #48519611 Report a problem | ||
| 8/12/2026 | Price change | $298,370-0.3%$171/sqft |
Source: HAR #48519611 Report a problem | ||
| 7/24/2026 | Price change | $299,370-1%$171/sqft |
Source: HAR #48519611 Report a problem | ||
| 7/13/2026 | Price change | $302,370-1.6%$173/sqft |
Source:  K. Hovnanian Companies, LLC Report a problem | ||
| 7/3/2026 | Price change | $307,370-3.8%$176/sqft |
Source: K. Hovnanian Companies, LLC Report a problem | ||
| 7/1/2026 | Price change | $319,370-0.3%$183/sqft |
Source: HAR #48519611 Report a problem | ||
| 6/24/2026 | Price change | $320,370-1.5%$183/sqft |
Source: HAR #48519611 Report a problem | ||
| 5/30/2026 | Price change | $325,370-0.3%$186/sqft |
Source: K. Hovnanian Companies, LLC Report a problem | ||
| 5/16/2026 | Listed for sale | $326,370$187/sqft |
Source: K. Hovnanian Companies, LLC Report a problem | ||
Public tax history
Tax history is unavailable.
Monthly payment
Est. payment
Payment breakdown
Explore the cost of this home by adjusting the details. Changes won't be saved.Climate risks
Neighborhood: 77515
Nearby schools
Schools provided by the listing agent
- Elementary: Heartland Elementary (Angleton)
- Middle: Heritage Junior High School (Angleton)
- High: Angleton High School
Source: HAR. This data may not be complete. We recommend contacting the local school district to confirm school assignments for this home.
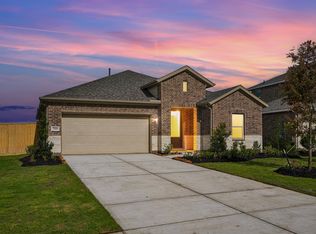
- $269,7003 bd2 ba1.6k sqft7926 Jade Crest Dr, Angleton, TX 77515Off Market
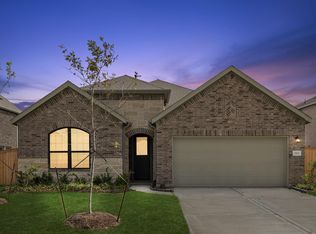
- $325,6005 bd3 ba2.4k sqft7922 Jade Crest Dr, Angleton, TX 77515Off Market

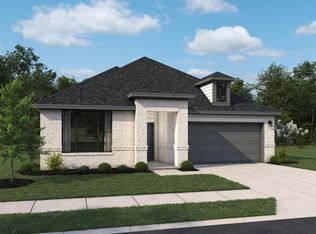
- $339,9904 bd3 ba2.1k sqft7915 Jade Crest Dr, Angleton, TX 77515New Construction
- $349,9904 bd3 ba2.1k sqft2915 Silver Forest St, Angleton, TX 77515New Construction
Similar homes
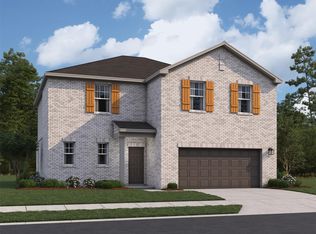
- $294,9904 bd3 ba2.2k sqft3119 Blue Moonstone Ln, Angleton, TX 77515New Construction
 HAR
- from $282,9904 bd3 ba2k sqftPassionflower II Plan, Ashland, Angleton, TX 77515New Construction
 K. Hovnanian Companies, LLC
- $305,3003 bd3 ba1.9k sqft7834 Jade Crest Dr, Angleton, TX 77515New Construction
 HAR
- from $295,0404 bd2 ba1.8k sqftFirefly Plan, Ashland, Angleton, TX 77515New Construction
 Starlight Homes
