AVAILABLE NOW! Step into your dream home! This stunning two-story residence boasts a spacious design with 4 inviting bedrooms and 2 1/2 luxurious baths. The first floor is the heart of the home it boasts an expansive great room, perfect for family gatherings and seamlessly flowing into the modern kitchen, equipped with top-of-the-line appliances, 42-inch cabinets and an elegant island. A large Primary suite with a private bath for ultimate comfort. A dedicated study offers a quiet escape for work or relaxation. Upstairs, discover beautifully appointed bedrooms and a Game room great for entertaining. The three-car garage provides ample space for vehicles and storage. Nestled in the vibrant new Creekhaven community situated on a generous 60-foot lot. Visit the model home located at 13319 Glacier View Lane, Iowa Colony, TX 77583
New construction
$439,990
2510 Shallow Lake Ln, Iowa Colony, TX 77583
4beds
2,922sqft
Single Family Residence
Built in 2025
9,125 Square Feet Lot
$437,200 Zestimate®
$151/sqft
$100/mo HOA
What's special
Dedicated studyBeautifully appointed bedroomsSpacious designModern kitchenExpansive great roomElegant islandTop-of-the-line appliances
- 2 days
- 54
- 12
Likely to sell faster than
Zillow last checked:
Listing updated:
Listed by:
Cameron Galatas TREC #0653512 832-474-6259,
eXp Realty LLC
Source: HAR,MLS#: 70100644
Facts & features
Interior
Bedrooms & bathrooms
- Bedrooms: 4
- Bathrooms: 3
- Full bathrooms: 2
- 1/2 bathrooms: 1
Primary bedroom
- Level: First
- Area: 231
- Dimensions: 16.5x14
Bedroom
- Level: Second
- Area: 156
- Dimensions: 13x12
Bedroom
- Level: Second
- Area: 147
- Dimensions: 14x10.5
Bedroom
- Level: Second
- Area: 137.5
- Dimensions: 12.5x11
Other
- Level: First
- Area: 137.5
- Dimensions: 12.5x11
Family room
- Level: First
- Area: 367.5
- Dimensions: 21x17.5
Game room
- Level: Second
- Area: 232.5
- Dimensions: 15.5x15
Kitchen
- Level: First
- Area: 168
- Dimensions: 16x10.5
Heating
- Natural Gas
Cooling
- Ceiling Fan(s), Electric
Appliances
- Included: ENERGY STAR Qualified Appliances, Water Heater, Disposal, Freestanding Oven, Gas Oven, Microwave, Free-Standing Range, Gas Cooktop, Dishwasher
- Laundry: Electric Dryer Hookup, Washer Hookup
Features
- High Ceilings, Primary Bed - 1st Floor, Walk-In Closet(s)
- Flooring: Carpet, Tile
- Doors: Insulated Doors
- Windows: Insulated/Low-E windows, Window Coverings
Interior area
- Total structure area: 2,922
- Total interior livable area: 2,922 sqft
Property
Parking
- Total spaces: 3
- Parking features: Attached
- Attached garage spaces: 3
Features
- Levels: Multi/Split
- Stories: 2
- Patio & porch: Patio/Deck
- Exterior features: Sprinkler System
- Fencing: Back Yard,Full
Lot
- Size: 9,125 Square Feet
- Dimensions: 150 x 60
- Features: Back Yard, Cul-De-Sac, 0 Up To 1/4 Acre
Details
- Parcel number: 29983004030
Construction
Type & style
- Home type: SingleFamily
- Architectural style: Traditional
- Property subtype: Single Family Residence
Materials
- Batts Insulation, Blown-In Insulation, Brick, Cement Siding
- Foundation: Slab
- Roof: Composition
Condition
- New construction: Yes
- Year built: 2025
Details
- Builder name: COLINA HOMES
Utilities & green energy
- Sewer: Public Sewer
- Water: Public
Green energy
- Green verification: ENERGY STAR Certified Homes, HERS Index Score
- Energy efficient items: Attic Vents, Thermostat, Lighting, HVAC, HVAC>15 SEER
Community & HOA
Community
- Subdivision: Creekhaven
HOA
- Has HOA: Yes
- Amenities included: Fitness Center, Jogging Path, Park, Picnic Area, Playground, Pool
- HOA fee: $1,200 annually
Location
- Region: Iowa Colony
Financial & listing details
- Price per square foot: $151/sqft
- Date on market: 10/19/2026
- Listing terms: Cash,Conventional,FHA,VA Loan
- Ownership: Full Ownership
- Road surface type: Concrete, Curbs
Estimated market value
$437,200
$415,000 - $459,000
$2,997/mo
Price history
| Date | Event | Price |
|---|---|---|
| 6/17/2026 | Price change | $439,990-4.3%$151/sqft |
Source:  HAR #16066898 Report a problem HAR #16066898 Report a problem | ||
| 3/14/2026 | Price change | $459,990-2.9%$157/sqft |
Source: HAR #91179950 Report a problem | ||
| 3/2/2026 | Price change | $473,697-2.1%$162/sqft |
Source: HAR #91179950 Report a problem | ||
| 1/5/2026 | Price change | $483,858+3.2%$166/sqft |
Source: HAR #31518177 Report a problem | ||
| 12/10/2025 | Price change | $468,858+0.1%$160/sqft |
Source: HAR #92922268 Report a problem | ||
| 11/21/2025 | Price change | $468,3580%$160/sqft |
Source: HAR #92922268 Report a problem | ||
| 11/3/2025 | Price change | $468,428-9.9%$160/sqft |
Source: HAR #61383849 Report a problem | ||
| 10/15/2025 | Price change | $519,928+8.3%$178/sqft |
Source: HAR #61383849 Report a problem | ||
| 10/9/2025 | Price change | $480,138-8%$164/sqft |
Source: HAR #61383849 Report a problem | ||
| 9/30/2025 | Listed for sale | $521,990$179/sqft |
Source: HAR #61383849 Report a problem | ||
| 9/29/2025 | Listing removed | $521,990$179/sqft |
Source: HAR #62102907 Report a problem | ||
| 9/20/2025 | Price change | $521,990+1.3%$179/sqft |
Source: HAR #62102907 Report a problem | ||
| 8/5/2025 | Listed for sale | $515,428$176/sqft |
Source: HAR #62102907 Report a problem | ||
Public tax history
Tax history is unavailable.
Monthly payment
Est. payment
Payment breakdown
Explore the cost of this home by adjusting the details. Changes won't be saved.Climate risks
Neighborhood: 77583
Nearby schools
Schools provided by the listing agent
- Elementary: Nichols Mock Elementary
- Middle: Iowa Colony Junior High
- High: Iowa Colony High School
Source: HAR. This data may not be complete. We recommend contacting the local school district to confirm school assignments for this home.
- $367,1804 bd3 ba2.1k sqft2502 Shallow Lake Ln, Iowa Colony, TX 77583New Construction
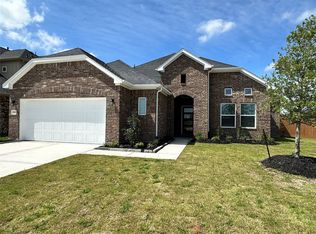
- $318,9904 bd2 ba1.8k sqft2523 Outpost Canyon Dr, Iowa Colony, TX 77583New Construction

- $489,9904 bd4 ba2.5k sqft13610 Lago Vista Dr, Iowa Colony, TX 77583New Construction

- $469,9905 bd4 ba3.2k sqft2506 Caspian Creek Ln, Iowa Colony, TX 77583New Construction
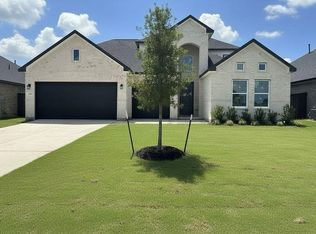
Similar homes
- $409,8884 bd4 ba2.5k sqft2415 Outpost Canyon Dr, Arcola, TX 77583For SaleMLS ID #33674717, Sheena Coleman, NB Elite Realty. HAR
- $409,9004 bd4 ba2.5k sqft13730 Olympic River Ln, Iowa Colony, TX 77583For Sale
 MLS ID #35722379, Sheena Coleman, NB Elite Realty. HAR
 - $439,9005 bd4 ba2.8k sqft13734 Olympic River Ln, Iowa Colony, TX 77583New Construction
 MLS ID #79009726, Sheena Coleman, NB Elite Realty. HAR
 - $389,8884 bd4 ba2.4k sqft2411 Outpost Canyon Dr, Iowa Colony, TX 77583New Construction
 MLS ID #93869529, Sheena Coleman, NB Elite Realty. HAR
