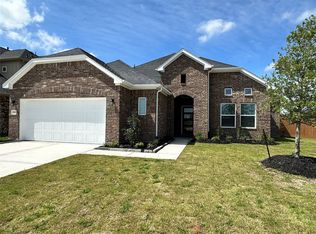
MOVE-IN READY!! This stunning single-story home spans 2175 square feet on a spacious 60-foot oversized lot featuring 4 bedrooms and 3 bathrooms. The open-concept design creates a seamless flow between the living, dining, and kitchen areas, perfect for entertaining. The kitchen is a chef's dream, equipped with 42-inch cabinets, ample storage, and a HUGE Walk-In pantry. Essential appliances, including a refrigerator, washer, and dryer, are included for your convenience. Bed 4 offers a private retreat with an ensuite bathroom, while a versatile study space enhances functionality. Step outside to the covered back patio, complete with a gas line for grilling. This home is designed to meet today’s homeowner needs, combining comfort and innovation in every detail. Photos are representative of a home of the same floorplan. Visit the model home located at 13319 Glacier View Lane, Iowa Colony, TX 77583
New construction
Price increase: $1K (7/12)
$407,340
13627 Lago Vista Dr, Iowa Colony, TX 77583
4beds
2,175sqft
:
Get pre-qualified$2,966/mo
Single Family Residence
Built in 2026
9,639 Square Feet Lot
$406,100 Zestimate®
$187/sqft
$100/mo HOA
What's special
Gas line for grillingCovered back patioVersatile study spaceSingle-story homeAmple storageOpen-concept designHuge walk-in pantry
- 48 days |
- 9 |
- 1 |
Zillow last checked:
Listing updated:
Listed by:
Cameron Galatas TREC #0653512 832-474-6259,
eXp Realty LLC
Source: HAR,MLS#: 67777813
Facts & features
Interior
Bedrooms & bathrooms
- Bedrooms: 4
- Bathrooms: 3
- Full bathrooms: 3
Rooms
- Room types: Family Room, Utility Room
Primary bedroom
- Level: First
- Area: 217
- Dimensions: 15.5x14
Bedroom
- Level: First
- Area: 137.5
- Dimensions: 12.5x11
Bedroom
- Level: First
- Area: 143
- Dimensions: 13x11
Bedroom
- Level: First
- Area: 143.75
- Dimensions: 12.5x11.5
Family room
- Level: First
- Area: 285
- Dimensions: 19x15
Kitchen
- Level: First
- Area: 173.25
- Dimensions: 16.5x10.5
Heating
- Natural Gas
Cooling
- Ceiling Fan(s), Electric
Appliances
- Included: Water Heater, Disposal, Dryer, Refrigerator, Washer, Gas Oven, Microwave, Free-Standing Range, Gas Range, Dishwasher, Instant Hot Water
- Laundry: Electric Dryer Hookup, Washer Hookup
Features
- High Ceilings, All Bedrooms Down, Walk-In Closet(s)
- Flooring: Tile, Vinyl
- Doors: Insulated Doors
- Windows: Insulated/Low-E windows, Window Coverings
Interior area
- Total structure area: 2,175
- Total interior livable area: 2,175 sqft
Property
Parking
- Total spaces: 2
- Parking features: Attached, Double-Wide Driveway
- Attached garage spaces: 2
Features
- Stories: 1
- Patio & porch: Patio/Deck
- Exterior features: Sprinkler System
- Fencing: Back Yard
Lot
- Size: 9,639 Square Feet
- Dimensions: 140 x 60
- Features: Back Yard, Subdivided, 0 Up To 1/4 Acre
Construction
Type & style
- Home type: SingleFamily
- Architectural style: Ranch,Traditional
- Property subtype: Single Family Residence
Materials
- Batts Insulation, Blown-In Insulation, Brick, Cement Siding, Stone
- Foundation: Slab
- Roof: Composition
Condition
- New construction: Yes
- Year built: 2026
Details
- Builder name: COLINA HOMES
Utilities & green energy
- Water: Water District
Green energy
- Green verification: HERS Index Score
- Energy efficient items: Attic Vents, Thermostat, HVAC, HVAC>15 SEER
Community & HOA
Community
- Subdivision: Creekhaven
HOA
- Has HOA: Yes
- Amenities included: Clubhouse, Jogging Path, Park, Picnic Area, Playground, Pool
- HOA fee: $1,200 annually
Location
- Region: Iowa Colony
Financial & listing details
- Price per square foot: $187/sqft
- Date on market: 6/24/2026
- Listing terms: Cash,Conventional,FHA,VA Loan
- Ownership: Full Ownership
- Road surface type: Concrete, Curbs, Gutters
Estimated market value
$406,100
$386,000 - $426,000
$2,539/mo
Price history
| Date | Event | Price |
|---|---|---|
| 7/12/2026 | Price change | $407,340+0.2%$187/sqft |
Source:  HAR #67777813 Report a problem HAR #67777813 Report a problem | ||
| 6/24/2026 | Listed for sale | $406,340$187/sqft |
Source: HAR #67777813 Report a problem | ||
| 6/24/2026 | Listing removed | $406,340$187/sqft |
Source: eXp Realty #69208021 Report a problem | ||
| 5/1/2026 | Price change | $406,340-1.6%$187/sqft |
Source: HAR #10206920 Report a problem | ||
| 4/1/2026 | Listed for sale | $412,840$190/sqft |
Source: HAR #10206920 Report a problem | ||
Public tax history
Tax history is unavailable.
Monthly payment
Est. payment
Payment breakdown
Explore the cost of this home by adjusting the details. Changes won't be saved.Climate risks
Neighborhood: 77583
Nearby schools
GreatSchools rating
- 5/10Nichols-Mock Elementary SchoolGrades: PK-5Distance: 2.7 mi
- 6/10Iowa Colony Junior High SchoolGrades: 6-8Distance: 2.7 mi
- 7/10Iowa Colony High SchoolGrades: 9-12Distance: 2.6 mi
Schools provided by the listing agent
- Elementary: Nichols Mock Elementary
- Middle: Iowa Colony Junior High
- High: Iowa Colony High School
Source: HAR. This data may not be complete. We recommend contacting the local school district to confirm school assignments for this home.
- $468,6354 bd3 ba2.5k sqft13623 Lago Vista Dr, Iowa Colony, TX 77583New Construction

- $476,4254 bd3 ba2.5k sqft13631 Lago Vista Dr, Iowa Colony, TX 77583New Construction

- $389,8884 bd4 ba2.4k sqft13731 Olympic River Ln, Iowa Colony, TX 77583New Construction

- $389,8884 bd4 ba2.4k sqft2411 Outpost Canyon Dr, Iowa Colony, TX 77583Pending
- $379,8884 bd4 ba2.1k sqft13727 Olympic River Lane Dr, Iowa Colony, TX 77583New Construction
- $515,6804 bd4 ba2.5k sqft13610 Lago Vista Dr, Iowa Colony, TX 77583New Construction
- $449,8884 bd4 ba2.5k sqft13730 Olympic River Ln, Iowa Colony, TX 77583For Sale
- $389,9904 bd3 ba2.1k sqft2502 Shallow Lake Dr, Iowa Colony, TX 77583New Construction
A local agent can set up tours, give advice and negotiate with sellers.
Similar homes
- $389,9904 bd3 ba2.1k sqft2502 Shallow Lake Dr, Iowa Colony, TX 77583New Construction
 MLS ID #64345376, Cameron Galatas, eXp Realty LLC. HAR
 - $429,9904 bd4 ba2.5k sqft2506 Shallow Lake Ln, Iowa Colony, TX 77583New Construction
 MLS ID #51575685, Cameron Galatas, eXp Realty LLC. HAR
 - $439,9904 bd3 ba2.9k sqft2510 Shallow Lake Ln, Iowa Colony, TX 77583New Construction
 MLS ID #28367174, Cameron Galatas, eXp Realty LLC. HAR
 - $436,0414 bd4 ba2.6k sqft2722 Ruby Laurel Dr, Iowa Colony, TX 77583New Construction
 HAR
HAR - $476,4254 bd3 ba2.5k sqft13631 Lago Vista Dr, Iowa Colony, TX 77583New ConstructionMLS ID #96651137, Cameron Galatas, eXp Realty LLC. HAR
- $468,6354 bd3 ba2.5k sqft13623 Lago Vista Dr, Iowa Colony, TX 77583New ConstructionMLS ID #56619359, Cameron Galatas, eXp Realty LLC. HAR
- $435,4984 bd3 ba2.8k sqft2706 Ruby Laurel Dr, Rosharon, TX 77583New ConstructionHAR
- $346,9804 bd3 ba2.3k sqft13215 Hayden Peak Dr, Iowa Colony, TX 77583New ConstructionMLS ID #13044861, Nicoletta Barker, Keller Williams Signature. HAR
- from $442,9903 bd2 ba2.6k sqftYale Plan, Creekhaven, Iowa Colony, TX 77583New ConstructionDRB Homes
- $488,9855 bd4 ba3.2k sqft2506 Caspian Creek Ln, Iowa Colony, TX 77583New ConstructionMLS ID #12561571, Cameron Galatas, eXp Realty LLC. HAR
- $399,9004 bd3 ba2.1k sqft5007 Country Meadows Trl, Iowa Colony, TX 77583For SaleMLS ID #33859308, Khanh Tran, KTP Realty. HAR
- $319,9904 bd3 ba2.3k sqft2839 Wind Cave Ln, Iowa Colony, TX 77583New ConstructionMLS ID #10554634, Nicoletta Barker, Keller Williams Signature. HAR
- $382,9003 bd2 ba1.8k sqft1927 June Lake Ln, Rosharon, TX 77583New ConstructionHAR
- $339,9903 bd3 ba1.9k sqft2923 Copper Falls Dr, Iowa Colony, TX 77583New ConstructionMLS ID #7855442, Cameron Galatas, eXp Realty LLC. HAR
- $322,4203 bd3 ba1.7k sqft2814 Rockwood Dr, Iowa Colony, TX 77583New ConstructionMLS ID #40473675, Cameron Galatas, eXp Realty LLC. HAR
- $327,8203 bd3 ba1.7k sqft13326 Prado Ridge Ln, Iowa Colony, TX 77583New ConstructionMLS ID #92992266, Cameron Galatas, eXp Realty LLC. HAR
- $427,0004 bd3 ba3k sqft4802 Gingerwood Trace Ln, Rosharon, TX 77583For SaleMLS ID #81128250, Stephen Myshrall, CB&A, Realtors- Southeast. HAR
- $362,0713 bd2 ba2k sqft2730 Ruby Laurel Dr, Rosharon, TX 77583New ConstructionHAR
- $355,0004 bd3 ba2.2k sqft1322 Truckee River Dr, Iowa Colony, TX 77583For SaleMLS ID #21078324, Rosa Segura-Moreira, Ladde Agency LLC. HAR
- $315,6203 bd2 ba1.6k sqft2810 Rockwood Dr, Iowa Colony, TX 77583New ConstructionMLS ID #16313025, Cameron Galatas, eXp Realty LLC. HAR
