The Shetland III by Smith Douglas Homes, located in the new master-planned community of Creekhaven, is a stunning two-story home offering 4 bedrooms, 2.5 baths. A welcoming foyer opens to a private study with elegant French doors—perfect for a home office. The open-concept layout seamlessly connects the kitchen, breakfast area, and family room, creating an inviting space ideal for both daily living and entertaining. The kitchen features a large island with stylish pendant lighting and granite countertops. The spacious owner’s suite has a tray ceiling, dual sinks, a garden tub, and a separate walk-in shower. Upstairs, you'll find the game room and 3 spacious secondary bedrooms and a full bath. The home is completed with rear covered patio, wrought iron railing and more! AVAILABLE OCTOBER.
Creekhaven residents will enjoy planned amenities including hike and bike trails, a resort-style pool within a 5-acre green space, playground, clubhouse, and future parks. Home available June 2026!
New construction
Price cut: $16.5K (9/8)
$334,990
2839 Wind Cave Ln, Iowa Colony, TX 77583
4beds
2,366sqft
Single Family Residence
Built in 2026
-- sqft lot
$334,600 Zestimate®
$142/sqft
$100/mo HOA
What's special
Welcoming foyerGranite countertopsRear covered patioWrought iron railingSeparate walk-in showerStylish pendant lightingOpen-concept layout
- 55 days
- 10
- 0
Zillow last checked:
Listing updated:
Listed by:
Nicoletta Barker TREC #0706537 917-399-7099,
Keller Williams Signature
Source: HAR,MLS#: 65223260
Facts & features
Interior
Bedrooms & bathrooms
- Bedrooms: 4
- Bathrooms: 3
- Full bathrooms: 2
- 1/2 bathrooms: 1
Rooms
- Room types: Family Room, Utility Room
Primary bedroom
- Level: First
- Area: 240
- Dimensions: 15x16
Bedroom
- Level: Second
- Area: 110
- Dimensions: 11x10
Bedroom
- Level: Second
- Area: 130
- Dimensions: 13x10
Bedroom
- Level: Second
- Area: 120
- Dimensions: 12x10
Other
- Level: First
- Area: 110
- Dimensions: 10x11
Breakfast
- Level: First
- Area: 88
- Dimensions: 8x11
Family room
- Level: First
- Area: 289
- Dimensions: 17x17
Game room
- Level: Second
- Area: 130
- Dimensions: 13x10
Heating
- Natural Gas
Cooling
- Ceiling Fan(s), Electric
Appliances
- Included: Disposal, Gas Oven, Microwave, Gas Range, Dishwasher
- Laundry: Electric Dryer Hookup, Gas Dryer Hookup
Features
- Crown Molding, Formal Entry/Foyer, High Ceilings, En-Suite Bath, Primary Bed - 1st Floor, Walk-In Closet(s)
- Flooring: Carpet, Vinyl
- Windows: Insulated/Low-E windows
- Has fireplace: No
Interior area
- Total structure area: 2,366
- Total interior livable area: 2,366 sqft
Property
Parking
- Total spaces: 2
- Parking features: Attached
- Attached garage spaces: 2
Features
- Stories: 2
- Patio & porch: Covered
- Fencing: Back Yard
Lot
- Features: Back Yard, Subdivided, 0 Up To 1/4 Acre
Details
- Parcel number: 29981002006
Construction
Type & style
- Home type: SingleFamily
- Architectural style: Traditional
- Property subtype: Single Family Residence
Materials
- Brick, Cement Siding, Vinyl Siding
- Foundation: Slab
- Roof: Composition
Condition
- New construction: Yes
- Year built: 2026
Details
- Builder name: Smith Douglas Homes
Utilities & green energy
- Water: Water District
Green energy
- Energy efficient items: Thermostat, HVAC>15 SEER
Community & HOA
Community
- Subdivision: Creekhaven
HOA
- Has HOA: Yes
- Amenities included: Clubhouse, Playground, Trail(s)
- HOA fee: $1,200 annually
Location
- Region: Iowa Colony
Financial & listing details
- Price per square foot: $142/sqft
- Date on market: 9/1/2026
- Listing terms: Cash,Conventional,FHA,USDA Loan
Estimated market value
$334,600
$318,000 - $351,000
$2,651/mo
Price history
| Date | Event | Price |
|---|---|---|
| 9/8/2026 | Price change | $334,990-4.7%$142/sqft |
Source:  HAR #65223260 Report a problem HAR #65223260 Report a problem | ||
| 9/1/2026 | Price change | $351,480+9.8%$149/sqft |
Source: HAR #65223260 Report a problem | ||
| 8/10/2026 | Price change | $319,990-7.9%$135/sqft |
Source: HAR #10554634 Report a problem | ||
| 7/27/2026 | Price change | $347,535+1%$147/sqft |
Source: HAR #10554634 Report a problem | ||
| 6/30/2026 | Listed for sale | $343,980$145/sqft |
Source: HAR #78229340 Report a problem | ||
Public tax history
Tax history is unavailable.
Monthly payment
Est. payment
Payment breakdown
Explore the cost of this home by adjusting the details. Changes won't be saved.Climate risks
Neighborhood: 77583
Nearby schools
Schools provided by the listing agent
- Elementary: Nichols Mock Elementary
- Middle: Iowa Colony Junior High
- High: Iowa Colony High School
Source: HAR. This data may not be complete. We recommend contacting the local school district to confirm school assignments for this home.
- $339,9905 bd4 ba2.7k sqft2819 Wind Cave Ln, Iowa Colony, TX 77583Pending

- $279,0003 bd2 ba1.5k sqft13203 Hayden Peak Dr, Iowa Colony, TX 77583Off Market
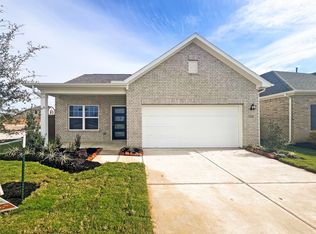
- $297,1003 bd2 ba1.6k sqft13207 Hayden Peak Dr, Iowa Colony, TX 77583Off Market

- $304,8004 bd2 ba1.8k sqft13211 Hayden Peak Dr, Iowa Colony, TX 77583Off Market

Similar homes
- $333,9904 bd3 ba2.3k sqft13215 Hayden Peak Dr, Iowa Colony, TX 77583New Construction
 MLS ID #7209221, Nicoletta Barker, Keller Williams Signature. HAR
 - $303,0753 bd3 ba1.7k sqft2814 Rockwood Dr, Iowa Colony, TX 77583New Construction
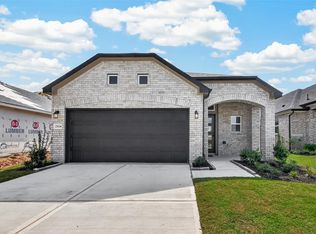 MLS ID #19818583, Cameron Galatas, eXp Realty LLC. HAR
 - $310,9903 bd3 ba1.7k sqft13326 Prado Ridge Ln, Iowa Colony, TX 77583New Construction
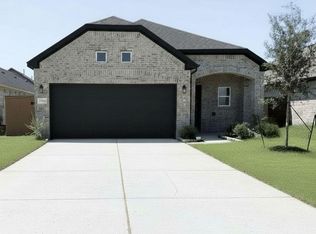 MLS ID #31413114, Cameron Galatas, eXp Realty LLC. HAR
 - $318,9904 bd2 ba1.8k sqft2523 Outpost Canyon Dr, Iowa Colony, TX 77583New Construction
 MLS ID #29781462, Nicoletta Barker, Keller Williams Signature. HAR
