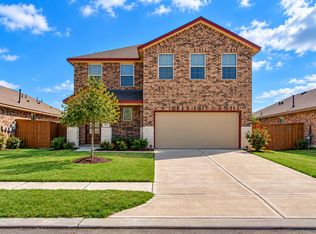
The Oakshire II by Smith Douglas Homes in Creekhaven offers 1,897 square feet, four bedrooms, two full baths, and a two-car garage. The kitchen features granite countertops, a tile backsplash, an island with pendant lighting, and upgraded cabinetry. Quartz countertops enhance the primary and hall baths. Enjoy a private study, a primary suite with a tray ceiling and separate garden tub and tiled shower, plus a covered rear patio. AVAILABLE DECEMBER 2026!
New construction
$299,990
2831 Wind Cave Dr, Iowa Colony, TX 77583
4beds
1,897sqft
Single Family Residence
Built in 2026
-- sqft lot
$-- Zestimate®
$158/sqft
$100/mo HOA
What's special
Two-car garageFour bedroomsCovered rear patioTile backsplashPrivate studyKitchen features granite countertopsUpgraded cabinetry
- 5 days
- 39
- 0
Zillow last checked:
Listing updated:
Listed by:
Nicoletta Barker TREC #0706537 917-399-7099,
Keller Williams Signature
Source: HAR,MLS#: 76633285
Facts & features
Interior
Bedrooms & bathrooms
- Bedrooms: 4
- Bathrooms: 2
- Full bathrooms: 2
Primary bedroom
- Level: First
- Area: 195
- Dimensions: 13'x15'
Bedroom
- Level: First
- Area: 100
- Dimensions: 10'x10'
Bedroom
- Level: First
- Area: 110
- Dimensions: 11'x10'
Bedroom
- Level: First
- Area: 110
- Dimensions: 11'x10'
Other
- Level: First
- Area: 110
- Dimensions: 10'x11'
Breakfast
- Level: First
- Area: 140
- Dimensions: 14'x10'
Family room
- Level: First
- Area: 224
- Dimensions: 14'x16'
Heating
- Natural Gas
Cooling
- Ceiling Fan(s), Electric
Appliances
- Included: Disposal, Gas Oven, Microwave, Gas Range, Dishwasher
- Laundry: Electric Dryer Hookup, Gas Dryer Hookup
Features
- Formal Entry/Foyer, High Ceilings, En-Suite Bath, Walk-In Closet(s)
- Flooring: Carpet, Vinyl
- Windows: Insulated/Low-E windows
- Has fireplace: No
Interior area
- Total structure area: 1,897
- Total interior livable area: 1,897 sqft
Property
Parking
- Total spaces: 2
- Parking features: Attached
- Attached garage spaces: 2
Features
- Stories: 1
- Patio & porch: Covered
- Fencing: Back Yard
Lot
- Features: Back Yard, Subdivided, 0 Up To 1/4 Acre
Details
- Parcel number: 29981002008
Construction
Type & style
- Home type: SingleFamily
- Architectural style: Traditional
- Property subtype: Single Family Residence
Materials
- Brick, Cement Siding, Vinyl Siding
- Foundation: Slab
- Roof: Composition
Condition
- New construction: Yes
- Year built: 2026
Details
- Builder name: Smith Douglas Homes
Utilities & green energy
- Water: Water District
Green energy
- Energy efficient items: Thermostat, HVAC>15 SEER
Community & HOA
Community
- Subdivision: Creekhaven
HOA
- Has HOA: Yes
- Amenities included: Clubhouse, Playground, Trail(s)
- HOA fee: $1,200 annually
Location
- Region: Iowa Colony
Financial & listing details
- Price per square foot: $158/sqft
- Date on market: 10/30/2026
- Listing terms: Cash,Conventional,FHA,USDA Loan
Estimated market value
Not available
Estimated sales range
Not available
Not available
Price history
| Date | Event | Price |
|---|---|---|
| 10/30/2026 | Listed for sale | $299,990$158/sqft |
Source:  HAR #76633285 Report a problem | ||
Public tax history
Tax history is unavailable.
Monthly payment
Est. payment
Payment breakdown
Explore the cost of this home by adjusting the details. Changes won't be saved.Climate risks
Neighborhood: 77583
Nearby schools
Schools provided by the listing agent
- Elementary: Nichols Mock Elementary
- Middle: Iowa Colony Junior High
- High: Iowa Colony High School
Source: HAR. This data may not be complete. We recommend contacting the local school district to confirm school assignments for this home.
- $366,9905 bd4 ba2.7k sqft2819 Wind Cave Ln, Iowa Colony, TX 77583New Construction
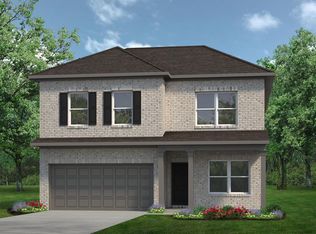
- $334,9904 bd3 ba2.3k sqft2839 Wind Cave Ln, Iowa Colony, TX 77583New Construction

- $277,3003 bd2 ba1.5k sqft13203 Hayden Peak Dr, Iowa Colony, TX 77583Off Market
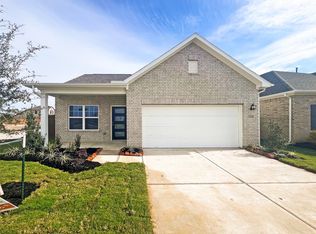
- $295,4003 bd2 ba1.6k sqft13207 Hayden Peak Dr, Iowa Colony, TX 77583Off Market

Similar homes
- $315,0004 bd2 ba1.8k sqft1302 Truckee River Dr, Iowa Colony, TX 77583For Sale
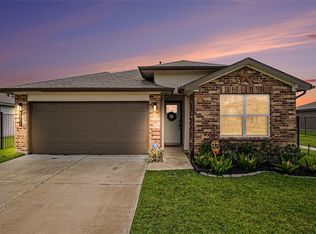 MLS ID #63505470, Marcy Navejar, Eastwood Realty. HAR
- $349,9004 bd2 ba2k sqft13214 Hayden Peak Dr, Iowa Colony, TX 77583New Construction
 MLS ID #65732407, Sheena Coleman, NB Elite Realty. HAR
- from $353,9934 bd3 ba2.5k sqftRio Grande Plan, Creekhaven, Iowa Colony, TX 77583New Construction
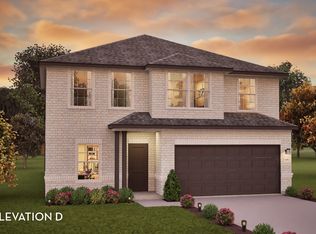 Castlerock Communities
- $300,0004 bd3 ba2.4k sqft10317 Russell Pines Dr, Iowa Colony, TX 77583For Sale
 MLS ID #27009861, Courtney Henton, Keller Williams Realty Metropolitan. HAR
