COMING SOON END OF AUGUST!! Step into your dream home! This stunning two-story residence boasts a spacious design with four inviting bedrooms and 3.5 luxurious baths. The first floor is the heart of the home it boasts an expansive great room, perfect for family gatherings and seamlessly flowing into the modern kitchen, equipped with top-of-the-line appliances, 42-inch cabinets and an elegant island. A large Primary suite with a private bath for ultimate comfort. A dedicated study offers a quiet escape for work or relaxation. Upstairs, discover beautifully appointed bedrooms, one bedroom has private bath. Nestled in the vibrant new Creekhaven community situated on a generous 60-foot LAKE lot. Photos are representative. Visit the model home located at 13319 Glacier View Lane, Iowa Colony, TX 77583
New construction
Price increase: $2.9K (7/23)
$515,680
13610 Lago Vista Dr, Iowa Colony, TX 77583
4beds
2,550sqft
Single Family Residence
Built in 2026
8,786 Square Feet Lot
$511,700 Zestimate®
$202/sqft
$100/mo HOA
What's special
Dedicated studyBeautifully appointed bedroomsFour inviting bedroomsSpacious designModern kitchenExpansive great roomElegant island
- 4 days |
- 20 |
- 0 |
Likely to sell faster than
Zillow last checked:
Listing updated:
Listed by:
Cameron Galatas TREC #0653512 832-474-6259,
eXp Realty LLC
Source: HAR,MLS#: 84063532
Facts & features
Interior
Bedrooms & bathrooms
- Bedrooms: 4
- Bathrooms: 4
- Full bathrooms: 3
- 1/2 bathrooms: 1
Rooms
- Room types: Utility Room
Primary bedroom
- Level: First
- Area: 195
- Dimensions: 15x13
Bedroom
- Level: Second
- Area: 165
- Dimensions: 15x11
Bedroom
- Level: Second
- Area: 132
- Dimensions: 12x11
Bedroom
- Level: Second
- Area: 137.5
- Dimensions: 12.5x11
Other
- Level: First
- Area: 138
- Dimensions: 12x11.5
Breakfast
- Level: First
- Area: 131.25
- Dimensions: 12.5x10.5
Family room
- Level: First
- Area: 338.25
- Dimensions: 20.5x16.5
Kitchen
- Level: First
- Area: 181.25
- Dimensions: 14.5x12.5
Heating
- Natural Gas
Cooling
- Ceiling Fan(s), Electric
Appliances
- Included: ENERGY STAR Qualified Appliances, Disposal, Dryer, Refrigerator, Washer, Gas Oven, Microwave, Gas Cooktop, Dishwasher
- Laundry: Electric Dryer Hookup, Washer Hookup
Features
- High Ceilings, Primary Bed - 1st Floor, Walk-In Closet(s)
- Flooring: Tile
- Doors: Insulated Doors
- Windows: Insulated/Low-E windows
Interior area
- Total structure area: 2,550
- Total interior livable area: 2,550 sqft
Property
Parking
- Total spaces: 2
- Parking features: Attached, Garage Door Opener, Double-Wide Driveway
- Attached garage spaces: 2
Features
- Levels: Multi/Split
- Stories: 2
- Patio & porch: Covered, Patio/Deck
- Exterior features: Sprinkler System
- Fencing: Back Yard,Full
- Has view: Yes
- View description: Water
- Has water view: Yes
- Water view: Water
- Waterfront features: Pond
Lot
- Size: 8,786 Square Feet
- Features: Back Yard, Subdivided, Waterfront, 0 Up To 1/4 Acre
Construction
Type & style
- Home type: SingleFamily
- Architectural style: Traditional
- Property subtype: Single Family Residence
Materials
- Batts Insulation, Blown-In Insulation, Brick, Cement Siding
- Foundation: Slab
- Roof: Composition,Energy Star/Reflective Roof
Condition
- New construction: Yes
- Year built: 2026
Details
- Builder name: COLINA HOMES
Utilities & green energy
- Water: Water District
Green energy
- Green verification: ENERGY STAR Certified Homes, HERS Index Score
- Energy efficient items: Attic Vents, Lighting, HVAC, HVAC>15 SEER
Community & HOA
Community
- Subdivision: Creekhaven
HOA
- Has HOA: Yes
- Amenities included: Clubhouse, Park, Playground, Pond, Pool, Trail(s)
- HOA fee: $1,200 annually
Location
- Region: Iowa Colony
Financial & listing details
- Price per square foot: $202/sqft
- Date on market: 8/12/2026
- Listing terms: Cash,Conventional,FHA,VA Loan
- Ownership: Full Ownership
- Road surface type: Concrete, Curbs
Estimated market value
$511,700
$486,000 - $537,000
$2,802/mo
Price history
| Date | Event | Price |
|---|---|---|
| 7/23/2026 | Price change | $515,680+0.6%$202/sqft |
Source:  HAR #26191643 Report a problem HAR #26191643 Report a problem | ||
| 5/1/2026 | Price change | $512,816-1.3%$201/sqft |
Source: HAR #8191535 Report a problem | ||
| 4/1/2026 | Listed for sale | $519,316$204/sqft |
Source: HAR #8191535 Report a problem | ||
Public tax history
Tax history is unavailable.
Monthly payment
Est. payment
Payment breakdown
Explore the cost of this home by adjusting the details. Changes won't be saved.Climate risks
Neighborhood: 77583
Nearby schools
GreatSchools rating
- 5/10Nichols-Mock Elementary SchoolGrades: PK-5Distance: 2.7 mi
- 6/10Iowa Colony Junior High SchoolGrades: 6-8Distance: 2.7 mi
- 7/10Iowa Colony High SchoolGrades: 9-12Distance: 2.6 mi
Schools provided by the listing agent
- Elementary: Nichols Mock Elementary
- Middle: Iowa Colony Junior High
- High: Iowa Colony High School
Source: HAR. This data may not be complete. We recommend contacting the local school district to confirm school assignments for this home.
- $468,6354 bd3 ba2.5k sqft13623 Lago Vista Dr, Iowa Colony, TX 77583New Construction

- $407,3404 bd3 ba2.1k sqft13627 Lago Vista Dr, Iowa Colony, TX 77583New Construction

- $389,9904 bd3 ba2.1k sqft2502 Shallow Lake Dr, Iowa Colony, TX 77583New Construction
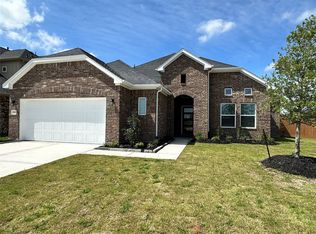
- $476,4254 bd3 ba2.5k sqft13631 Lago Vista Dr, Iowa Colony, TX 77583New Construction

- $429,9904 bd4 ba2.5k sqft2506 Shallow Lake Ln, Iowa Colony, TX 77583Pending
- $439,9904 bd3 ba2.9k sqft2510 Shallow Lake Ln, Iowa Colony, TX 77583New Construction
- $389,8884 bd4 ba2.4k sqft13731 Olympic River Ln, Iowa Colony, TX 77583New Construction
- $389,8884 bd4 ba2.4k sqft2411 Outpost Canyon Dr, Iowa Colony, TX 77583New Construction
A local agent can set up tours, give advice and negotiate with sellers.
Similar homes
- $369,0004 bd4 ba2.8k sqft2413 Olancha Dr, Iowa Colony, TX 77583For Sale
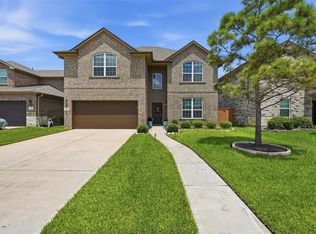 MLS ID #67500827, Tony Llamas, Walzel Properties - Corporate Office. HAR
 - $410,0004 bd3 ba2.5k sqft2417 Sequoia Grove Dr, Rosharon, TX 77583For Sale
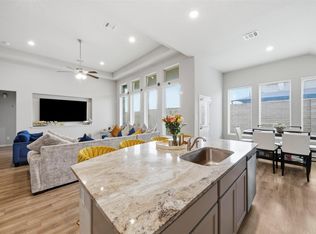 MLS ID #95661961, Joelu Edewu, eXp Realty LLC. HAR
 - $462,0004 bd3 ba2.5k sqft10423 Kahlo Ct, Iowa Colony, TX 77583For Sale
 MLS ID #77104068, Kathryn Cunningham, Fathom Realty. HAR
 - $464,9004 bd4 ba3.2k sqft10302 Muir Peak Dr, Rosharon, TX 77583For Sale
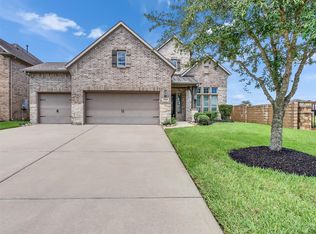 MLS ID #17933764, Carlos Baker, Baker Realty Group. HAR
 - $465,0004 bd3 ba2.2k sqft4103 Shackleton Ct, Iowa Colony, TX 77583For SaleMLS ID #37796558, Wendy Saik, Better Homes and Gardens Real Estate Gary Greene - Sugar Land. HAR
- $515,0004 bd4 ba2.7k sqft9934 Starry Night Ln, Manvel, TX 77578For SaleMLS ID #98232711, Julie Dimitri, Call It Closed Int'l Realty. HAR
- $564,9994 bd4 ba2.8k sqft9206 Blue Stem Ct, Rosharon, TX 77583For SaleMLS ID #28566673, Clinton Omiwade, Legacy Living Real Estate LLC. HAR
- from $353,9934 bd3 ba2.5k sqftRio Grande Plan, Creekhaven, Iowa Colony, TX 77583New ConstructionCastlerock Communities
- $400,0004 bd4 ba2.8k sqft1115 Cloverdale Dr, Rosharon, TX 77583For SaleMLS ID #874806, Nnamdi Okoro, LPT Realty, LLC. HAR
- $379,8004 bd3 ba1.9k sqft5043 Country Meadows Trl, Iowa Colony, TX 77583For SaleMLS ID #88945129, Thao Nguyen, eXp Realty LLC. HAR
- $346,9903 bd3 ba1.9k sqft13310 Prado Ridge Ln, Iowa Colony, TX 77583New ConstructionMLS ID #88245133, Cameron Galatas, eXp Realty LLC. HAR
- $499,0004 bd3 ba2.3k sqft1835 Waters Branch Dr, Missouri City, TX 77459For SaleMLS ID #50022472, Ryan Adams, Real Broker, LLC. HAR
- $450,0003 bd2 ba2.3k sqft4824 Peppermill Ridge Ln, Rosharon, TX 77583For SaleMLS ID #95271618, Ozzie Ramirez, AEA Realty, LLC. HAR
- $450,0004 bd3 ba2.5k sqft4527 Peloton Rd, Iowa Colony, TX 77583For SaleMLS ID #95714027, Christy Buck, Infinity Real Estate Group. HAR
- $350,0004 bd4 ba2.9k sqft10511 Amador Peak Dr, Rosharon, TX 77583For SaleMLS ID #54413407, Brandi Owens, Orchard Brokerage. HAR
- $410,0004 bd3 ba2.2k sqft5014 Eliot Pl, Manvel, TX 77578For SaleMLS ID #46328209, Manoj Kumar Palapally, United Real Estate. HAR
- $425,0004 bd3 ba2.8k sqft13711 Saxon Cliff Ln, Rosharon, TX 77583For SaleMLS ID #2149455, Misti Warfield, Stanfield Properties. HAR
- $409,5003 bd3 ba2.5k sqft3715 Handel Dr, Iowa Colony, TX 77583For SaleMLS ID #56469687, Heather Chavana, eXp Realty LLC. HAR
- $353,0004 bd3 ba2.4k sqft10227 Whitney Reach Dr, Iowa Colony, TX 77583For SaleMLS ID #62027381, Sheila Crocker, Greenwood King Properties - Kirby Office. HAR
- $520,0004 bd4 ba3.2k sqft9703 Colorado St, Manvel, TX 77578For SaleMLS ID #21333656, Nicole Culpepper, Orchard Brokerage. HAR
