Home sits on large CORNER LOT in GATED COMMUNITY! NEW FLOORS installed 2025 in living, dining, study, kitchen, & primary bed! Welcome to this inviting home in the vibrant Sierra Vista community, where resort-style amenities and everyday convenience meet. Step inside to find a bright and open floor plan filled with natural light, a spacious living area, and a modern kitchen designed for both style and functionality. The private primary suite offers a peaceful retreat, while additional bedrooms provide flexibility for guests. Outside, enjoy a fully fenced backyard with covered patio, perfect for relaxing or entertaining. With access to sparkling pools, parks, walking trails, and a clubhouse, plus a prime location near shopping, dining, and major highways, this home offers the perfect balance of comfort and lifestyle! Buyer to verify all information and measurements.
Pending
$350,000
10511 Amador Peak Dr, Rosharon, TX 77583
4beds
2,944sqft
Single Family Residence
Built in 2022
9,247 Square Feet Lot
$345,300 Zestimate®
$119/sqft
$108/mo HOA
What's special
Large corner lot
- 4 days |
- 345 |
- 36 |
Likely to sell faster than
Zillow last checked:
Listing updated:
Listed by:
Brandi Owens TREC #0610103 281-748-7060,
Orchard Brokerage,
Adrienne Bykowicz-Krul TREC #0765044 716-697-9232,
Orchard Brokerage
Source: HAR,MLS#: 54413407
Facts & features
Interior
Bedrooms & bathrooms
- Bedrooms: 4
- Bathrooms: 4
- Full bathrooms: 3
- 1/2 bathrooms: 1
Rooms
- Room types: Media Room, Utility Room
Primary bathroom
- Features: Half Bath, Primary Bath: Double Sinks, Primary Bath: Separate Shower, Primary Bath: Soaking Tub, Secondary Bath(s): Tub/Shower Combo, Vanity Area
Kitchen
- Features: Kitchen Island, Kitchen open to Family Room, Pantry, Pots/Pans Drawers, Walk-in Pantry
Heating
- Natural Gas
Cooling
- Attic Fan, Ceiling Fan(s), Electric
Appliances
- Included: Disposal, Gas Oven, Microwave, Gas Cooktop, Dishwasher
- Laundry: Electric Dryer Hookup, Washer Hookup
Features
- Formal Entry/Foyer, High Ceilings, Prewired for Alarm System, 3 Bedrooms Up, En-Suite Bath, Primary Bed - 1st Floor, Walk-In Closet(s)
- Flooring: Carpet, Tile, Vinyl
- Windows: Insulated/Low-E windows, Window Coverings
Interior area
- Total structure area: 2,944
- Total interior livable area: 2,944 sqft
Property
Parking
- Total spaces: 3
- Parking features: Attached, Garage Door Opener, Double-Wide Driveway
- Attached garage spaces: 3
Features
- Stories: 2
- Patio & porch: Patio/Deck
- Exterior features: Back Green Space, Balcony
- Fencing: Back Yard
Lot
- Size: 9,247 Square Feet
- Features: Back Yard, Corner Lot, Subdivided, 0 Up To 1/4 Acre
Details
- Parcel number: 75776002009
- Special conditions: Short Sale
Construction
Type & style
- Home type: SingleFamily
- Architectural style: Traditional
- Property subtype: Single Family Residence
Materials
- Batts Insulation, Blown-In Insulation, Brick, Cement Siding
- Foundation: Slab
- Roof: Composition
Condition
- New construction: No
- Year built: 2022
Utilities & green energy
- Water: Water District
Green energy
- Green verification: HERS Index Score
- Energy efficient items: Attic Vents, Thermostat, HVAC
Community & HOA
Community
- Security: Prewired for Alarm System
- Subdivision: Sierra Vista West Sec 6
HOA
- Has HOA: Yes
- Amenities included: Controlled Access
- HOA fee: $1,300 annually
Location
- Region: Rosharon
Financial & listing details
- Price per square foot: $119/sqft
- Tax assessed value: $404,430
- Annual tax amount: $12,274
- Date on market: 7/16/2026
- Listing terms: Cash,Conventional,FHA,VA Loan
- Ownership: Full Ownership
Estimated market value
$345,300
$328,000 - $363,000
$3,515/mo
Price history
| Date | Event | Price |
|---|---|---|
| 7/20/2026 | Pending sale | $350,000$119/sqft |
Source:  HAR #54413407 Report a problem HAR #54413407 Report a problem | ||
| 7/16/2026 | Listed for sale | $350,000$119/sqft |
Source: HAR #54413407 Report a problem | ||
| 3/25/2026 | Pending sale | $350,000$119/sqft |
Source: HAR #42791532 Report a problem | ||
| 3/19/2026 | Price change | $350,000-4.1%$119/sqft |
Source: HAR #42791532 Report a problem | ||
| 12/10/2025 | Price change | $365,000-5.2%$124/sqft |
Source: HAR #42791532 Report a problem | ||
| 11/4/2025 | Price change | $385,000-3.7%$131/sqft |
Source: HAR #42791532 Report a problem | ||
| 9/5/2025 | Listed for sale | $399,999-14.9%$136/sqft |
Source: HAR #42791532 Report a problem | ||
| 1/31/2023 | Listing removed | -- |
Source: Castlerock Communities Report a problem | ||
| 1/19/2023 | Listed for sale | $469,990$160/sqft |
Source: Castlerock Communities Report a problem | ||
Public tax history
| Year | Property taxes | Tax assessment |
|---|---|---|
| 2025 | $5,330 -3.9% | $404,430 +4.2% |
| 2024 | $5,545 +58.7% | $388,300 +54.3% |
| 2023 | $3,494 +321.2% | $251,650 +386.8% |
| 2022 | $830 | $51,700 |
Find assessor info on the county website
Monthly payment
Est. payment
Payment breakdown
Explore the cost of this home by adjusting the details. Changes won't be saved.Climate risks
Neighborhood: 77583
Nearby schools
GreatSchools rating
- 5/10Nichols-Mock Elementary SchoolGrades: PK-5Distance: 0.3 mi
- 6/10Iowa Colony Junior High SchoolGrades: 6-8Distance: 2.3 mi
- 7/10Iowa Colony High SchoolGrades: 9-12Distance: 2.1 mi
Schools provided by the listing agent
- Elementary: Nichols Mock Elementary
- Middle: Iowa Colony Junior High
- High: Iowa Colony High School
Source: HAR. This data may not be complete. We recommend contacting the local school district to confirm school assignments for this home.
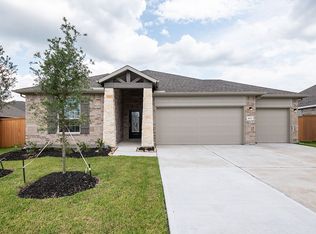
- $336,3003 bd2 ba1.6k sqft1624 Yuba Valley Dr, Rosharon, TX 77583Off Market
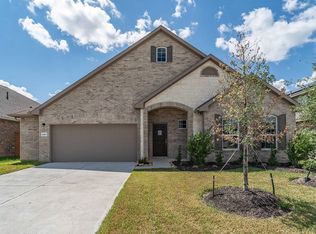
- $385,8003 bd5 ba2.7k sqft10515 Amador Peak Dr, Rosharon, TX 77583Off Market
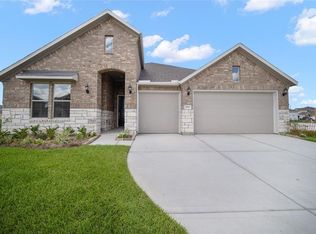
- $396,6004 bd2 ba2.5k sqft10519 Amador Peak Dr, Iowa Colony, TX 77583Off Market
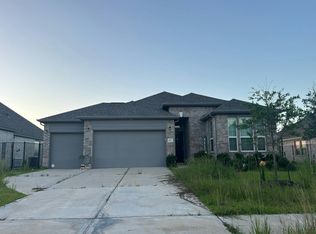
- $---- bd-- ba-- sqft1623 Yuba Valley Dr, Rosharon, TX 77583Auction
- $--4 bd3 ba2.3k sqft1617 Black Oak Dr, Rosharon, TX 77583Sold
- $330,8003 bd2 ba1.8k sqft1620 Yuba Valley Dr, Rosharon, TX 77583Off Market
- $--4 bd3 ba2.1k sqft1627 Yuba Valley Dr, Rosharon, TX 77583Sold
- $308,300-- bd11 ba1.7k sqft1631 Yuba Valley Dr, Rosharon, TX 77583Off Market
A local agent can set up tours, give advice and negotiate with sellers.
Similar homes
- $355,0004 bd3 ba2.2k sqft1322 Truckee River Dr, Iowa Colony, TX 77583For Sale
 MLS ID #21078324, Rosa Segura-Moreira, Ladde Agency LLC. HAR
 - $355,5004 bd3 ba2.4k sqft10227 Whitney Reach Dr, Iowa Colony, TX 77583For Sale
 MLS ID #62027381, Sheila Crocker, Greenwood King Properties - Kirby Office. HAR
 - $405,0004 bd3 ba2.5k sqft4134 Kinsey St, Iowa Colony, TX 77583For Sale
 MLS ID #56615696, Geraldine Avalos, Real Broker, LLC. HAR
 - $329,0004 bd3 ba2.3k sqft927 Cloverdale Dr, Rosharon, TX 77583For Sale
 MLS ID #14140867, Hui Wei, Realm Real Estate Professionals - Katy. HAR
 - $439,9904 bd3 ba2.9k sqft2510 Shallow Lake Ln, Iowa Colony, TX 77583New ConstructionMLS ID #28367174, Cameron Galatas, eXp Realty LLC. HAR
- $315,6203 bd2 ba1.6k sqft2810 Rockwood Dr, Iowa Colony, TX 77583New ConstructionMLS ID #16313025, Cameron Galatas, eXp Realty LLC. HAR
- $379,8884 bd4 ba2.1k sqft13727 Olympic River Lane Dr, Iowa Colony, TX 77583New ConstructionMLS ID #83353194, Sheena Coleman, NB Elite Realty. HAR
- $425,0003 bd3 ba2.5k sqft3715 Handel Dr, Iowa Colony, TX 77583For SaleMLS ID #56469687, Heather Chavana, eXp Realty LLC. HAR
- $399,0004 bd3 ba2.4k sqft5821 Lavaca Ln, Manvel, TX 77578For SaleMLS ID #34030804, Brooke Thedford, eXp Realty LLC. HAR
- $310,0004 bd2 ba1.8k sqft903 Curly Angora Ct, Rosharon, TX 77583For SaleMLS ID #32928495, Katrina Mosley, REALM Real Estate Professionals - Sugar Land. HAR
- $429,9004 bd4 ba2.8k sqft2607 River Run Rd, Missouri City, TX 77459For SaleMLS ID #82484130, Naresh Kumar Maddimsetty, Om Realty Group. HAR
- $379,0004 bd4 ba2.9k sqft234 Ashley Way, Alvin, TX 77511For SaleMLS ID #25461602, Paula Grote, UTR TEXAS, REALTORS. HAR
- $379,8884 bd4 ba2.1k sqft13738 Olympic River Ln, Iowa Colony, TX 77583New ConstructionMLS ID #81360919, Sheena Coleman, NB Elite Realty. HAR
- $299,8904 bd3 ba2.1k sqft21122 Autumn Hts, Bonney, TX 77583New ConstructionMLS ID #52902958, Justin Dickey, CB&A, Realtors. HAR
- $429,0004 bd3 ba3k sqft4802 Gingerwood Trace Ln, Rosharon, TX 77583For SaleMLS ID #23185804, Stephen Myshrall, CB&A, Realtors- Southeast. HAR
- $425,0004 bd3 ba2.2k sqft2221 Forest Trace Ln, Manvel, TX 77578For SaleMLS ID #41063727, Anh Tran Truong, Keller Williams Signature. HAR
- $399,9004 bd3 ba2.4k sqft8726 Timber Knoll Dr, Missouri City, TX 77459For SaleMLS ID #28640760, Jeffrey Sadler, SADLER REALTY. HAR
- $399,9004 bd3 ba2.2k sqft5002 Morrison Dr, Manvel, TX 77578For SaleMLS ID #88021897, Claire Liang, Houston Elite Properties LLC. HAR
- $439,8885 bd4 ba2.8k sqft13734 Olympic River Ln, Iowa Colony, TX 77583New ConstructionMLS ID #79009726, Sheena Coleman, NB Elite Realty. HAR
- $445,0003 bd3 ba2.1k sqft5019 Country Meadows Trl, Iowa Colony, TX 77583For SaleMLS ID #84228133, Briseida Hinojosa, Step Real Estate. HAR
