Where impressive design meets everyday comfort! Discover the Iris floor plan by Saratoga Homes, a beautifully designed two-story home in the Glendale Lakes community that delivers the space, style, and versatility you've been searching for! Offering 4 bedrooms, 3.5 bathrooms, and approximately 2,420 square feet, this home welcomes you with an expansive family room that flows seamlessly into the kitchen and breakfast area, creating an inviting atmosphere for entertaining and everyday living. The first-floor primary suite offers a private retreat with a spacious bathroom and walk-in closet. Upstairs, an oversized game room serves as the ultimate bonus space for movie nights, entertaining, or a secondary living area, while additional bedrooms provide flexibility for guests or a home office. Complete with a two-car garage and covered patio, this home brings together thoughtful design and modern convenience. Experience the possibilities of the Iris floor plan in Glendale Lakes!
New construction
$369,000
6619 Escondido Dr, Rosharon, TX 77583
4beds
2,420sqft
Single Family Residence
Built in 2026
5,336 Square Feet Lot
$367,300 Zestimate®
$152/sqft
$46/mo HOA
What's special
Two-car garageCovered patioOversized game roomExpansive family roomFirst-floor primary suite
- 1 day
- 51
- 1
Zillow last checked:
Listing updated:
Listed by:
Sheena Coleman TREC #0822452 832-342-0941,
NB Elite Realty
Source: HAR,MLS#: 10181256
Facts & features
Interior
Bedrooms & bathrooms
- Bedrooms: 4
- Bathrooms: 4
- Full bathrooms: 3
- 1/2 bathrooms: 1
Primary bedroom
- Level: First
- Area: 208
- Dimensions: 16 x 13
Bedroom
- Level: Second
- Area: 221
- Dimensions: 13 x 17
Bedroom
- Level: Second
- Area: 143
- Dimensions: 11 x 13
Bedroom
- Level: Second
- Area: 199.13
- Dimensions: 15'5 x 12'11
Dining room
- Level: First
- Area: 92.67
- Dimensions: 11'7 x 8
Game room
- Level: Second
- Area: 271.83
- Dimensions: 14 x 19'5
Kitchen
- Level: First
- Area: 170.85
- Dimensions: 11'7 x 14'9
Living room
- Level: First
- Area: 195
- Dimensions: 13 x 15
Heating
- Natural Gas
Cooling
- Electric
Appliances
- Included: Disposal, Gas Oven, Microwave, Gas Cooktop, Dishwasher
- Laundry: Electric Dryer Hookup, Gas Dryer Hookup, Washer Hookup
Features
- 3 Bedrooms Up, Primary Bed - 1st Floor, Walk-In Closet(s)
Interior area
- Total structure area: 2,420
- Total interior livable area: 2,420 sqft
Video & virtual tour
Property
Parking
- Total spaces: 2
- Parking features: Attached
- Attached garage spaces: 2
Features
- Stories: 2
Lot
- Size: 5,336 Square Feet
- Features: Subdivided, 0 Up To 1/4 Acre
Details
- Parcel number: 3485110040160907
Construction
Type & style
- Home type: SingleFamily
- Architectural style: Traditional
- Property subtype: Single Family Residence
Materials
- Brick, Stone
- Foundation: Slab
- Roof: Composition
Condition
- New construction: Yes
- Year built: 2026
Details
- Builder name: SARATOGA HOMES
Utilities & green energy
- Water: Water District
Community & HOA
Community
- Subdivision: Glendale Lakes
HOA
- Has HOA: Yes
- Amenities included: Park, Playground, Pond, Pool, Trail(s)
- HOA fee: $550 annually
Location
- Region: Rosharon
Financial & listing details
- Price per square foot: $152/sqft
- Tax assessed value: $39,900
- Annual tax amount: $1,032
- Date on market: 11/10/2026
Estimated market value
$367,300
$349,000 - $386,000
$2,613/mo
Price history
| Date | Event | Price |
|---|---|---|
| 11/10/2026 | Listed for sale | $369,000$152/sqft |
Source:  HAR #10181256 Report a problem | ||
Public tax history
| Year | Property taxes | Tax assessment |
|---|---|---|
| 2025 | $629 | $39,900 |
Find assessor info on the county website
Monthly payment
Est. payment
Payment breakdown
Explore the cost of this home by adjusting the details. Changes won't be saved.Climate risks
Neighborhood: 77583
Nearby schools
Schools provided by the listing agent
- Elementary: Heritage Rose Elementary School
- Middle: Ashley Coleman Middle School
- High: Almeta Crawford High School
Source: HAR. This data may not be complete. We recommend contacting the local school district to confirm school assignments for this home.
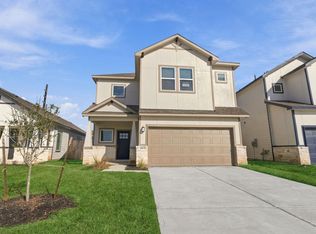
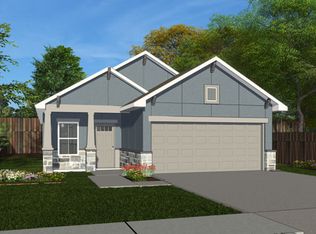
Similar homes
- $349,9904 bd4 ba2.4k sqft6443 Escondido Dr, Rosharon, TX 77583New Construction
 MLS ID #71478156, Lizandro Sigaran, Signature Homes Realty. HAR
- $305,0004 bd3 ba1.7k sqft6547 Escondido Dr, Rosharon, TX 77583New Construction
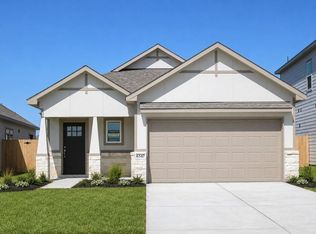 MLS ID #29595004, Trang Le, LPT Realty, LLC. HAR
- from $427,9004 bd3 ba1.8k sqft1878W Plan, Meridiana 40'/45', Manvel, TX 77578New Construction
 Perry Homes
- from $386,9903 bd3 ba2.4k sqftNicklaus Plan, Pomona - Grove Row Collection, Manvel, TX 77578New Construction
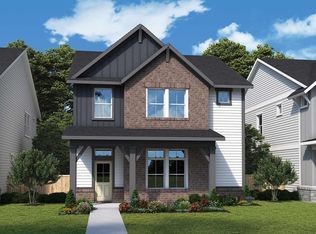 David Weekley Homes
