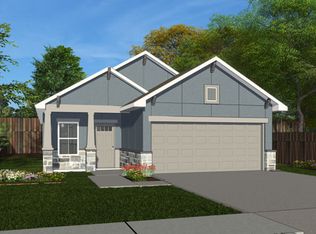
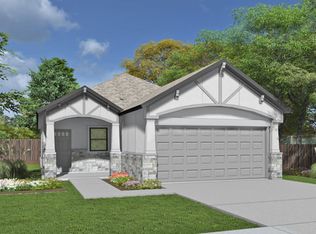
Discover the Bellevue floor plan by Saratoga Homes in Glendale Lakes! This thoughtfully designed two-story home features 4 bedrooms, 3.5 bathrooms, and an inviting layout ideal for everyday living and entertaining. The first floor showcases a spacious living area that flows seamlessly into the kitchen and dining space, complemented by a convenient powder room. Upstairs, the primary suite offers a private retreat with a relaxing soaking tub, separate walk-in shower, and spacious closet. Two additional bedrooms share a full bath, while a separate guest suite with its own bathroom provides added privacy and flexibility. Experience comfort, style, and functionality in the growing Glendale Lakes community. Schedule your private tour today!
Pending
$320,000
6615 Escondido Dr, Rosharon, TX 77583
4beds
1,900sqft
Single Family Residence
Built in 2026
5,336 Square Feet Lot
$318,800 Zestimate®
$168/sqft
$46/mo HOA
What's special
Spacious closetRelaxing soaking tubKitchen and dining spaceConvenient powder roomSeparate walk-in shower
- 2 days
- 6
- 0
Zillow last checked:
Listing updated:
Listed by:
Sheena Coleman TREC #0822452 832-342-0941,
NB Elite Realty
Source: HAR,MLS#: 26606505
Facts & features
Interior
Bedrooms & bathrooms
- Bedrooms: 4
- Bathrooms: 4
- Full bathrooms: 3
- 1/2 bathrooms: 1
Primary bedroom
- Level: Second
- Area: 252
- Dimensions: 14 x 18
Bedroom
- Level: Second
- Area: 130
- Dimensions: 10 x 13
Bedroom
- Level: Second
- Area: 132
- Dimensions: 11 x 12
Bedroom
- Level: Second
- Area: 165
- Dimensions: 11 x 15
Dining room
- Level: First
- Area: 127.08
- Dimensions: 12'6 x 10'2
Entry
- Level: First
- Area: 140
- Dimensions: 10 x 14
Kitchen
- Level: First
- Area: 187.5
- Dimensions: 12'6 x 15
Living room
- Level: First
- Area: 236.44
- Dimensions: 12'8 x 18'8
Heating
- Natural Gas
Cooling
- Electric
Appliances
- Included: Disposal, Gas Oven, Microwave, Gas Cooktop, Dishwasher
- Laundry: Gas Dryer Hookup, Washer Hookup
Features
- All Bedrooms Up, Primary Bed - 2nd Floor
Interior area
- Total structure area: 1,900
- Total interior livable area: 1,900 sqft
Property
Parking
- Total spaces: 2
- Parking features: Attached
- Attached garage spaces: 2
Features
- Stories: 2
Lot
- Size: 5,336 Square Feet
- Features: Subdivided, 0 Up To 1/4 Acre
Details
- Parcel number: 3485110040150907
Construction
Type & style
- Home type: SingleFamily
- Architectural style: Traditional
- Property subtype: Single Family Residence
Materials
- Brick, Stone
- Foundation: Slab
- Roof: Composition
Condition
- New construction: Yes
- Year built: 2026
Details
- Builder name: SARATOGE HOMES
Utilities & green energy
- Water: Water District
Community & HOA
Community
- Subdivision: Glendale Lakes
HOA
- Has HOA: Yes
- Amenities included: Park, Playground, Pool
- HOA fee: $550 annually
Location
- Region: Rosharon
Financial & listing details
- Price per square foot: $168/sqft
- Tax assessed value: $39,900
- Annual tax amount: $1,032
- Date on market: 11/10/2026
- Listing terms: Cash,Conventional,FHA,Investor,VA Loan
Estimated market value
$318,800
$303,000 - $335,000
$2,374/mo
Price history
| Date | Event | Price |
|---|---|---|
| 11/10/2026 | Pending sale | $320,000$168/sqft |
Source:  HAR #26606505 Report a problem | ||
| 11/10/2026 | Listed for sale | $320,000$168/sqft |
Source: HAR #26606505 Report a problem | ||
Public tax history
| Year | Property taxes | Tax assessment |
|---|---|---|
| 2025 | $629 | $39,900 |
Find assessor info on the county website
Monthly payment
Est. payment
Payment breakdown
Explore the cost of this home by adjusting the details. Changes won't be saved.Climate risks
Neighborhood: 77583
Nearby schools
Schools provided by the listing agent
- Elementary: Heritage Rose Elementary School
- Middle: Ashley Coleman Middle School
- High: Almeta Crawford High School
Source: HAR. This data may not be complete. We recommend contacting the local school district to confirm school assignments for this home.
Similar homes
- $369,0004 bd4 ba2.4k sqft6619 Escondido Dr, Rosharon, TX 77583New Construction
 MLS ID #10181256, Sheena Coleman, NB Elite Realty. HAR
- $295,0004 bd2 ba1.6k sqft6543 Escondido Dr, Rosharon, TX 77583New Construction
 MLS ID #12932656, Trang Le, LPT Realty, LLC. HAR
- $349,9904 bd4 ba2.4k sqft6443 Escondido Dr, Rosharon, TX 77583New Construction
 MLS ID #71478156, Lizandro Sigaran, Signature Homes Realty. HAR
- $305,0004 bd3 ba1.7k sqft6547 Escondido Dr, Rosharon, TX 77583New Construction
 MLS ID #29595004, Trang Le, LPT Realty, LLC. HAR
