This brand new one story home features 4 bedrooms, 2 bathrooms, and a 2-car garage, with a modern open-concept design and 9-ft ceilings. The interior includes wide-format tile flooring, plush carpet, and a luxurious Mahogany front door, the kitchen is equipped with wood shelving, and the living room and primary bedroom have ceiling fans. The exterior offers a brick front with stone accents, a fully finished yard, a private wood fence, a backyard patio. Ideally located near top-rated schools, shopping, dining, healthcare, and major highways, this home offers both comfort and convenience. Contact us to schedule a showing!
New construction
$295,000
6543 Escondido Dr, Rosharon, TX 77583
4beds
1,637sqft
Single Family Residence
Built in 2026
5,336 Square Feet Lot
$293,500 Zestimate®
$180/sqft
$42/mo HOA
What's special
Backyard patioPrivate wood fencePlush carpetWide-format tile flooringModern open-concept designFully finished yard
- 26 days
- 132
- 17
Likely to sell faster than
Zillow last checked:
Listing updated:
Listed by:
Trang Le TREC #0721821 832-558-8885,
LPT Realty, LLC
Source: HAR,MLS#: 12932656
Facts & features
Interior
Bedrooms & bathrooms
- Bedrooms: 4
- Bathrooms: 2
- Full bathrooms: 2
Primary bedroom
- Level: First
- Dimensions: NA
Bedroom
- Level: First
- Dimensions: NA
Bedroom
- Level: First
- Dimensions: NA
Bedroom
- Level: First
- Dimensions: NA
Dining room
- Level: First
- Dimensions: NA
Kitchen
- Level: First
- Dimensions: NA
Heating
- Natural Gas
Cooling
- Electric
Appliances
- Included: Disposal, Gas Oven, Gas Cooktop, Dishwasher
- Laundry: Washer Hookup
Features
- Formal Entry/Foyer, High Ceilings, All Bedrooms Down, En-Suite Bath, Walk-In Closet(s)
- Windows: Window Coverings
Interior area
- Total structure area: 1,637
- Total interior livable area: 1,637 sqft
Property
Parking
- Total spaces: 2
- Parking features: Attached
- Attached garage spaces: 2
Features
- Stories: 1
Lot
- Size: 5,336 Square Feet
- Features: Subdivided, 0 Up To 1/4 Acre
Details
- Parcel number: 3485110040100907
Construction
Type & style
- Home type: SingleFamily
- Architectural style: Traditional
- Property subtype: Single Family Residence
Materials
- Brick, Cement Siding
- Foundation: Slab
- Roof: Composition
Condition
- New construction: Yes
- Year built: 2026
Details
- Builder name: Saratoga Home
Utilities & green energy
- Water: Water District
Community & HOA
Community
- Subdivision: Glendale Lakes
HOA
- Has HOA: Yes
- HOA fee: $500 annually
Location
- Region: Rosharon
Financial & listing details
- Price per square foot: $180/sqft
- Tax assessed value: $39,900
- Annual tax amount: $629
- Date on market: 10/16/2026
- Listing terms: Cash,Conventional,FHA,VA Loan
Estimated market value
$293,500
$279,000 - $308,000
$2,127/mo
Price history
| Date | Event | Price |
|---|---|---|
| 10/16/2026 | Listed for sale | $295,000$180/sqft |
Source:  HAR #12932656 Report a problem | ||
Public tax history
| Year | Property taxes | Tax assessment |
|---|---|---|
| 2025 | $629 | $39,900 |
Find assessor info on the county website
Monthly payment
Est. payment
Payment breakdown
Explore the cost of this home by adjusting the details. Changes won't be saved.Climate risks
Neighborhood: 77583
Nearby schools
Schools provided by the listing agent
- Elementary: Heritage Rose Elementary School
- Middle: Ashley Coleman Middle School
- High: Almeta Crawford High School
Source: HAR. This data may not be complete. We recommend contacting the local school district to confirm school assignments for this home.
Similar homes
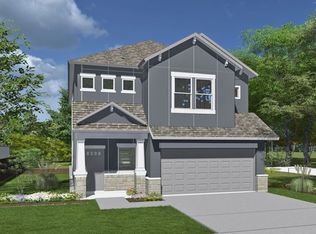
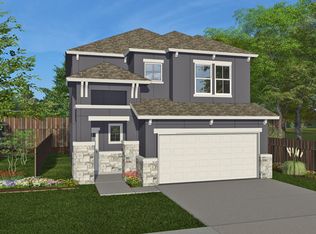
- $305,0004 bd3 ba1.7k sqft6547 Escondido Dr, Rosharon, TX 77583New Construction
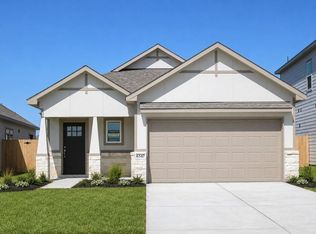 MLS ID #29595004, Trang Le, LPT Realty, LLC. HAR
- $369,0004 bd4 ba2.4k sqft6619 Escondido Dr, Rosharon, TX 77583New Construction
 MLS ID #10181256, Sheena Coleman, NB Elite Realty. HAR
- $349,9904 bd4 ba2.4k sqft6443 Escondido Dr, Rosharon, TX 77583New Construction
 MLS ID #71478156, Lizandro Sigaran, Signature Homes Realty. HAR
- $304,0004 bd3 ba1.9k sqft13415 Arcadia Gardens Ln, Arcola, TX 77583New Construction
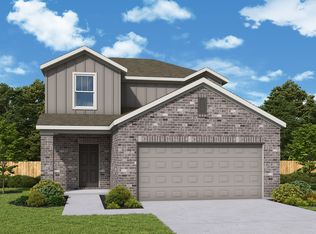 Imagination Homes
