November COMPLETION - NEW CONSTRUCTION! Welcome to the Harrison floor plan in Ryehill by Pulte! This beautifully designed 2-story home offers 3 bedrooms, 2.5 baths, and an inviting layout perfect for everyday living and entertaining. The spacious gathering room features impressive tall ceilings, creating an open and airy atmosphere. The thoughtfully designed kitchen flows seamlessly into the main living spaces, while the upstairs offers comfortable bedrooms and privacy. Enjoy an incredible lifestyle at Ryehill with resort-style amenities including a community gym, swimming pool, pickleball courts, soccer field, softball field, and multiple playscapes. Come experience the comfort of the Harrison and everything Ryehill has to offer!
New construction
$396,640
6914 Brillance Dr, Sugar Land, TX 77469
3beds
1,650sqft
Single Family Residence
Built in 2026
5,762 Square Feet Lot
$-- Zestimate®
$240/sqft
$104/mo HOA
What's special
Open and airy atmosphereImpressive tall ceilingsSpacious gathering room
- 4 days
- 8
- 2
Zillow last checked:
Listing updated:
Listed by:
Jimmy Franklin 281-609-9327,
Pulte Homes
Source: HAR,MLS#: 93897945
Facts & features
Interior
Bedrooms & bathrooms
- Bedrooms: 3
- Bathrooms: 3
- Full bathrooms: 2
- 1/2 bathrooms: 1
Primary bedroom
- Level: First
- Area: 169
- Dimensions: 13x13
Bedroom
- Level: Second
- Area: 143
- Dimensions: 13 x 11
Bedroom
- Level: Second
- Area: 149.19
- Dimensions: 13'8x 10'11
Breakfast
- Level: First
- Area: 75.11
- Dimensions: 8'8x8'8
Other
- Level: Second
- Area: 63.11
- Dimensions: 10'8x5'11
Family room
- Level: First
- Area: 221.26
- Dimensions: 14'10 x 14'11
Heating
- Electric
Cooling
- Electric
Appliances
- Included: ENERGY STAR Qualified Appliances, Water Heater, Disposal, Dryer, Refrigerator, Freestanding Oven, Microwave, Free-Standing Range, Dishwasher
- Laundry: Electric Dryer Hookup, Washer Hookup
Features
- Formal Entry/Foyer, High Ceilings, Primary Bed - 1st Floor
- Flooring: Carpet, Vinyl
- Windows: Insulated/Low-E windows
Interior area
- Total structure area: 1,650
- Total interior livable area: 1,650 sqft
Property
Parking
- Total spaces: 2
- Parking features: Attached
- Attached garage spaces: 2
Features
- Stories: 2
- Patio & porch: Covered, Porch
- Exterior features: Sprinkler System
- Fencing: Back Yard,Full
Lot
- Size: 5,762 Square Feet
- Dimensions: 40 x 125
- Features: Back Yard, Subdivided, 0 Up To 1/4 Acre
Construction
Type & style
- Home type: SingleFamily
- Architectural style: Traditional
- Property subtype: Single Family Residence
Materials
- Batts Insulation, Brick, Cement Siding, Stone
- Foundation: Slab
- Roof: Composition
Condition
- New construction: Yes
- Year built: 2026
Details
- Builder name: Pulte Homes
Utilities & green energy
- Sewer: Public Sewer
Green energy
- Green verification: ENERGY STAR Certified Homes
- Energy efficient items: Attic Vents, HVAC
Community & HOA
Community
- Subdivision: Ryehill
HOA
- Has HOA: Yes
- HOA fee: $1,250 annually
Location
- Region: Sugar Land
Financial & listing details
- Price per square foot: $240/sqft
- Date on market: 9/1/2026
- Listing terms: Cash,Conventional,FHA,USDA Loan,VA Loan
- Road surface type: Concrete
Estimated market value
Not available
Estimated sales range
Not available
Not available
Price history
| Date | Event | Price |
|---|---|---|
| 9/1/2026 | Listed for sale | $396,640$240/sqft |
Source:  HAR #93897945 Report a problem HAR #93897945 Report a problem | ||
Public tax history
Tax history is unavailable.
Monthly payment
Est. payment
Payment breakdown
Explore the cost of this home by adjusting the details. Changes won't be saved.Climate risks
Neighborhood: 77469
Nearby schools
Schools provided by the listing agent
- Elementary: Velasquez Elementary School
- Middle: Reading Junior High School
- High: George Ranch High School
Source: HAR. This data may not be complete. We recommend contacting the local school district to confirm school assignments for this home.
- $394,8505 bd3 ba2.4k sqft6915 Brilliance Dr, Richmond, TX 77469Pending

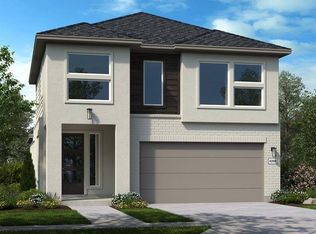
- $429,6704 bd3 ba2.2k sqft6914 Privilege Pl, Richmond, TX 77469New Construction

- $396,6403 bd3 ba1.6k sqft6914 Brilliance Dr, Sugar Land, TX 77469New Construction
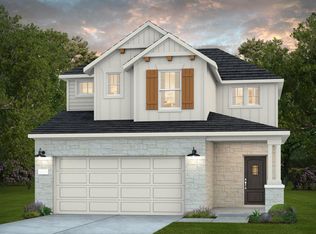
- $398,7904 bd3 ba2.2k sqft170 Radiant Ln, Richmond, TX 77469New Construction
Similar homes
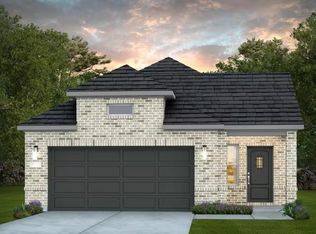
- $398,6304 bd3 ba1.7k sqft7007 Brillance Dr, Sugar Land, TX 77469New Construction
 MLS ID #6267428, Jimmy Franklin, Pulte Homes. HAR
 - $396,6403 bd3 ba1.6k sqft6914 Brilliance Dr, Sugar Land, TX 77469New ConstructionPulte
- $386,6102 bd2 ba1.5k sqft522 Oblate Rd, Sugar Land, TX 77469New Construction
 MLS ID #54814035, Jimmy Franklin, Pulte Homes. HAR
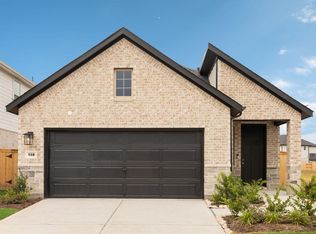
 - $324,5903 bd2 ba1.6k sqft138 High Life Xing, Sugar Land, TX 77469New Construction
 MLS ID #95786930, Jimmy Franklin, Pulte Homes. HAR
