September COMPLETION - NEW CONSTRUCTION! The Kerrville plan by Pulte Homes is a single-story, value-focused home plan offering 1,619 square feet of living space. It features 3 bedrooms, 2 bathrooms, paired with a two-car garage, making it well-suited for growing families. Its layout includes a gourmet kitchen with a casual dining nook that flows into a welcoming family room. Experience life in Ryehill, a master planned community just 2 miles south of Hwy 59 & Grand Parkway in Sugar Land. We are zoned to top-rated Lamar CISD schools. We offer modern living and thoughtful resort-style amenities, including a community pool with a lazy river, a state-of-the-art gym, pickleball courts, and more. Enjoy a connected, family-friendly lifestyle designed with your needs in mind. Make Ryehill your next move!
New construction
Price cut: $36K (9/2)
$324,590
138 High Life Xing, Sugar Land, TX 77469
3beds
1,619sqft
Single Family Residence
Built in 2026
6,625 Square Feet Lot
$315,700 Zestimate®
$200/sqft
$104/mo HOA
What's special
Two-car garageWelcoming family roomGourmet kitchenCasual dining nook
- 4 days
- 76
- 7
Likely to sell faster than
Zillow last checked:
Listing updated:
Listed by:
Jimmy Franklin 281-609-9327,
Pulte Homes
Source: HAR,MLS#: 95786930
Facts & features
Interior
Bedrooms & bathrooms
- Bedrooms: 3
- Bathrooms: 2
- Full bathrooms: 2
Primary bedroom
- Level: First
- Area: 189.58
- Dimensions: 13x14'7
Bedroom
- Level: First
- Area: 104.17
- Dimensions: 10'5x10
Bedroom
- Level: First
- Area: 104.17
- Dimensions: 10'5x10
Other
- Level: First
- Area: 110
- Dimensions: 10x11
Breakfast
- Level: Second
- Area: 125.22
- Dimensions: 13'5x9'4
Dining room
- Level: First
- Area: 100
- Dimensions: 10x10
Family room
- Level: First
- Area: 288
- Dimensions: 18x16
Family room
- Level: First
- Area: 213.81
- Dimensions: 14'11x14'4
Heating
- Natural Gas
Cooling
- Electric
Appliances
- Included: ENERGY STAR Qualified Appliances, Water Heater, Disposal, Freestanding Oven, Microwave, Free-Standing Range, Dishwasher
- Laundry: Electric Dryer Hookup, Washer Hookup
Features
- Primary Bed - 1st Floor
- Flooring: Carpet, Wood
- Windows: Insulated/Low-E windows
Interior area
- Total structure area: 1,619
- Total interior livable area: 1,619 sqft
Property
Parking
- Total spaces: 2
- Parking features: Attached
- Attached garage spaces: 2
Features
- Stories: 1
- Patio & porch: Covered, Porch
- Exterior features: Sprinkler System
- Fencing: Back Yard,Full
Lot
- Size: 6,625 Square Feet
- Dimensions: 40 x 150
- Features: Back Yard, Subdivided, 0 Up To 1/4 Acre
Construction
Type & style
- Home type: SingleFamily
- Architectural style: Traditional
- Property subtype: Single Family Residence
Materials
- Batts Insulation, Brick, Cement Siding, Stone
- Foundation: Slab
- Roof: Composition
Condition
- New construction: Yes
- Year built: 2026
Details
- Builder name: Pulte Homes
Utilities & green energy
- Sewer: Public Sewer
- Water: Public
Green energy
- Green verification: ENERGY STAR Certified Homes, HERS Index Score
- Energy efficient items: Attic Vents, Thermostat, HVAC
Community & HOA
Community
- Subdivision: Ryehill
HOA
- Has HOA: Yes
- HOA fee: $1,250 annually
Location
- Region: Sugar Land
Financial & listing details
- Price per square foot: $200/sqft
- Date on market: 9/1/2026
- Listing terms: Cash,Conventional,FHA,USDA Loan,VA Loan
- Road surface type: Concrete
Estimated market value
$315,700
$300,000 - $331,000
$2,237/mo
Price history
| Date | Event | Price |
|---|---|---|
| 9/2/2026 | Price change | $324,590-10%$200/sqft |
Source:  HAR #95786930 Report a problem HAR #95786930 Report a problem | ||
| 8/28/2026 | Listed for sale | $360,580$223/sqft |
Source:  Pulte Report a problem Pulte Report a problem | ||
Public tax history
Tax history is unavailable.
Monthly payment
Est. payment
Payment breakdown
Explore the cost of this home by adjusting the details. Changes won't be saved.Climate risks
Neighborhood: 77469
Nearby schools
Schools provided by the listing agent
- Elementary: Velasquez Elementary School
- Middle: Reading Junior High School
- High: George Ranch High School
Source: HAR. This data may not be complete. We recommend contacting the local school district to confirm school assignments for this home.
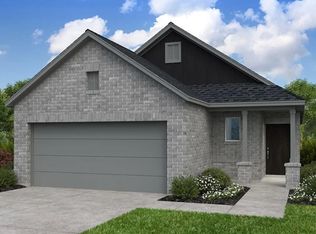
- $334,3604 bd2 ba1.6k sqft7038 Brilliance Dr, Richmond, TX 77469New Construction
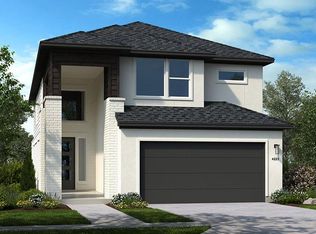
- $410,6704 bd3 ba2.3k sqft115 High Life Xing, Richmond, TX 77469New Construction
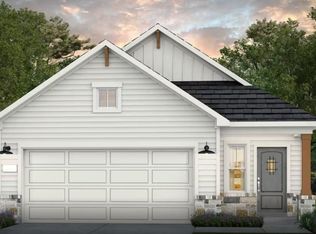
- $359,6704 bd3 ba1.7k sqft7026 Brilliance Dr, Sugar Land, TX 77469Pending
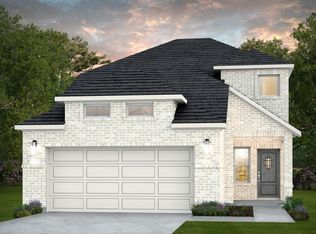
- $359,7004 bd3 ba2.2k sqft7022 Brilliance Dr, Sugar Land, TX 77469Off Market
Similar homes
- $334,4703 bd2 ba1.6k sqft7030 Brilliance Dr, Sugar Land, TX 77469New Construction
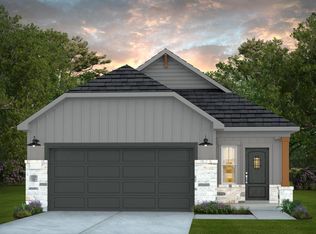 Pulte
Pulte - $349,2003 bd2 ba1.6k sqft6927 Brilliance Dr, Sugar Land, TX 77469New Construction
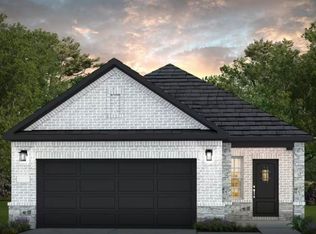 HAR
HAR - $386,6102 bd2 ba1.5k sqft522 Oblate Rd, Sugar Land, TX 77469New Construction
 MLS ID #54814035, Jimmy Franklin, Pulte Homes. HAR
 - from $337,9903 bd2 ba1.6k sqftKerrville Plan, Ryehill, Richmond, TX 77469New ConstructionPulte
