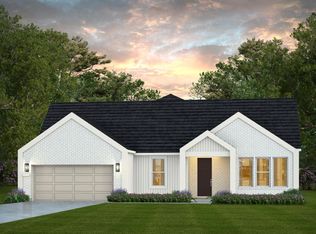
December COMPLETION - NEW CONSTRUCTION! The Mystique plan by Pulte Homes offers a thoughtfully designed single-story layout featuring an open kitchen, café, and gathering room perfect for entertaining. Enjoy a private Owner’s Suite with spacious walk-in closet, versatile flex space, secondary bedroom, covered patio, and a 2-car garage—blending comfort, function, and modern living beautifully.
New construction
$489,230
7215 Wheless Ln, Sugar Land, TX 77469
2beds
1,809sqft
Single Family Residence
Built in 2026
6,625 Square Feet Lot
$-- Zestimate®
$270/sqft
$246/mo HOA
What's special
Open kitchenCovered patioThoughtfully designed single-story layoutSpacious walk-in closetVersatile flex spaceSecondary bedroom
- 4 days
- 16
- 0
Zillow last checked:
Listing updated:
Listed by:
Jimmy Franklin 281-609-9327,
Pulte Homes
Source: HAR,MLS#: 24694859
Facts & features
Interior
Bedrooms & bathrooms
- Bedrooms: 2
- Bathrooms: 2
- Full bathrooms: 2
Primary bedroom
- Level: First
- Area: 225.33
- Dimensions: 14'1 x 16
Bedroom
- Level: First
- Area: 136.79
- Dimensions: 12'3 x 11'2
Breakfast
- Level: Second
- Area: 109.08
- Dimensions: 11'0 x 9'11
Other
- Level: First
- Area: 122.5
- Dimensions: 12'3 x 10
Family room
- Level: First
- Area: 243.26
- Dimensions: 12'11 x 18'10
Heating
- Electric
Cooling
- Electric
Appliances
- Included: Disposal, Electric Oven, Microwave, Gas Cooktop, Dishwasher
- Laundry: Electric Dryer Hookup, Washer Hookup
Features
- Primary Bed - 1st Floor
- Flooring: Vinyl
Interior area
- Total structure area: 1,809
- Total interior livable area: 1,809 sqft
Property
Parking
- Total spaces: 2
- Parking features: Attached
- Attached garage spaces: 2
Features
- Stories: 1
- Patio & porch: Covered
- Exterior features: Sprinkler System
- Fencing: None
Lot
- Size: 6,625 Square Feet
- Dimensions: 40 x 150
- Features: Back Yard, Subdivided, 0 Up To 1/4 Acre
Construction
Type & style
- Home type: SingleFamily
- Architectural style: Traditional
- Property subtype: Single Family Residence
Materials
- Cement Siding, Stone
- Foundation: Slab
- Roof: Composition
Condition
- New construction: Yes
- Year built: 2026
Details
- Builder name: Pulte Homes
Utilities & green energy
- Water: Public
Community & HOA
Community
- Subdivision: Ryehill
HOA
- Has HOA: Yes
- HOA fee: $2,950 annually
Location
- Region: Sugar Land
Financial & listing details
- Price per square foot: $270/sqft
- Date on market: 9/1/2026
- Listing terms: Cash,Conventional,FHA,VA Loan
- Road surface type: Concrete
Estimated market value
Not available
Estimated sales range
Not available
Not available
Price history
| Date | Event | Price |
|---|---|---|
| 9/1/2026 | Listed for sale | $489,230+15.9%$270/sqft |
Source:  HAR #24694859 Report a problem HAR #24694859 Report a problem | ||
| 7/2/2026 | Listing removed | $421,990$233/sqft |
Source:  Del Webb Report a problem Del Webb Report a problem | ||
| 4/6/2026 | Listed for sale | $421,990$233/sqft |
Source: Del Webb Report a problem | ||
Public tax history
Tax history is unavailable.
Monthly payment
Est. payment
Payment breakdown
Explore the cost of this home by adjusting the details. Changes won't be saved.Climate risks
Neighborhood: 77469
Nearby schools
Schools provided by the listing agent
- Elementary: Velasquez Elementary School
- Middle: Reading Junior High School
- High: George Ranch High School
Source: HAR. This data may not be complete. We recommend contacting the local school district to confirm school assignments for this home.
- $456,1902 bd2 ba1.6k sqft7211 Wheless Ln, Sugar Land, TX 77469New Construction

- $478,9502 bd2 ba1.8k sqft7219 Wheless Ln, Sugar Land, TX 77469New Construction

- from $406,990-- sqft506 Blackthorn Trl, Sugar Land, TX 77469New Construction
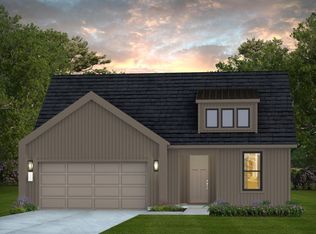
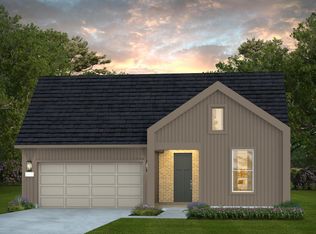
- from $421,990-- sqft510 Blackthorn Trl, Sugar Land, TX 77469New Construction
Similar homes
- $386,6102 bd2 ba1.5k sqft522 Oblate Rd, Sugar Land, TX 77469New Construction
 MLS ID #54814035, Jimmy Franklin, Pulte Homes. HAR
 - from $472,9904 bd3 ba2.2k sqftMerlot Plan, Ryehill 50s, Richmond, TX 77469New Construction
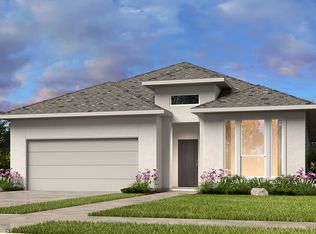 Taylor Morrison
 - from $484,9902 bd3 ba2.2k sqftStellar Plan, Del Webb Sugar Land at Ryehill, Richmond, TX 77469New Construction
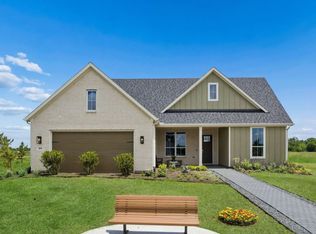 Del Webb
 - from $477,9902 bd3 ba2.1k sqftStardom Plan, Del Webb Sugar Land at Ryehill, Richmond, TX 77469New Construction
 Del Webb
