Charming Cul-de-Sac Home with Huge Backyard — Move-In Ready! Welcome to this inviting home nestled on a quiet cul-de-sac lot, offering the perfect blend of comfort, space, and convenience! Step inside to a spacious living room that sets a warm and welcoming tone. The kitchen connects seamlessly to the living space, featuring modern amenities, an island, and a breakfast bar — perfect for casual dining and entertaining. Head upstairs to discover a huge game room, offering endless flex space for family fun or a home retreat. The outdoors are just as impressive, with a large covered patio and an expansive backyard with plenty of green space — ideal for relaxing, entertaining, or letting the kids and pets roam freely. Added peace of mind comes with air conditioner and faucets replaced 2025, new paver stone patio 2024 and new fence 2024. Fantastic layout and updates — this one is a must-see!
For sale
Price cut: $20K (9/2)
$310,000
607 Bain Bridge Hill Ct, Rosenberg, TX 77469
3beds
1,980sqft
Single Family Residence
Built in 2009
9,300 Square Feet Lot
$299,600 Zestimate®
$157/sqft
$64/mo HOA
What's special
- 30 days
- 127
- 9
Zillow last checked:
Listing updated:
Listed by:
Kevin Weber TREC #0813046 281-702-0538,
Orchard Brokerage
Source: HAR,MLS#: 6305116
Facts & features
Interior
Bedrooms & bathrooms
- Bedrooms: 3
- Bathrooms: 2
- Full bathrooms: 2
Rooms
- Room types: Utility Room
Primary bedroom
- Level: First
- Area: 169
- Dimensions: 13x13
Bedroom
- Level: First
- Area: 100
- Dimensions: 10x10
Bedroom
- Level: First
- Area: 110
- Dimensions: 10x11
Breakfast
- Level: First
- Area: 96
- Dimensions: 8x12
Game room
- Level: Second
- Area: 324
- Dimensions: 18x18
Kitchen
- Level: First
- Area: 180
- Dimensions: 15x12
Living room
- Level: First
- Area: 340
- Dimensions: 20x17
Heating
- Natural Gas
Cooling
- Ceiling Fan(s), Electric
Appliances
- Included: Gas Oven, Gas Range
- Laundry: Electric Dryer Hookup, Washer Hookup
Features
- High Ceilings, All Bedrooms Down, En-Suite Bath, Walk-In Closet(s)
- Flooring: Carpet, Vinyl
- Windows: Insulated/Low-E windows
Interior area
- Total structure area: 1,980
- Total interior livable area: 1,980 sqft
Property
Parking
- Total spaces: 2
- Parking features: Attached
- Attached garage spaces: 2
Features
- Stories: 1
- Patio & porch: Covered, Patio/Deck
- Fencing: Back Yard
Lot
- Size: 9,300 Square Feet
- Features: Back Yard, Cul-De-Sac, Subdivided, 0 Up To 1/4 Acre
Details
- Parcel number: 1650010030290901
Construction
Type & style
- Home type: SingleFamily
- Architectural style: Traditional
- Property subtype: Single Family Residence
Materials
- Brick, Wood Siding
- Foundation: Slab
- Roof: Composition
Condition
- New construction: No
- Year built: 2009
Utilities & green energy
- Water: Water District
Green energy
- Energy efficient items: Attic Vents
Community & HOA
Community
- Subdivision: Bonbrook Plantation North Sec 1
HOA
- Has HOA: Yes
- HOA fee: $770 annually
Location
- Region: Rosenberg
Financial & listing details
- Price per square foot: $157/sqft
- Tax assessed value: $293,327
- Annual tax amount: $7,125
- Date on market: 9/2/2026
- Listing terms: Cash,Conventional,FHA,VA Loan
- Ownership: Full Ownership
- Road surface type: Asphalt, Concrete
Estimated market value
$299,600
$285,000 - $315,000
$2,157/mo
Price history
| Date | Event | Price |
|---|---|---|
| 9/2/2026 | Price change | $310,000-6.1%$157/sqft |
Source:  HAR #6305116 Report a problem HAR #6305116 Report a problem | ||
| 7/16/2026 | Listed for sale | $330,000+4.8%$167/sqft |
Source: HAR #24318309 Report a problem | ||
| 9/6/2025 | Price change | $315,000-1.6%$159/sqft |
Source:  NextHome #13938404 Report a problem NextHome #13938404 Report a problem | ||
| 7/31/2025 | Price change | $320,000+1.6%$162/sqft |
Source: NextHome #13938404 Report a problem | ||
| 7/30/2025 | Price change | $315,000+1.6%$159/sqft |
Source: HAR #13938404 Report a problem | ||
| 7/29/2025 | Price change | $309,900-2.5%$157/sqft |
Source: HAR #13938404 Report a problem | ||
| 7/9/2025 | Price change | $318,000-0.6%$161/sqft |
Source: HAR #13938404 Report a problem | ||
| 2/13/2025 | Price change | $320,000-8.6%$162/sqft |
Source: HAR #13938404 Report a problem | ||
| 8/19/2024 | Listed for sale | $350,000$177/sqft |
Source: HAR #53923051 Report a problem | ||
Public tax history
| Year | Property taxes | Tax assessment |
|---|---|---|
| 2025 | $5,271 -5.9% | $293,327 +2.3% |
| 2024 | $5,603 +10.3% | $286,661 +10% |
| 2023 | $5,080 -8.9% | $260,601 +10% |
| 2022 | $5,575 +5.9% | $236,910 +10.7% |
| 2021 | $5,263 +3.9% | $214,020 +4.6% |
| 2020 | $5,068 +0.6% | $204,620 +2.5% |
| 2019 | $5,036 -1.4% | $199,620 +1.1% |
| 2018 | $5,107 +0.5% | $197,530 +0.5% |
| 2017 | $5,083 | $196,450 +1.6% |
| 2016 | $5,083 +6.3% | $193,310 +10% |
| 2015 | $4,782 +80.8% | $175,740 +10% |
| 2014 | $2,645 | $159,760 +3.6% |
| 2013 | -- | $154,280 +2.1% |
| 2012 | -- | $151,100 +2.5% |
| 2011 | -- | $147,390 +132.4% |
| 2010 | -- | $63,420 +243.2% |
| 2009 | -- | $18,480 -52.4% |
| 2008 | -- | $38,810 +80.3% |
| 2007 | -- | $21,530 +0.1% |
| 2006 | -- | $21,510 |
Find assessor info on the county website
Monthly payment
Est. payment
Payment breakdown
Explore the cost of this home by adjusting the details. Changes won't be saved.Climate risks
Neighborhood: 77469
Nearby schools
Schools provided by the listing agent
- Elementary: Campbell Elementary School (Lamar)
- Middle: Reading Junior High School
- High: George Ranch High School
Source: HAR. This data may not be complete. We recommend contacting the local school district to confirm school assignments for this home.
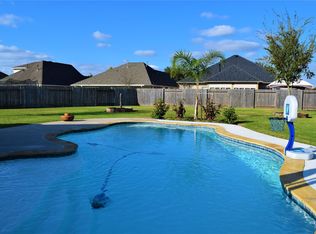
- $383,5003 bd2 ba2.1k sqft603 Bain Bridge Hill Ct, Rosenberg, TX 77469Off Market
- $287,3004 bd2 ba1.9k sqft611 Bain Bridge Hill Ct, Rosenberg, TX 77469Off Market

- $306,5003 bd2 ba1.9k sqft602 Bain Bridge Hill Ct, Rosenberg, TX 77469Off Market
- $328,8003 bd2 ba2.2k sqft615 Bain Bridge Hill Ct, Rosenberg, TX 77469Off Market
Similar homes
- $315,0003 bd2 ba2.1k sqft9110 Cavalier Ln, Rosenberg, TX 77469For Sale
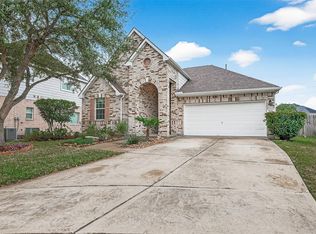 MLS ID #42686989, Rebecca Robinson, Hometown America Incorporated. HAR
 - $325,0004 bd2 ba2.2k sqft631 Honeysuckle Vine Dr, Rosenberg, TX 77469For Sale
 MLS ID #42948067, Jonna Robbins, Orchard Brokerage. HAR
 - $339,9994 bd2 ba2.2k sqft9307 Russeff Field Ln, Rosenberg, TX 77469For Sale
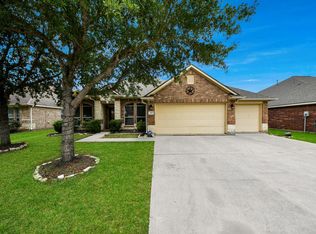 MLS ID #77335777, Maria Morales, Jerry Fullerton Realty, Inc.. HAR
 - $349,0003 bd2 ba2.8k sqft914 Fort Hill Ln, Rosenberg, TX 77469For Sale
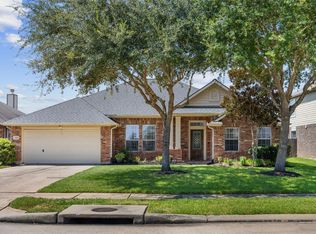 MLS ID #8129952, Kim Luague, Realty Of America, LLC. HAR
