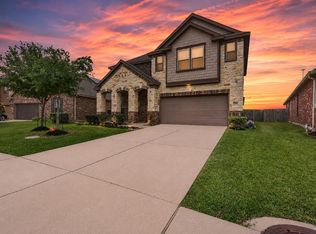
Welcome to Bonbrook Plantation, a master-planned community in Rosenberg featuring scenic lakes, parks, and a sparkling pool! Tucked away on a quiet cul-de-sac, this beautifully updated home sits on a spacious corner lot with lush landscaping and a fruit-bearing apple tree.
A charming front porch welcomes you inside. The main level offers a private primary suite, a remodeled kitchen, and a breakfast nook featuring custom built-in bench seating and stylish accents. Upstairs you’ll find three generous bedrooms, a versatile game room, and a dedicated study nook.
Step outside to your backyard featuring a covered patio with an outdoor kitchen, complete with a built-in grill and sink—ideal for hosting! A wired storage shed with electricity offers convenient space for all your outdoor gear. Major mechanical updates include a recently replaced AC and water heater. Foundation repaired in 2019 with lifetime transferable warranty. Move-in ready and built for everyday living and entertaining!
For sale
$385,000
703 Rock Creek Ct, Rosenberg, TX 77469
4beds
2,528sqft
Single Family Residence
Built in 2006
0.29 Acres Lot
$372,600 Zestimate®
$152/sqft
$58/mo HOA
What's special
Sparkling poolStylish accentsBuilt-in grill and sinkThree generous bedroomsSpacious corner lotQuiet cul-de-sacDedicated study nook
- 31 days
- 294
- 36
Zillow last checked:
Listing updated:
Listed by:
Jimmy Franklin TREC #0317553 281-949-6362,
eXp Realty LLC,
Tyler Knowles TREC #0659354 832-752-0427,
eXp Realty LLC
Source: HAR,MLS#: 40519109
Facts & features
Interior
Bedrooms & bathrooms
- Bedrooms: 4
- Bathrooms: 3
- Full bathrooms: 2
- 1/2 bathrooms: 1
Rooms
- Room types: Family Room, Utility Room
Primary bedroom
- Level: First
- Area: 180
- Dimensions: 15x12
Bedroom
- Level: Second
- Area: 156
- Dimensions: 13x12
Bedroom
- Level: Second
- Area: 132
- Dimensions: 12x11
Bedroom
- Level: Second
- Area: 121
- Dimensions: 11x11
Breakfast
- Level: First
- Area: 90
- Dimensions: 10x9
Dining room
- Level: First
- Area: 156
- Dimensions: 13x12
Family room
- Level: First
- Area: 255
- Dimensions: 17x15
Game room
- Level: Second
- Area: 272
- Dimensions: 17x16
Kitchen
- Level: First
- Area: 130
- Dimensions: 13x10
Heating
- Natural Gas
Cooling
- Ceiling Fan(s), Electric
Appliances
- Included: Disposal, Gas Oven, Microwave, Gas Cooktop, Dishwasher
- Laundry: Electric Dryer Hookup, Gas Dryer Hookup, Washer Hookup
Features
- Crown Molding, High Ceilings, Prewired for Alarm System, En-Suite Bath, Primary Bed - 1st Floor, Sitting Area, Walk-In Closet(s)
- Flooring: Carpet, Laminate, Tile
- Windows: Window Coverings
Interior area
- Total structure area: 2,528
- Total interior livable area: 2,528 sqft
Property
Parking
- Total spaces: 2
- Parking features: Attached, Garage Door Opener, Double-Wide Driveway
- Attached garage spaces: 2
Features
- Stories: 2
- Patio & porch: Covered, Patio/Deck, Porch
- Exterior features: Outdoor Kitchen
- Fencing: Back Yard,Full
Lot
- Size: 0.29 Acres
- Features: Back Yard, Corner Lot, Cul-De-Sac, Subdivided, 1/4 Up to 1/2 Acre
Details
- Additional structures: Shed(s), Workshop
- Parcel number: 1651010020250901
Construction
Type & style
- Home type: SingleFamily
- Architectural style: Traditional
- Property subtype: Single Family Residence
Materials
- Blown-In Insulation, Brick, Cement Siding
- Foundation: Slab
- Roof: Composition
Condition
- New construction: No
- Year built: 2006
Utilities & green energy
- Water: Water District
Green energy
- Energy efficient items: Attic Vents, Thermostat
Community & HOA
Community
- Security: Prewired for Alarm System
- Subdivision: Bonbrook Plantation South Sec 1
HOA
- Has HOA: Yes
- HOA fee: $700 annually
Location
- Region: Rosenberg
Financial & listing details
- Price per square foot: $152/sqft
- Tax assessed value: $406,474
- Annual tax amount: $9,740
- Date on market: 9/16/2026
- Listing terms: Cash,Conventional,FHA,VA Loan
- Ownership: Full Ownership
Estimated market value
$372,600
$354,000 - $391,000
$2,312/mo
Price history
| Date | Event | Price |
|---|---|---|
| 9/16/2026 | Listed for sale | $385,000-8.3%$152/sqft |
Source:  HAR #40519109 Report a problem HAR #40519109 Report a problem | ||
| 9/22/2025 | Listing removed | $419,900$166/sqft |
Source: HAR #75125067 Report a problem | ||
| 7/31/2025 | Price change | $419,900-1.7%$166/sqft |
Source: HAR #75125067 Report a problem | ||
| 7/10/2025 | Price change | $427,000-1.8%$169/sqft |
Source: HAR #75125067 Report a problem | ||
| 6/21/2025 | Price change | $435,000-3.3%$172/sqft |
Source: HAR #75125067 Report a problem | ||
| 6/17/2025 | Price change | $449,777-2.2%$178/sqft |
Source: HAR #75125067 Report a problem | ||
| 6/13/2025 | Listed for sale | $459,777+80.4%$182/sqft |
Source: HAR #75125067 Report a problem | ||
| 6/28/2016 | Sold | -- |
Source: Agent Provided Report a problem | ||
| 5/23/2016 | Pending sale | $254,900$101/sqft |
Source: RE/MAX Fine Properties #15874594 Report a problem | ||
| 5/8/2016 | Listed for sale | $254,900$101/sqft |
Source: RE/MAX Fine Properties #15874594 Report a problem | ||
Public tax history
| Year | Property taxes | Tax assessment |
|---|---|---|
| 2025 | $7,924 +4.5% | $406,474 +9.6% |
| 2024 | $7,584 +9.8% | $370,817 +10% |
| 2023 | $6,909 -6.1% | $337,106 +10% |
| 2022 | $7,358 +5.9% | $306,460 +10% |
| 2021 | $6,945 +9.4% | $278,600 +10% |
| 2020 | $6,348 -4.8% | $253,270 -2.7% |
| 2019 | $6,669 +0.5% | $260,380 +2.9% |
| 2018 | $6,637 +12.9% | $252,940 +0.2% |
| 2017 | $5,879 | $252,410 +13.9% |
| 2016 | $5,879 +6.2% | $221,660 +10% |
| 2015 | $5,534 +88.7% | $201,510 +14.6% |
| 2014 | $2,933 | $175,910 +8.5% |
| 2013 | -- | $162,170 -2.3% |
| 2012 | -- | $166,000 +2.5% |
| 2011 | -- | $162,000 +10% |
| 2010 | -- | $147,270 +4.9% |
| 2009 | -- | $140,430 -10.2% |
| 2008 | -- | $156,440 -7.3% |
| 2007 | -- | $168,840 +475.7% |
| 2006 | -- | $29,330 |
Find assessor info on the county website
Monthly payment
Est. payment
Payment breakdown
Explore the cost of this home by adjusting the details. Changes won't be saved.Climate risks
Neighborhood: 77469
Nearby schools
Schools provided by the listing agent
- Elementary: Carter Elementary School
- Middle: Reading Junior High School
- High: George Ranch High School
Source: HAR. This data may not be complete. We recommend contacting the local school district to confirm school assignments for this home.

Similar homes
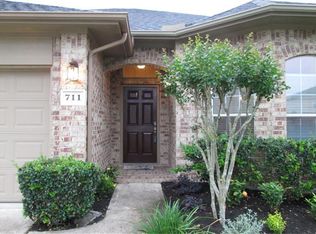
- $349,0003 bd2 ba2.8k sqft914 Fort Hill Ln, Rosenberg, TX 77469For Sale
 MLS ID #8129952, Kim Luague, Realty Of America, LLC. HAR
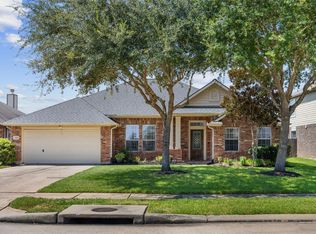
 - $360,0004 bd3 ba2.6k sqft522 Summer Mist Ln, Rosenberg, TX 77469For Sale
 MLS ID #16266901, Alma Flores, House Matchmaker Group. HAR

 - $315,0003 bd2 ba2.1k sqft9110 Cavalier Ln, Rosenberg, TX 77469For Sale
 MLS ID #42686989, Rebecca Robinson, Hometown America Incorporated. HAR
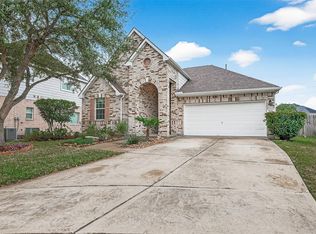
 - $369,9004 bd3 ba3.1k sqft22319 Helen Springs Ln, Richmond, TX 77469For Sale
 MLS ID #72338214, Andre Stelly, HomeSmart. HAR
