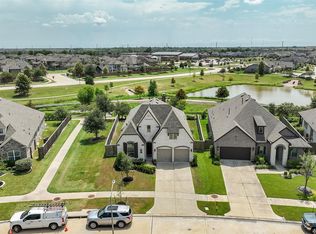
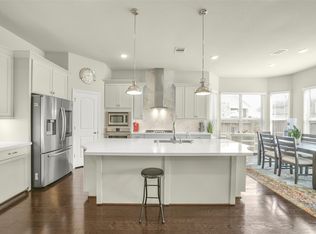
Beautiful one story home in the sought-after Veranda community offering a spacious, thoughtfully designed layout with 4 bedrooms, 3 full baths, and open-concept living. The family room features a cozy fireplace and flows seamlessly into the kitchen and dining areas. The kitchen offers abundant cabinetry, stainless steel appliances, a large island with breakfast bar seating, and generous counter space, while the dining area is enhanced by built-in cabinetry for additional storage and entertaining. The private primary suite features a serene bath and large walk-in closet closet. Outside, enjoy a large covered patio overlooking the spacious fenced backyard. Residents of Veranda enjoy numerous resort-style amenities as well as convenient access to Hwy 59, restaurants, shopping & more.
For sale
$459,000
2211 Hays Ranch Dr, Richmond, TX 77469
4beds
2,616sqft
Single Family Residence
Built in 2019
8,995 Square Feet Lot
$446,300 Zestimate®
$175/sqft
$110/mo HOA
What's special
Large covered patioStainless steel appliancesLarge walk-in closetSerene bathGenerous counter spaceOpen-concept livingPrivate primary suite
- 9 days
- 87
- 5
Likely to sell faster than
Zillow last checked:
Listing updated:
Listed by:
Jimmy Franklin TREC #0317553 281-949-6362,
eXp Realty LLC
Source: HAR,MLS#: 60190638
Facts & features
Interior
Bedrooms & bathrooms
- Bedrooms: 4
- Bathrooms: 3
- Full bathrooms: 3
Primary bedroom
- Level: First
- Area: 396
- Dimensions: 22x18
Bedroom
- Level: First
- Area: 132
- Dimensions: 12x11
Bedroom
- Level: First
- Area: 144
- Dimensions: 12x12
Bedroom
- Level: First
- Area: 156
- Dimensions: 13x12
Other
- Level: First
- Area: 156
- Dimensions: 13x12
Dining room
- Level: First
- Area: 143
- Dimensions: 13x11
Family room
- Level: First
- Area: 288
- Dimensions: 18x16
Kitchen
- Level: First
- Area: 180
- Dimensions: 15x12
Heating
- Natural Gas
Cooling
- Ceiling Fan(s), Electric
Appliances
- Included: Disposal, Microwave, Gas Cooktop, Dishwasher
Features
- High Ceilings, All Bedrooms Down, En-Suite Bath, Primary Bed - 1st Floor, Walk-In Closet(s)
- Flooring: Carpet, Tile, Wood
- Windows: Insulated/Low-E windows
Interior area
- Total structure area: 2,616
- Total interior livable area: 2,616 sqft
Property
Parking
- Total spaces: 2
- Parking features: Attached
- Attached garage spaces: 2
Features
- Stories: 1
- Patio & porch: Covered
- Exterior features: Sprinkler System
- Fencing: Back Yard
Lot
- Size: 8,995 Square Feet
- Features: Back Yard, Subdivided, 0 Up To 1/4 Acre
Details
- Parcel number: 8496220020030901
Construction
Type & style
- Home type: SingleFamily
- Architectural style: Traditional
- Property subtype: Single Family Residence
Materials
- Batts Insulation, Blown-In Insulation, Brick, Stone
- Foundation: Slab
- Roof: Composition
Condition
- New construction: No
- Year built: 2019
Details
- Builder name: David Weekley
Utilities & green energy
- Water: Water District
Green energy
- Green verification: ENERGY STAR Certified Homes, HERS Index Score
- Energy efficient items: Attic Vents, Thermostat, HVAC
Community & HOA
Community
- Subdivision: Veranda
HOA
- Has HOA: Yes
- Amenities included: Dog Park, Fitness Center, Park, Playground, Pool, Splash Pad, Tennis Court(s), Trail(s)
- HOA fee: $1,320 annually
Location
- Region: Richmond
Financial & listing details
- Price per square foot: $175/sqft
- Tax assessed value: $504,091
- Annual tax amount: $13,002
- Date on market: 10/7/2026
- Listing terms: Assumable 1st Lien,Cash,Conventional,FHA,VA Loan
Estimated market value
$446,300
$424,000 - $469,000
$2,936/mo
Price history
| Date | Event | Price |
|---|---|---|
| 10/7/2026 | Listed for sale | $459,000$175/sqft |
Source:  HAR #60190638 Report a problem HAR #60190638 Report a problem | ||
Public tax history
| Year | Property taxes | Tax assessment |
|---|---|---|
| 2025 | -- | $499,258 +10% |
| 2024 | -- | $453,871 +10% |
| 2023 | -- | $412,610 +10% |
| 2022 | -- | $375,100 +10% |
| 2021 | $2,811 -42.4% | $341,000 +3% |
| 2020 | $4,878 +4168.4% | $331,040 +5056.4% |
| 2019 | $114 | $6,420 |
Find assessor info on the county website
Monthly payment
Est. payment
Payment breakdown
Explore the cost of this home by adjusting the details. Changes won't be saved.Climate risks
Neighborhood: 77469
Nearby schools
Schools provided by the listing agent
- Elementary: Phelan Elementary
- Middle: Lamar Junior High School
- High: Lamar Consolidated High School
Source: HAR. This data may not be complete. We recommend contacting the local school district to confirm school assignments for this home.

Similar homes
- $464,9904 bd3 ba2.4k sqft23703 Lively Ferry Ln, Richmond, TX 77469For Sale
 MLS ID #32689988, Shawn Shakir, Keller Williams Signature. HAR
 - $449,0003 bd4 ba2.9k sqft9034 Japonica Dr, Rosenberg, TX 77469For Sale
 MLS ID #60325619, Montserrat Foster, Keller Williams Memorial. HAR
 - $422,5003 bd3 ba2.6k sqft2214 Captain Davis Dr, Richmond, TX 77469For Sale
 MLS ID #87196695, Jimmy Jones, eXp Realty LLC. HAR
 - $435,0004 bd4 ba3k sqft6003 Hedgepark Dr, Richmond, TX 77407For Sale
 MLS ID #25645763, Jessica Wix, Keller Williams Premier Realty. HAR
