Welcome to Del Webb Sweetgrass, one of Fort Bend County's premier active adult communities! This charming single-story home offers 2 bedrooms, 2 bathrooms, and approximately 1,486 square feet of thoughtfully designed living space. Built in 2015, the open-concept floor plan provides comfortable everyday living and effortless entertaining. The spacious kitchen flows seamlessly into the dining and living areas, creating a bright and inviting atmosphere. The primary suite offers a private retreat with an ensuite bath and generous closet space, while the secondary bedroom is ideal for guests, hobbies, or a home office. Enjoy low-maintenance living with a manageable backyard and access to the outstanding amenities Del Webb Sweetgrass is known for, including resort-style pools, fitness facilities, social clubs, walking trails, and a vibrant lifestyle calendar. Conveniently located near shopping, dining and medical facilities. Don't miss this opportunity to enjoy the Sweetgrass lifestyle!
For sale
$288,900
3011 Dandelion Dr, Richmond, TX 77469
2beds
1,486sqft
Single Family Residence
Built in 2015
5,092 Square Feet Lot
$281,000 Zestimate®
$194/sqft
$183/mo HOA
What's special
Manageable backyardOpen-concept floor planBright and inviting atmosphereWalking trailsSpacious kitchenResort-style poolsGenerous closet space
- 2 days |
- 38 |
- 0 |
Likely to sell faster than
Zillow last checked:
Listing updated:
Listed by:
Candis Warner TREC #0688644 832-279-5672,
Keller Williams Realty Southwest
Source: HAR,MLS#: 55705132
Facts & features
Interior
Bedrooms & bathrooms
- Bedrooms: 2
- Bathrooms: 2
- Full bathrooms: 2
Rooms
- Room types: Family Room, Utility Room
Primary bedroom
- Level: First
- Area: 182
- Dimensions: 14x13
Bedroom
- Level: First
- Area: 110
- Dimensions: 11x10
Other
- Level: First
- Area: 120
- Dimensions: 12x10
Living room
- Level: First
- Area: 180
- Dimensions: 15x12
Heating
- Natural Gas
Cooling
- Ceiling Fan(s), Electric
Appliances
- Included: Disposal, Freestanding Oven, Microwave, Free-Standing Range, Gas Range, Dishwasher
- Laundry: Electric Dryer Hookup, Gas Dryer Hookup, Washer Hookup
Features
- High Ceilings, Prewired for Alarm System, All Bedrooms Down, En-Suite Bath, Split Plan, Walk-In Closet(s)
- Flooring: Tile, Wood
- Doors: Insulated Doors
- Windows: Insulated/Low-E windows
- Has fireplace: No
Interior area
- Total structure area: 1,486
- Total interior livable area: 1,486 sqft
Property
Parking
- Total spaces: 2
- Parking features: Attached, Oversized, Garage Door Opener, Double-Wide Driveway
- Attached garage spaces: 2
Features
- Stories: 1
- Patio & porch: Covered, Porch
- Exterior features: Side Yard, Sprinkler System
- Fencing: Back Yard
Lot
- Size: 5,092 Square Feet
- Features: Corner Lot, Subdivided, 0 Up To 1/4 Acre
Details
- Parcel number: 2739130040210901
Construction
Type & style
- Home type: SingleFamily
- Architectural style: Traditional
- Property subtype: Single Family Residence
Materials
- Brick
- Foundation: Slab
- Roof: Composition
Condition
- New construction: No
- Year built: 2015
Details
- Builder name: Pulte
Utilities & green energy
- Water: Water District
Green energy
- Energy efficient items: Thermostat, HVAC, Insulation, Exposure/Shade
Community & HOA
Community
- Security: Prewired for Alarm System
- Senior community: Yes
- Subdivision: Del Webb Richmond Sec 13-A
HOA
- Has HOA: Yes
- Amenities included: Clubhouse, Fitness Center, Jogging Path, Park, Party Room, Pond, Sport Court, Tennis Court(s)
- HOA fee: $550 quarterly
Location
- Region: Richmond
Financial & listing details
- Price per square foot: $194/sqft
- Tax assessed value: $281,500
- Annual tax amount: $6,978
- Date on market: 8/15/2026
- Listing terms: Cash,Conventional,FHA,VA Loan
- Exclusions: Refrigerators, Washer And Dryer
- Ownership: Full Ownership
- Road surface type: Concrete
Estimated market value
$281,000
$267,000 - $295,000
$1,970/mo
Price history
| Date | Event | Price |
|---|---|---|
| 7/2/2026 | Listed for sale | $288,900$194/sqft |
Source:  HAR #92722431 Report a problem HAR #92722431 Report a problem | ||
Public tax history
| Year | Property taxes | Tax assessment |
|---|---|---|
| 2025 | $528 -58.2% | $281,500 +5.8% |
| 2024 | $1,263 +5.2% | $265,970 +10% |
| 2023 | $1,200 -51% | $241,791 +10% |
| 2022 | $2,451 +5.7% | $219,810 +10% |
| 2021 | $2,318 -4.9% | $199,830 -2.3% |
| 2020 | $2,439 +1.8% | $204,470 +4% |
| 2019 | $2,396 -3.8% | $196,580 +0.6% |
| 2018 | $2,492 -53.5% | $195,450 -2.5% |
| 2017 | $5,364 | $200,480 -5.8% |
| 2016 | $5,364 +1294.7% | $212,770 +937.9% |
| 2015 | $385 | $20,500 |
Find assessor info on the county website
Monthly payment
Est. payment
Payment breakdown
Explore the cost of this home by adjusting the details. Changes won't be saved.Climate risks
Neighborhood: 77469
Nearby schools
GreatSchools rating
- 7/10PHELAN ELGrades: PK-5Distance: 0.8 mi
- 5/10Lamar Junior High SchoolGrades: 6-8Distance: 2.6 mi
- 5/10Lamar Cons High SchoolGrades: 9-12Distance: 2.8 mi
Schools provided by the listing agent
- Elementary: Phelan Elementary
- Middle: Lamar Junior High School
- High: Lamar Consolidated High School
Source: HAR. This data may not be complete. We recommend contacting the local school district to confirm school assignments for this home.
- $249,2002 bd2 ba1.1k sqft3007 Dandelion Dr, Richmond, TX 77469Off Market
- $299,5002 bd2 ba1.6k sqft3015 Dandelion Dr, Richmond, TX 77469Off Market

- $262,0002 bd2 ba1.3k sqft3019 Dandelion Dr, Richmond, TX 77469Off Market
- $276,3002 bd2 ba1.4k sqft3023 Dandelion Dr, Richmond, TX 77469Off Market
- $292,4003 bd2 ba1.4k sqft3003 Dandelion Dr, Richmond, TX 77469Off Market
- $268,4002 bd2 ba1.6k sqft3027 Dandelion Dr, Richmond, TX 77469Off Market
- $289,4002 bd2 ba1.4k sqft634 Saguaro Way, Richmond, TX 77469Off Market
- $272,8002 bd2 ba1.4k sqft639 Saguaro Way, Richmond, TX 77469Off Market
A local agent can set up tours, give advice and negotiate with sellers.
Similar homes
- $305,0002 bd3 ba1.5k sqft1031 Oleander Way, Richmond, TX 77469For Sale
 MLS ID #49943903, Nicole Freer, Corcoran Genesis. HAR
 - $273,9002 bd2 ba1.5k sqft1119 Catalpa Dr, Richmond, TX 77469For Sale
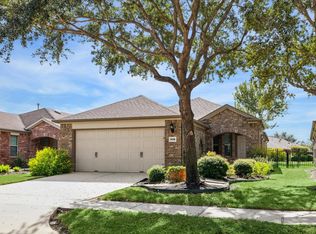 MLS ID #10833149, Stephen Mendel, Stephen A. Mendel. HAR
 - $280,0003 bd3 ba2.1k sqft5702 Taylan Ln, Rosenberg, TX 77471For Sale
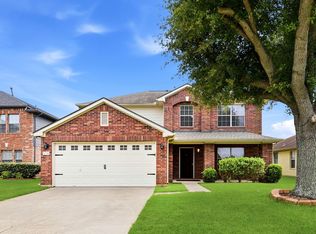 MLS ID #30209408, Darwin Soto, Jane Byrd Properties International LLC. HAR
 - $415,0002 bd2 ba1.9k sqft3106 Capote Peak Way, Richmond, TX 77469For Sale
 MLS ID #31540332, Caron Tal Shkedy, Keller Williams Realty Southwest. HAR
 - $265,0003 bd3 ba1.5k sqft1815 Ryon Falls Dr, Richmond, TX 77469For SaleMLS ID #70065005, Lisa Finley, Word Realty. HAR
- $275,0003 bd2 ba1.7k sqft2606 Silverton Bnd, Rosenberg, TX 77471For SaleMLS ID #93842663, Morgan Wallace, Compass RE Texas, LLC - Houston. HAR
- $289,9003 bd2 ba1.9k sqft5810 Camelia Evergreen Ln, Richmond, TX 77407For SaleMLS ID #74325231, Salman Tejani, Monument Realty. HAR
- $339,9994 bd2 ba2.2k sqft9307 Russeff Field Ln, Rosenberg, TX 77469For SaleMLS ID #77335777, Maria Morales, Jerry Fullerton Realty, Inc.. HAR
- $229,9003 bd2 ba1.5k sqft2811 Briar Breeze Dr, Rosenberg, TX 77471For SaleMLS ID #64307086, Debbie Spence, Keller Williams Premier Realty. HAR
- $303,0003 bd2 ba2.2k sqft911 Dracena Ct, Richmond, TX 77406For SaleMLS ID #58957737, Don Davis, Douglas Elliman Real Estate. HAR
- $210,0003 bd2 ba1.1k sqft4423 Olive Field Ct, Richmond, TX 77469For SaleMLS ID #80318620, Antonio Rodriguez, Keller Williams Houston Central. HAR
- $300,0003 bd2 ba1.8k sqft21423 Park Green Dr, Katy, TX 77450For SaleMLS ID #56545165, April Maestri, Compass RE Texas, LLC - West Houston. HAR
- $285,0003 bd2 ba2k sqft1022 Apache Falls Dr, Katy, TX 77450For SaleMLS ID #94098481, Marta De Paz, JLA Realty. HAR
- $289,9903 bd2 ba1.7k sqft18814 Deer Key Cir, Houston, TX 77084For SaleMLS ID #81752219, David Gibbs, Keller Williams Memorial. HAR
- $329,0003 bd2 ba2.1k sqft2839 Sage Creek Ct, Richmond, TX 77406For SaleMLS ID #52267853, Kelly Farmer, Coldwell Banker Realty - Sugar Land. HAR
- $299,9003 bd2 ba2.1k sqft17014 Morning Dusk Dr, Richmond, TX 77407For SaleMLS ID #96796385, Thao Nguyen, eXp Realty LLC. HAR
- $319,9003 bd2 ba2.2k sqft6226 Mason Way, Rosenberg, TX 77471For SaleMLS ID #76325321, Briana Vallejo, Central Metro Realty. HAR
- $280,0003 bd2 ba1.9k sqft3814 Gamlin Bend Dr, Houston, TX 77082For SaleMLS ID #86921921, Terese Yates, CB&A, Realtors. HAR
- $299,0003 bd2 ba1.7k sqft4719 Rainbow Run, Sugar Land, TX 77479For SaleMLS ID #20442979, Cathy Stubbs, Keller Williams Realty Southwest. HAR
- $278,0003 bd2 ba1.5k sqft14015 Susan Ct, Sugar Land, TX 77498For SaleMLS ID #74945091, Monique Castro, Third Coast Realty LLC. HAR
