Welcome home to 1031 Oleander Way, nestled in the vibrant 55+ active adult Del Webb community in Richmond. This beautifully designed 3-bedroom, 2-bath home offers the perfect blend of comfort, style, and easy living. The heart of the home is an open-concept living space filled with natural light from expansive windows, seamlessly connecting to a breakfast bar and a chef-inspired kitchen featuring warm cabinetry and a cozy breakfast nook. The spacious primary suite serves as a relaxing retreat, complete with a walk-in shower and dual-sink vanity. Step outside to a screened-in, covered patio surrounded by mature landscaping, or unwind on the inviting front porch—perfect for enjoying peaceful mornings or evenings outdoors. Residents of Del Webb enjoy access to The Clubhouse, the community’s social hub, featuring a fully staffed fitness center, indoor lap pool, spa, aerobics studio for yoga, Pilates, and Zumba, and continuing education center for lifelong learning. Roof replaced 2025.
For sale
Price cut: $10K (9/10)
$295,000
1031 Oleander Way, Richmond, TX 77469
2beds
1,542sqft
Single Family Residence
Built in 2011
5,074 Square Feet Lot
$285,400 Zestimate®
$191/sqft
$183/mo HOA
What's special
- 36 days
- 59
- 8
Zillow last checked:
Listing updated:
Listed by:
Nicole Freer TREC #0632814 832-236-6438,
Corcoran Genesis
Source: HAR,MLS#: 79636439
Facts & features
Interior
Bedrooms & bathrooms
- Bedrooms: 2
- Bathrooms: 3
- Full bathrooms: 2
- 1/2 bathrooms: 1
Rooms
- Room types: Family Room, Utility Room
Primary bedroom
- Level: First
- Area: 182
- Dimensions: 13x14
Bedroom
- Level: First
- Area: 100
- Dimensions: 10x10
Other
- Level: First
- Area: 100
- Dimensions: 10x10
Family room
- Level: First
- Area: 360
- Dimensions: 24x15
Kitchen
- Level: First
- Area: 255
- Dimensions: 17x15
Heating
- Natural Gas
Cooling
- Electric
Appliances
- Included: Disposal, Gas Oven, Microwave, Gas Range, Dishwasher
- Laundry: Electric Dryer Hookup, Gas Dryer Hookup, Washer Hookup
Features
- En-Suite Bath, Walk-In Closet(s)
- Flooring: Carpet, Tile
- Windows: Window Coverings
Interior area
- Total structure area: 1,542
- Total interior livable area: 1,542 sqft
Property
Parking
- Total spaces: 2
- Parking features: Attached, Double-Wide Driveway
- Attached garage spaces: 2
Features
- Stories: 1
- Patio & porch: Covered
- Fencing: Back Yard
Lot
- Size: 5,074 Square Feet
- Features: Back Yard, Subdivided, 0 Up To 1/4 Acre
Details
- Parcel number: 2739020030220901
Construction
Type & style
- Home type: SingleFamily
- Architectural style: Traditional
- Property subtype: Single Family Residence
Materials
- Brick
- Foundation: Slab
- Roof: Composition
Condition
- New construction: No
- Year built: 2011
Utilities & green energy
- Sewer: Public Sewer
- Water: Water District
Green energy
- Energy efficient items: HVAC
Community & HOA
Community
- Senior community: Yes
- Subdivision: Del Webb Richmond
HOA
- Has HOA: Yes
- Amenities included: Clubhouse, Dog Park, Fitness Center, Pool, Trail(s)
- HOA fee: $550 quarterly
Location
- Region: Richmond
Financial & listing details
- Price per square foot: $191/sqft
- Tax assessed value: $292,692
- Annual tax amount: $7,256
- Date on market: 9/10/2026
- Listing terms: Cash,Conventional,FHA,VA Loan
Estimated market value
$285,400
$271,000 - $300,000
$1,933/mo
Price history
| Date | Event | Price |
|---|---|---|
| 9/10/2026 | Price change | $295,000-3.3%$191/sqft |
Source:  HAR #79636439 Report a problem HAR #79636439 Report a problem | ||
| 7/10/2026 | Price change | $305,000-3.2%$198/sqft |
Source: HAR #49943903 Report a problem | ||
| 4/27/2026 | Listed for sale | $315,000$204/sqft |
Source: HAR #16517383 Report a problem | ||
Public tax history
| Year | Property taxes | Tax assessment |
|---|---|---|
| 2025 | $566 +14.4% | $292,692 +7.8% |
| 2024 | $495 +15.6% | $271,572 +10% |
| 2023 | $428 -50.7% | $246,884 +10% |
| 2022 | $868 +9.1% | $224,440 +10% |
| 2021 | $795 | $204,040 +1.9% |
| 2020 | -- | $200,200 +2.9% |
| 2019 | $765 +0.7% | $194,600 +1% |
| 2018 | $760 -79.5% | $192,650 -2% |
| 2017 | $3,713 | $196,540 -5.7% |
| 2016 | $3,713 +370.3% | $208,470 +5.7% |
| 2015 | $790 -9.3% | $197,230 +8.8% |
| 2014 | $871 | $181,320 +230% |
| 2013 | -- | $54,940 -1.7% |
| 2012 | -- | $55,900 +179.5% |
| 2011 | -- | $20,000 +263.6% |
| 2010 | -- | $5,500 |
Find assessor info on the county website
Monthly payment
Est. payment
Payment breakdown
Explore the cost of this home by adjusting the details. Changes won't be saved.Climate risks
Neighborhood: 77469
Nearby schools
Schools provided by the listing agent
- Elementary: Phelan Elementary
- Middle: Lamar Junior High School
- High: Lamar Consolidated High School
Source: HAR. This data may not be complete. We recommend contacting the local school district to confirm school assignments for this home.

Similar homes
- $265,9002 bd2 ba1.4k sqft1206 Cleistes Ln, Richmond, TX 77469For Sale
 MLS ID #74243844, Jeffrey Gibson, Lone Star Properties. HAR
 - $299,9002 bd2 ba1.5k sqft2963 Cone Flower Dr, Richmond, TX 77469For Sale
 MLS ID #79891027, Stella Lee - Cordova, NB Elite Realty. HAR
 - $329,0002 bd2 ba1.7k sqft1115 Cleistes Ln, Richmond, TX 77469For Sale
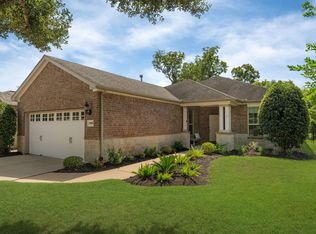 MLS ID #81626124, Stella Lee - Cordova, NB Elite Realty. HAR
 - $264,9002 bd2 ba1.5k sqft1119 Catalpa Dr, Richmond, TX 77469For Sale
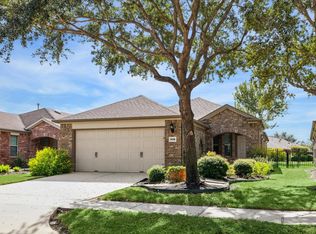 MLS ID #10833149, Stephen Mendel, Stephen A. Mendel. HAR
