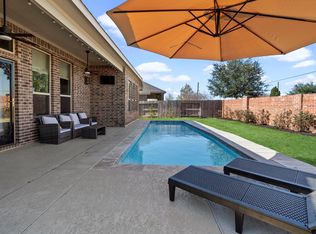
Welcome to this stunning residence nested in a premier 55+ community, offering both luxury and comfort in a highly desirable area. This beautiful single-story home features three spacious bedrooms plus a dedicated study/office. Step outside to a covered patio-the perfect retreat for relaxation. Residents of this vibrant neighborhood enjoy access to a wealth of amenities tailored to support an active and social lifestyle. From engaging social events to recreational facilities like tennis and pickle ball courts, and both indoor and outdoor pools, every day brings a new opportunity for enjoyment. The community also boasts a well-stocked library for those who cherish a quiet read. Don't miss this incredible opportunity to make this house your new home.
For sale
$405,000
3227 Persimmon Grv, Richmond, TX 77469
3beds
1,943sqft
Single Family Residence
Built in 2011
7,858 Square Feet Lot
$392,000 Zestimate®
$208/sqft
$183/mo HOA
What's special
Three spacious bedroomsCovered patio
- 10 days
- 49
- 4
Likely to sell faster than
Zillow last checked:
Listing updated:
Listed by:
Sheri Menegaz TREC #0419076 832-444-8669,
Keller Williams Realty Southwest
Source: HAR,MLS#: 43739600
Facts & features
Interior
Bedrooms & bathrooms
- Bedrooms: 3
- Bathrooms: 2
- Full bathrooms: 2
Rooms
- Room types: Family Room, Utility Room
Primary bedroom
- Level: First
- Area: 224
- Dimensions: 14 x 16
Bedroom
- Level: First
- Area: 154
- Dimensions: 14 x 11
Bedroom
- Level: First
- Area: 1540
- Dimensions: 140x011
Other
- Level: First
- Area: 143
- Dimensions: 11 x 13
Other
- Level: First
- Area: 72
- Dimensions: 6 x 12
Breakfast
- Level: First
- Area: 88
- Dimensions: 11 x 8
Dining room
- Level: First
- Area: 196
- Dimensions: 14 x 14
Family room
- Level: First
- Area: 255
- Dimensions: 17 x 15
Kitchen
- Level: First
- Area: 135
- Dimensions: 9 x 15
Primary bath
- Level: First
- Area: 100
- Dimensions: 10 x 10
Utility room
- Level: First
- Area: 45
- Dimensions: 9 x 5
Heating
- Natural Gas
Cooling
- Ceiling Fan(s), Electric
Appliances
- Included: Disposal, Convection Oven, Gas Oven, Microwave, Gas Cooktop, Dishwasher, Instant Hot Water
- Laundry: Electric Dryer Hookup, Gas Dryer Hookup, Washer Hookup
Features
- All Bedrooms Down
- Flooring: Tile, Wood
Interior area
- Total structure area: 1,943
- Total interior livable area: 1,943 sqft
Property
Parking
- Total spaces: 2
- Parking features: Attached
- Attached garage spaces: 2
Accessibility
- Accessibility features: Accessible Electrical and Environmental Controls, Accessible Full Bath
Features
- Stories: 1
Lot
- Size: 7,858 Square Feet
- Features: Subdivided, 0 Up To 1/4 Acre
Details
- Parcel number: 2739020090020901
Construction
Type & style
- Home type: SingleFamily
- Architectural style: Traditional
- Property subtype: Single Family Residence
Materials
- Brick, Stone
- Foundation: Slab
- Roof: Composition
Condition
- New construction: No
- Year built: 2011
Utilities & green energy
- Sewer: Public Sewer
- Water: Public
Green energy
- Energy efficient items: HVAC, HVAC>13 SEER
Community & HOA
Community
- Senior community: Yes
- Subdivision: Del Webb Richmond Sec 2
HOA
- Has HOA: Yes
- Amenities included: Clubhouse, Pool
- HOA fee: $550 quarterly
Location
- Region: Richmond
Financial & listing details
- Price per square foot: $208/sqft
- Tax assessed value: $373,423
- Annual tax amount: $9,256
- Date on market: 8/31/2026
- Listing terms: Cash,Conventional
- Road surface type: Asphalt, Concrete
Estimated market value
$392,000
$372,000 - $412,000
$2,182/mo
Price history
| Date | Event | Price |
|---|---|---|
| 8/31/2026 | Listed for sale | $405,000+8%$208/sqft |
Source:  HAR #43739600 Report a problem HAR #43739600 Report a problem | ||
| 8/13/2024 | Sold | -- |
Source: Agent Provided Report a problem | ||
| 8/9/2024 | Pending sale | $375,000$193/sqft |
Source: HAR #31333184 Report a problem | ||
| 8/9/2024 | Listed for sale | $375,000$193/sqft |
Source: HAR #31333184 Report a problem | ||
| 7/27/2024 | Pending sale | $375,000$193/sqft |
Source: HAR #80572237 Report a problem | ||
| 7/19/2024 | Listed for sale | $375,000-1.3%$193/sqft |
Source: HAR #80572237 Report a problem | ||
| 7/19/2024 | Listing removed | -- |
Source: HAR #72320630 Report a problem | ||
| 7/11/2024 | Price change | $380,000-2.6%$196/sqft |
Source: HAR #72320630 Report a problem | ||
| 6/6/2024 | Price change | $390,000-2.5%$201/sqft |
Source: HAR #72320630 Report a problem | ||
| 5/11/2024 | Listed for sale | $400,000$206/sqft |
Source: HAR #72320630 Report a problem | ||
Public tax history
| Year | Property taxes | Tax assessment |
|---|---|---|
| 2025 | $5,859 +337.6% | $373,423 +11.3% |
| 2024 | $1,339 +5.9% | $335,364 +10% |
| 2023 | $1,265 -56.1% | $304,876 +10% |
| 2022 | $2,883 +3.2% | $277,160 +10% |
| 2021 | $2,794 +1.4% | $251,960 +4.3% |
| 2020 | $2,756 -0.2% | $241,500 +0.1% |
| 2019 | $2,762 +0.1% | $241,360 +0.8% |
| 2018 | $2,759 -57.1% | $239,400 -1.6% |
| 2017 | $6,431 | $243,340 -5.6% |
| 2016 | $6,431 +130.7% | $257,810 +6.7% |
| 2015 | $2,788 -2.6% | $241,710 +8.3% |
| 2014 | $2,862 | $223,190 +10% |
| 2013 | -- | $202,900 -1.9% |
| 2012 | -- | $206,800 +934% |
| 2011 | -- | $20,000 +263.6% |
| 2010 | -- | $5,500 |
Find assessor info on the county website
Monthly payment
Est. payment
Payment breakdown
Explore the cost of this home by adjusting the details. Changes won't be saved.Climate risks
Neighborhood: 77469
Nearby schools
Schools provided by the listing agent
- Elementary: Phelan Elementary
- Middle: Lamar Junior High School
- High: Lamar Consolidated High School
Source: HAR. This data may not be complete. We recommend contacting the local school district to confirm school assignments for this home.


Similar homes
- $395,0005 bd3 ba2.8k sqft9418 McDowell Dr, Rosenberg, TX 77469For Sale
 MLS ID #14986886, Jamie McMartin, Compass RE Texas, LLC - West Houston. HAR
 - $400,0004 bd3 ba2.3k sqft23334 Peareson Bend Ln, Richmond, TX 77469For Sale
 MLS ID #24826575, Bret Wallace, RE/MAX Fine Properties. HAR
 - $435,0003 bd4 ba2.8k sqft7935 Lake Commons Dr, Rosenberg, TX 77469For Sale
 MLS ID #69359121, Tamara Mohl, Nan & Company Properties - Corporate Office (Heights). HAR
 - $305,0002 bd3 ba1.5k sqft1031 Oleander Way, Richmond, TX 77469For Sale
 MLS ID #49943903, Nicole Freer, Corcoran Genesis. HAR
