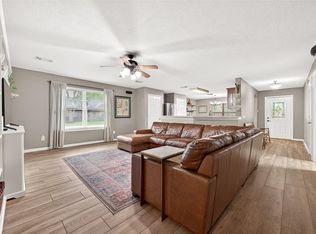
Discover this 'Highland Pointe Gem' in the heart of Needville, Tx! This beautifully updated home consists of 3-4 beds/3 baths w/recent improvements: Roof, interior paint, light fixtures, & engineered wood flooring. There is an open concept floorpan that flows from living to kitchen w/ease & floor to ceiling windows that lure you into the backyard where you will find the true showstopper of this property. The sparkling pool w/rock waterfall feature & attached hot tub create your very own private oasis perfect for unwinding after a long day or entertaining guests on warm Texas evenings. The expansive outdoor space allow for multi-purpose activities & includes a full bathroom for convenience. This is truly a backyard paradise you'll never want to leave! Located on a large corner lot w/a convenient circle driveway in front & side entry for additional parking space & 2 car garage. It is within walking distance to Needville Elementary School & just minutes to HWY 36 for commuting.
For sale
$409,900
9403 Highland Pointe Dr, Needville, TX 77461
3beds
2,061sqft
:
Get pre-qualified$2,983/mo
Single Family Residence
Built in 2002
0.3 Acres Lot
$400,400 Zestimate®
$199/sqft
$6/mo HOA
What's special
Attached hot tubLarge corner lotBeautifully updated home
- 54 days |
- 513 |
- 39 |
Zillow last checked:
Listing updated:
Listed by:
Vicki Miller TREC #0465770 713-254-5400,
RE/MAX Opportunities
Source: HAR,MLS#: 95958391
Facts & features
Interior
Bedrooms & bathrooms
- Bedrooms: 3
- Bathrooms: 3
- Full bathrooms: 3
Rooms
- Room types: Utility Room
Primary bathroom
- Features: Primary Bath: Double Sinks, Primary Bath: Shower Only, Secondary Bath(s): Double Sinks, Secondary Bath(s): Tub/Shower Combo
Kitchen
- Features: Island w/ Cooktop, Kitchen open to Family Room
Heating
- Electric
Cooling
- Ceiling Fan(s), Electric
Appliances
- Included: Disposal, Electric Oven, Microwave, Electric Cooktop, Dishwasher
- Laundry: Electric Dryer Hookup, Gas Dryer Hookup, Washer Hookup
Features
- High Ceilings, All Bedrooms Down, Primary Bed - 1st Floor, Walk-In Closet(s)
- Flooring: Engineered Hardwood, Tile
- Number of fireplaces: 1
- Fireplace features: Gas, Gas Log, Wood Burning
Interior area
- Total structure area: 2,061
- Total interior livable area: 2,061 sqft
Property
Parking
- Total spaces: 2
- Parking features: Garage, Additional Parking, Garage Door Opener, Circular Driveway, Double-Wide Driveway, Extra Driveway
- Attached garage spaces: 2
Features
- Stories: 1
- Patio & porch: Covered, Patio/Deck, Porch
- Has private pool: Yes
- Pool features: Gunite, In Ground, Pool/Spa Combo
- Fencing: Back Yard
Lot
- Size: 0.3 Acres
- Features: Back Yard, Corner Lot, Subdivided, 0 Up To 1/4 Acre
Details
- Parcel number: 4042010020010906
Construction
Type & style
- Home type: SingleFamily
- Architectural style: Traditional
- Property subtype: Single Family Residence
Materials
- Brick
- Foundation: Slab
- Roof: Composition
Condition
- New construction: No
- Year built: 2002
Utilities & green energy
- Sewer: Public Sewer
- Water: Public
Green energy
- Energy efficient items: Thermostat
Community & HOA
Community
- Subdivision: Highland Pointe
HOA
- Has HOA: Yes
- HOA fee: $75 annually
Location
- Region: Needville
Financial & listing details
- Price per square foot: $199/sqft
- Tax assessed value: $399,718
- Annual tax amount: $9,518
- Date on market: 6/9/2026
- Listing terms: Cash,Conventional,FHA,VA Loan
- Road surface type: Asphalt
Estimated market value
$400,400
$380,000 - $420,000
$2,591/mo
Price history
| Date | Event | Price |
|---|---|---|
| 6/9/2026 | Listed for sale | $409,900+47.4%$199/sqft |
Source:  HAR #95958391 Report a problem HAR #95958391 Report a problem | ||
| 2/27/2017 | Listing removed | $278,000$135/sqft |
Source: Pittman Premier Properties #30491644 Report a problem | ||
| 1/20/2017 | Pending sale | $278,000$135/sqft |
Source: Pittman Premier Properties #30491644 Report a problem | ||
| 11/11/2016 | Price change | $278,000-2.3%$135/sqft |
Source: Pittman Premier Properties #30491644 Report a problem | ||
| 10/22/2016 | Listed for sale | $284,500$138/sqft |
Source: Pittman Premier Properties #30491644 Report a problem | ||
Public tax history
| Year | Property taxes | Tax assessment |
|---|---|---|
| 2025 | $7,379 -6.7% | $399,718 -2.1% |
| 2024 | $7,912 -7.4% | $408,492 +10% |
| 2023 | $8,540 +34.1% | $371,356 +20.9% |
| 2022 | $6,370 +11.5% | $307,140 +10% |
| 2021 | $5,714 -6.2% | $279,220 -0.9% |
| 2020 | $6,090 -0.2% | $281,620 +3.1% |
| 2019 | $6,102 -7% | $273,050 +6.7% |
| 2018 | $6,561 +9.7% | $255,790 +0.9% |
| 2017 | $5,979 | $253,500 +8.2% |
| 2016 | $5,979 -0.6% | $234,380 +0.1% |
| 2015 | $6,016 -0.6% | $234,060 +0.4% |
| 2014 | $6,050 | $233,160 +3% |
| 2013 | -- | $226,440 +5.9% |
| 2012 | -- | $213,860 +19.4% |
| 2011 | -- | $179,130 |
| 2010 | -- | $179,130 -3.3% |
| 2009 | -- | $185,260 +3.8% |
| 2008 | -- | $178,490 +9.1% |
| 2007 | -- | $163,560 +0.5% |
| 2006 | -- | $162,680 |
| 2005 | -- | $162,680 +7.2% |
| 2004 | -- | $151,790 |
| 2003 | -- | -- |
| 2002 | -- | -- |
| 2001 | -- | -- |
| 2000 | -- | -- |
Find assessor info on the county website
Monthly payment
Est. payment
Payment breakdown
Explore the cost of this home by adjusting the details. Changes won't be saved.Climate risks
Neighborhood: 77461
Nearby schools
GreatSchools rating
- 9/10Needville Elementary SchoolGrades: PK-3Distance: 0.1 mi
- 9/10Needville Junior High SchoolGrades: 7-8Distance: 2.6 mi
- 7/10Needville High SchoolGrades: 9-12Distance: 2.8 mi
Schools provided by the listing agent
- Elementary: Needville Elementary School
- Middle: Needville Junior High School
- High: Needville High School
Source: HAR. This data may not be complete. We recommend contacting the local school district to confirm school assignments for this home.
- $322,4003 bd2 ba1.8k sqft9407 Highland Pointe Dr, Needville, TX 77461Off Market
- $254,1003 bd2 ba1.1k sqft3704 Margaret St, Needville, TX 77461Off Market

- $39,966-- bd-- ba-- sqft3704 Margaret St, Needville, TX 77461Off Market
- $399,9003 bd3 ba2.1k sqft9411 Melvin Dr, Needville, TX 77461Off Market

- $323,5003 bd2 ba2.3k sqft3803 Margaret St, Needville, TX 77461Off Market
- $308,4000.312 Acres9411 Highland Pointe Dr, Needville, TX 77461Off Market
- $338,9003 bd3 ba2k sqft3802 Doveswood Cir, Needville, TX 77461Off Market
- $411,6003 bd3 ba2k sqft9425 Melvin Dr, Needville, TX 77461Off Market
A local agent can set up tours, give advice and negotiate with sellers.
Similar homes
- $319,0003 bd2 ba1.7k sqft3802 Wedge Wood Cir, Needville, TX 77461For Sale
 MLS ID #91603992, Kelly Andel, Pinnacle Realty Advisors. HAR
 - $469,0004 bd3 ba2.3k sqft10706 Harry Dr, Needville, TX 77461For Sale
 MLS ID #2221360, Kelly Frnka, JLA Realty. HAR
 - $339,9003 bd2 ba1.7k sqft11302 Audrey Dr, Needville, TX 77461For Sale
 MLS ID #70792564, Vicki Miller, RE/MAX Opportunities. HAR
 - $570,0003 bd3 ba2.3k sqft7419 Lake Ivie, Needville, TX 77461For Sale
 MLS ID #14374166, Michael Knowles, Real Broker, LLC. HAR
 - $575,0003 bd3 ba2.1k sqft9602 Sweet Tea Ln, Needville, TX 77461For SaleMLS ID #57785603, Sally Collier, Keller Williams Premier Realty. HAR
- $435,0004 bd4 ba2.8k sqft7935 Lake Commons Dr, Rosenberg, TX 77469For SaleMLS ID #69359121, Tamara Mohl, Nan & Company Properties - Corporate Office (Heights). HAR
- $395,0003 bd2 ba2.6k sqft1807 Spreading Bough Ln, Richmond, TX 77406For SaleMLS ID #33276759, David Batagower, Compass RE Texas, LLC - The Heights. HAR
- $389,0003 bd2 ba2.4k sqft1823 River Trl, Sugar Land, TX 77479For SaleMLS ID #52287803, Audra O'Neal, ONTX Realty Partners. HAR
- $410,0003 bd2 ba2.1k sqft1127 Glendale Dr, Sugar Land, TX 77479For SaleMLS ID #22607706, Jennifer Gowens, Compass RE Texas, LLC - West Houston. HAR
- $430,0004 bd4 ba2.3k sqft7502 Thicket Hollow Ln, Rosenberg, TX 77469For SaleMLS ID #61357353, Folorunso Akindoju, MODR Brokerage, LLC. HAR
- $385,0003 bd3 ba2.5k sqft9119 Turnbull Ln, Rosenberg, TX 77469For SaleMLS ID #51939242, Wanda Mauricio, eXp Realty LLC. HAR
- $359,9003 bd2 ba2.3k sqft4910 Culver Ln, Rosenberg, TX 77471For SaleMLS ID #89951619, Sharanda Mozart, JLA Realty. HAR
- $415,0003 bd3 ba2.4k sqft1627 N Hearthside Dr, Richmond, TX 77406For SaleMLS ID #38321298, Susan Garczynski, Keller Williams Realty Southwest. HAR
- $425,0003 bd2 ba2k sqft7442 County Road 42, Rosharon, TX 77583For SaleMLS ID #53740167, Monica Foster, eXp Realty, LLC. HAR
- $375,0004 bd3 ba2.6k sqft1018 Bittersweet Dr, Richmond, TX 77406For SaleMLS ID #10303077, Brandi Owens, Orchard Brokerage. HAR
- $449,9003 bd2 ba2.2k sqft1855 American Elm Ct, Sugar Land, TX 77479For SaleMLS ID #12655734, Randy Anderson, Keller Williams Premier Realty. HAR
- $409,7504 bd2 ba2.3k sqft6714 Morningside Dr, Sugar Land, TX 77479For SaleMLS ID #39052766, JoAnna Grenader, Pinnacle Realty Advisors. HAR
- $409,0005 bd3 ba2.8k sqft9418 McDowell Dr, Rosenberg, TX 77469For SaleMLS ID #75349237, Carlos Puckerin, Loaded Realty Company. HAR
- $419,9005 bd3 ba2.8k sqft1514 Coyote Hills Ln, Richmond, TX 77469For SaleMLS ID #69264230, Sara Aria, Main Realty. HAR
- $395,0004 bd2 ba2.2k sqft4027 Harwood Dr, Sugar Land, TX 77479For SaleMLS ID #24140655, Susan Garczynski, Keller Williams Realty Southwest. HAR
