Welcome to 11302 Audrey! This move in ready 3 bedroom, 2 bath brick home sits on over half an acre and offers an open floor plan perfect for everyday living and entertaining. The kitchen opens to the spacious living and dining areas and features granite countertops, crisp white cabinets, under cabinet lighting, built in microwave, recent GE stove in 2026, Kitchen-aid dishwasher and Kraus sink in 2024. Recent updates include: carpet in the primary bedroom (2026), a recent roof (2024), gravel entertainment area (2025), and fresh paint in select areas. Enjoy the convenience of a 2-car attached garage plus RV parking with RV plug hookup. Over half an acre provides you with plenty of space inside and out with room to relax, work, or play! Come take a look at this fabulous property in Needville, Texas!!
For sale
Price cut: $5K (8/1)
$339,900
11302 Audrey Dr, Needville, TX 77461
3beds
1,752sqft
:
Get pre-qualified$2,477/mo
Single Family Residence
Built in 2015
0.58 Acres Lot
$334,100 Zestimate®
$194/sqft
$31/mo HOA
What's special
Recent ge stoveKitchen-aid dishwasherBuilt in microwaveGranite countertopsCrisp white cabinetsUnder cabinet lightingGravel entertainment area
- 78 days |
- 489 |
- 40 |
Zillow last checked:
Listing updated:
Listed by:
Vicki Miller TREC #0465770 713-254-5400,
RE/MAX Opportunities
Source: HAR,MLS#: 70792564
Facts & features
Interior
Bedrooms & bathrooms
- Bedrooms: 3
- Bathrooms: 2
- Full bathrooms: 2
Rooms
- Room types: Utility Room
Primary bedroom
- Level: First
- Area: 221
- Dimensions: 17x13
Bedroom
- Level: First
- Area: 100
- Dimensions: 10x10
Bedroom
- Level: First
- Area: 100
- Dimensions: 10x10
Breakfast
- Level: First
- Area: 72
- Dimensions: 9x8
Dining room
- Level: First
- Area: 100
- Dimensions: 10x10
Family room
- Level: First
- Area: 252
- Dimensions: 18x14
Kitchen
- Level: First
- Area: 182
- Dimensions: 14x13
Primary bath
- Level: First
Utility room
- Level: First
- Area: 35
- Dimensions: 7x5
Heating
- Electric
Cooling
- Ceiling Fan(s), Electric
Appliances
- Included: Disposal, Electric Oven, Microwave, Electric Range, Dishwasher
- Laundry: Electric Dryer Hookup, Washer Hookup
Features
- All Bedrooms Down
- Flooring: Carpet, Laminate, Tile
Interior area
- Total structure area: 1,752
- Total interior livable area: 1,752 sqft
Property
Parking
- Total spaces: 2
- Parking features: Attached, Additional Parking, Garage Door Opener, Boat, RV Access/Parking
- Attached garage spaces: 2
Features
- Stories: 1
- Patio & porch: Covered, Patio/Deck, Porch
- Fencing: Back Yard
Lot
- Size: 0.58 Acres
- Features: Back Yard, Subdivided, 1/2 Up to 1 Acre
Details
- Parcel number: 6630030090190906
Construction
Type & style
- Home type: SingleFamily
- Architectural style: Traditional
- Property subtype: Single Family Residence
Materials
- Brick, Cement Siding, Wood Siding
- Foundation: Slab
- Roof: Composition
Condition
- New construction: No
- Year built: 2015
Utilities & green energy
- Sewer: Public Sewer
- Water: Public
Green energy
- Energy efficient items: Thermostat
Community & HOA
Community
- Subdivision: Rosemeadow Sec 3
HOA
- Has HOA: Yes
- HOA fee: $375 annually
Location
- Region: Needville
Financial & listing details
- Price per square foot: $194/sqft
- Tax assessed value: $330,174
- Annual tax amount: $6,424
- Date on market: 5/22/2026
- Listing terms: Cash,Conventional,FHA,VA Loan
- Road surface type: Asphalt
Estimated market value
$334,100
$317,000 - $351,000
$2,398/mo
Price history
| Date | Event | Price |
|---|---|---|
| 8/1/2026 | Price change | $339,900-1.4%$194/sqft |
Source:  HAR #70792564 Report a problem HAR #70792564 Report a problem | ||
| 7/19/2026 | Price change | $344,900-1.4%$197/sqft |
Source: HAR #70792564 Report a problem | ||
| 6/24/2026 | Price change | $349,900-2.5%$200/sqft |
Source: HAR #70792564 Report a problem | ||
| 5/22/2026 | Listed for sale | $359,000+19.7%$205/sqft |
Source: HAR #70792564 Report a problem | ||
| 7/19/2021 | Listing removed | -- |
Source: HAR #6603756 Report a problem | ||
| 6/10/2021 | Pending sale | $300,000$171/sqft |
Source: HAR #6603756 Report a problem | ||
| 6/8/2021 | Listed for sale | $300,000$171/sqft |
Source: HAR #6603756 Report a problem | ||
| 5/24/2021 | Pending sale | $300,000$171/sqft |
Source: HAR #6603756 Report a problem | ||
| 5/19/2021 | Listed for sale | $300,000+25.1%$171/sqft |
Source: HAR #6603756 Report a problem | ||
| 9/28/2018 | Listing removed | $239,900$137/sqft |
Source: RE/MAX Fine Properties #79024409 Report a problem | ||
| 8/28/2018 | Pending sale | $239,900$137/sqft |
Source: RE/MAX Fine Properties #79024409 Report a problem | ||
| 8/15/2018 | Listed for sale | $239,900$137/sqft |
Source: RE/MAX Fine Properties #79024409 Report a problem | ||
Public tax history
| Year | Property taxes | Tax assessment |
|---|---|---|
| 2025 | $4,344 -3.5% | $330,174 +5.6% |
| 2024 | $4,501 -8.2% | $312,546 -6% |
| 2023 | $4,904 -5.3% | $332,607 +10% |
| 2022 | $5,179 +18% | $302,370 +30.6% |
| 2021 | $4,388 -13.2% | $231,480 -7.4% |
| 2020 | $5,055 +0.1% | $250,080 +2.3% |
| 2019 | $5,050 +19.6% | $244,470 +9% |
| 2018 | $4,223 +15.2% | $224,330 +6.2% |
| 2017 | $3,667 | $211,290 -0.1% |
| 2016 | $3,667 +1993.8% | $211,530 +2544.1% |
| 2015 | $175 -12.4% | $8,000 -11.1% |
| 2014 | $200 | $9,000 |
| 2013 | -- | $9,000 |
| 2012 | -- | $9,000 |
| 2011 | -- | $9,000 |
| 2010 | -- | $9,000 -14.3% |
| 2009 | -- | $10,500 |
| 2008 | -- | $10,500 -20.8% |
| 2007 | -- | $13,250 +6.3% |
| 2006 | -- | $12,460 +55.8% |
| 2005 | -- | $8,000 |
| 2004 | -- | $8,000 |
| 2003 | -- | -- |
| 2002 | -- | -- |
| 2001 | -- | -- |
Find assessor info on the county website
Monthly payment
Est. payment
Payment breakdown
Explore the cost of this home by adjusting the details. Changes won't be saved.Climate risks
Neighborhood: 77461
Nearby schools
GreatSchools rating
- 9/10Needville Middle SchoolGrades: 4-6Distance: 1.9 mi
- 9/10Needville Junior High SchoolGrades: 7-8Distance: 2.1 mi
- 7/10Needville High SchoolGrades: 9-12Distance: 2 mi
Schools provided by the listing agent
- Elementary: Needville Elementary School
- Middle: Needville Junior High School
- High: Needville High School
Source: HAR. This data may not be complete. We recommend contacting the local school district to confirm school assignments for this home.
- $418,2003 bd2 ba2.3k sqft11210 Audrey Dr, Needville, TX 77461Off Market
- $282,1003 bd2 ba1.3k sqft11306 Audrey Dr, Needville, TX 77461Off Market

- $--3 bd2 ba1.5k sqft11215 April Dr, Needville, TX 77461Sold
- $331,7003 bd2 ba1.7k sqft11211 April Dr, Needville, TX 77461Off Market
- $359,2003 bd2 ba1.9k sqft11303 Audrey Dr, Needville, TX 77461Off Market
- $333,8004 bd2 ba1.6k sqft10706 Trey Rd, Needville, TX 77461Off Market
- $619,3004 bd4 ba3.9k sqft11211 Audrey Dr, Needville, TX 77461Off Market
- $327,2002 bd2 ba1.6k sqft11307 Audrey Dr, Needville, TX 77461Off Market
A local agent can set up tours, give advice and negotiate with sellers.
Similar homes
- $409,9003 bd3 ba2k sqft9403 Highland Pointe Dr, Needville, TX 77461For Sale
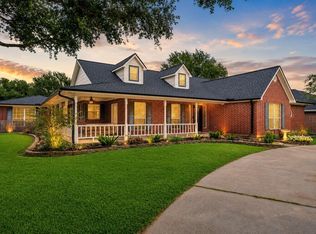 MLS ID #95958391, Vicki Miller, RE/MAX Opportunities. HAR
 - $509,0004 bd3 ba2.2k sqft2610 School St, Needville, TX 77461For Sale
 MLS ID #74986500, Christi Parham, RE/MAX Opportunities. HAR
 - $330,0003 bd2 ba1.8k sqft518 Ellwood Terrace Ln, Richmond, TX 77406For Sale
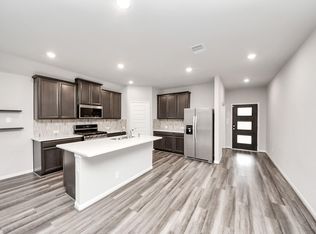 MLS ID #34640914, Amanda Dockum, Crimson Realty. HAR
 - $330,0003 bd3 ba2k sqft1211 Watermoon, Richmond, TX 77469For Sale
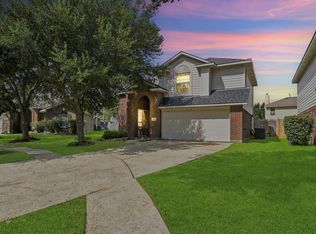 MLS ID #12376671, Nickie Segura, Coldwell Banker Realty - Sugar Land. HAR
 - $334,0004 bd2 ba1.9k sqft6811 Ivory Sedge Trl, Richmond, TX 77469For SaleMLS ID #98308137, Kimberly Hollas, RE/MAX Fine Properties. HAR
- $339,0003 bd2 ba1.8k sqft9311 Gilbert Hollow Dr, Rosenberg, TX 77469For SaleMLS ID #93637870, Anielka Rodriguez, HomeSmart. HAR
- $298,0003 bd2 ba1.8k sqft5311 Rushing Brook Ln, Rosenberg, TX 77471For SaleMLS ID #54656471, Shean Manickchan, United Real Estate. HAR
- $309,0003 bd2 ba2.1k sqft2835 Wimberly Knoll Ln, Richmond, TX 77406For SaleMLS ID #9532935, Travis Ford, Orchard Brokerage. HAR
- $320,0003 bd2 ba1.6k sqft326 Ralston Ranch Ct, Rosenberg, TX 77469For SaleMLS ID #66412468, Heather Lowrie, Keller Williams Realty Southwest. HAR
- $309,9902 bd2 ba1.4k sqft3311 Golden Eagle Way, Richmond, TX 77469For SaleMLS ID #88362413, Shawn Shakir, Keller Williams Signature. HAR
- $320,0003 bd2 ba2.1k sqft5606 Walnut Glen Ln, Rosenberg, TX 77471For SaleMLS ID #86076391, Martha Bravo, REALM Real Estate Professionals - Sugar Land. HAR
- $330,0004 bd2 ba2k sqft5819 Northern Rose Ln, Rosenberg, TX 77469For SaleMLS ID #35539552, Daina Ketchum, Dream Homes Of Texas. HAR
- $349,5004 bd2 ba2.2k sqft519 Yellow Bullhead Ct, Rosenberg, TX 77469For SaleMLS ID #57372523, Thomas Johnson, RE/MAX GO. HAR
- $335,0003 bd2 ba2.1k sqft2815 Bay Springs View Ct, Richmond, TX 77406For SaleMLS ID #2370295, Shannon Araya, Keller Williams Premier Realty. HAR
- $349,9994 bd2 ba2.2k sqft9307 Russeff Field Ln, Rosenberg, TX 77469For SaleMLS ID #77335777, Maria Morales, Jerry Fullerton Realty, Inc.. HAR
- $354,9003 bd3 ba2.5k sqft8911 Henrico Ln, Rosenberg, TX 77469For SaleMLS ID #16435116, Dana Gray, Keller Williams Realty Metropolitan. HAR
- $325,0003 bd2 ba1.5k sqft815 Klare Ave, Rosenberg, TX 77471For SaleMLS ID #57248602, Deborah Wright, Keller Williams Memorial. HAR
- $324,9004 bd2 ba1.8k sqft2917 Willow Gulch Way, Richmond, TX 77469For SaleMLS ID #85381716, Thu Pinto, Central Metro Realty. HAR
- $314,9003 bd3 ba2k sqft2627 Finley Ln, Rosenberg, TX 77471For SaleMLS ID #50459066, Pedro Iznaga, Redfin Corporation. HAR
- $365,0004 bd2 ba2.1k sqft22531 Mary Rogers Trl, Richmond, TX 77469For SaleMLS ID #10078321, Pinky Pirani, Keller Williams Realty Southwest. HAR
