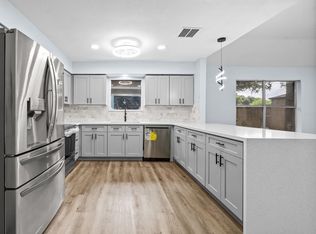
Charming 3/2 home situated on a beautiful oversized lot in an established Rosenberg neighborhood. Surrounded by mature trees and peaceful surroundings, this property offers a rare combination of space, comfort, and tranquility. Inside, you'll find a spacious living area with vaulted ceilings, exposed beams, and a striking stone fireplace that serves as the focal point of the home. The functional kitchen features ample cabinet storage, generous counter space, and an adjacent dining area. The primary suite includes a private bath, while two additional bedrooms provide flexibility for family, guests, or a home office. Step outside to enjoy the expansive backyard with plenty of room for outdoor entertaining, gardening, recreation, or future improvements. Conveniently located near shopping, dining, schools, and major commuter routes while maintaining the quiet feel of an established neighborhood. Don't miss this opportunity to own a home with character, space, and a large lot in Rosenberg.
For sale
Price increase: $45.1K (8/3)
$325,000
815 Klare Ave, Rosenberg, TX 77471
3beds
1,534sqft
Single Family Residence
Built in 1972
8,999 Square Feet Lot
$315,600 Zestimate®
$212/sqft
$-- HOA
What's special
- 102 days
- 107
- 4
Zillow last checked:
Listing updated:
Listed by:
Teresa Huerta TREC #0846570 346-578-8290,
Vive Realty LLC,
Brenda Barrientos TREC #0718841 832-260-1470,
Vive Realty LLC
Source: HAR,MLS#: 57248602
Facts & features
Interior
Bedrooms & bathrooms
- Bedrooms: 3
- Bathrooms: 2
- Full bathrooms: 2
Primary bedroom
- Level: First
- Area: 192
- Dimensions: 12 x16
Bedroom
- Level: First
- Area: 132
- Dimensions: 11x12
Bedroom
- Level: First
- Area: 110
- Dimensions: 10x11
Breakfast
- Level: First
- Area: 84
- Dimensions: 7x12
Den
- Level: First
- Area: 240
- Dimensions: 15x16
Kitchen
- Level: First
- Area: 108
- Dimensions: 9x12
Living room
- Level: First
- Area: 143
- Dimensions: 11x13
Utility room
- Level: First
- Area: 60
- Dimensions: 5x12
Heating
- Natural Gas
Cooling
- Electric
Appliances
- Included: Oven, Dishwasher
Features
- All Bedrooms Down
- Number of fireplaces: 1
Interior area
- Total structure area: 1,534
- Total interior livable area: 1,534 sqft
Property
Parking
- Total spaces: 2
- Parking features: Attached
- Attached garage spaces: 2
Features
- Stories: 1
Lot
- Size: 8,999 Square Feet
- Features: Subdivided, 0 Up To 1/4 Acre
Details
- Parcel number: 8320010010250901
Construction
Type & style
- Home type: SingleFamily
- Architectural style: Ranch,Traditional
- Property subtype: Single Family Residence
Materials
- Brick
- Foundation: Slab
- Roof: Composition
Condition
- New construction: No
- Year built: 1972
Utilities & green energy
- Sewer: Public Sewer
- Water: Public
Community & HOA
Community
- Subdivision: Southland Terrace Sec 1
Location
- Region: Rosenberg
Financial & listing details
- Price per square foot: $212/sqft
- Tax assessed value: $232,902
- Annual tax amount: $4,317
- Date on market: 6/26/2026
- Listing terms: Cash,Conventional,FHA,VA Loan
Estimated market value
$315,600
$300,000 - $331,000
$1,864/mo
Price history
| Date | Event | Price |
|---|---|---|
| 9/4/2026 | Listed for rent | $2,100$1/sqft |
Source:  HAR #23908360 Report a problem HAR #23908360 Report a problem | ||
| 8/3/2026 | Price change | $325,000+16.1%$212/sqft |
Source:  HAR #57248602 Report a problem HAR #57248602 Report a problem | ||
| 6/26/2026 | Price change | $279,900-3.1%$182/sqft |
Source: HAR #57248602 Report a problem | ||
| 5/30/2026 | Listed for sale | $288,900-0.4%$188/sqft |
Source: HAR #44043325 Report a problem | ||
| 5/29/2026 | Listing removed | $290,000$189/sqft |
Source: HAR #42117419 Report a problem | ||
| 5/8/2026 | Price change | $290,000-3%$189/sqft |
Source: HAR #42117419 Report a problem | ||
| 4/11/2026 | Price change | $299,000-3.5%$195/sqft |
Source: HAR #42117419 Report a problem | ||
| 3/31/2026 | Listed for sale | $310,000$202/sqft |
Source: HAR #42117419 Report a problem | ||
Public tax history
| Year | Property taxes | Tax assessment |
|---|---|---|
| 2025 | $2,378 -5.2% | $230,981 +10% |
| 2024 | $2,508 +12.1% | $209,983 +10% |
| 2023 | $2,238 -19.4% | $190,894 +10% |
| 2022 | $2,778 +1.8% | $173,540 +10% |
| 2021 | $2,730 +7.5% | $157,760 +10% |
| 2020 | $2,539 +6.2% | $143,420 +10% |
| 2019 | $2,391 +7.3% | $130,380 +10% |
| 2018 | $2,228 -2.1% | $118,530 +0.3% |
| 2017 | $2,277 | $118,130 -0.1% |
| 2016 | $2,277 -1.2% | $118,240 -0.6% |
| 2015 | $2,304 +1.8% | $118,930 +8.5% |
| 2014 | $2,262 | $109,630 +10% |
| 2013 | -- | $99,660 +2.1% |
| 2012 | -- | $97,630 -5% |
| 2011 | -- | $102,720 |
| 2010 | -- | $102,720 +6.6% |
| 2009 | -- | $96,370 |
| 2008 | -- | $96,370 +2% |
| 2007 | -- | $94,510 +5.1% |
| 2006 | -- | $89,910 +1.3% |
| 2005 | -- | $88,760 +6.6% |
| 2004 | -- | $83,290 |
| 2003 | -- | -- |
| 2002 | -- | -- |
| 2001 | -- | -- |
| 2000 | -- | -- |
Find assessor info on the county website
Monthly payment
Est. payment
Payment breakdown
Explore the cost of this home by adjusting the details. Changes won't be saved.Climate risks
Neighborhood: 77471
Nearby schools
Schools provided by the listing agent
- Elementary: Bowie Elementary School (Lamar)
- Middle: George Junior High School
- High: Terry High School
Source: HAR. This data may not be complete. We recommend contacting the local school district to confirm school assignments for this home.
Similar homes
- $285,0003 bd2 ba1.7k sqft413 Mebane Ln, Rosenberg, TX 77471For Sale
 MLS ID #95818592, Cecilia Hernandez, Better Homes and Gardens Real Estate Gary Greene - Sugar Land. HAR
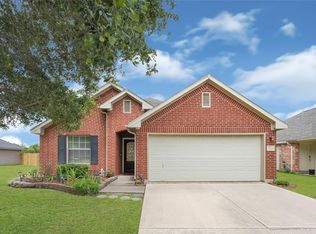
 - $270,0003 bd2 ba1.3k sqft1908 Chelsea Ct, Rosenberg, TX 77471For Sale
 MLS ID #89164463, Lori Wilson, RE/MAX Grand. HAR
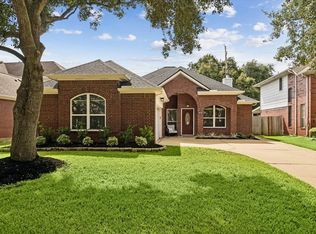
 - $275,0004 bd2 ba1.7k sqft2726 Sage Bluff Ave, Richmond, TX 77469For Sale
 MLS ID #34351393, Cynthia Ocampo, C.R.Realty. HAR
 - $325,0003 bd2 ba1.7k sqft4502 Topaz Trail Dr, Sugar Land, TX 77479For Sale
 MLS ID #8201060, Cindy Burns, eXp Realty LLC. HAR
