Welcome to 3803 Doveswood Circle—where charm, comfort, and thoughtful updates come together on a spacious corner lot in the heart of Needville. This inviting 3-bedroom, 2-bath home features a freshly painted interior that creates a bright, clean, and move-in-ready feel throughout. The open living area flows seamlessly into a generously sized kitchen with abundant counter space and cabinetry, making it perfect for everyday living and entertaining. Step outside to the large back patio overlooking the shaded backyard, now enhanced by a brand-new fence that provides added privacy and a great space for pets, play, or relaxing evenings outdoors. Nestled in a quiet, established neighborhood, this home offers the perfect blend of small-town charm and everyday convenience. Don't miss your opportunity to make this beautiful Needville home your own!
For sale
Price cut: $15K (8/18)
$319,999
3803 Doveswood Cir, Needville, TX 77461
3beds
2,052sqft
Single Family Residence
Built in 2002
10,254 Square Feet Lot
$313,200 Zestimate®
$156/sqft
$6/mo HOA
What's special
Shaded backyardFreshly painted interiorLarge back patioSpacious corner lotGenerously sized kitchen
- 49 days |
- 121 |
- 8 |
Zillow last checked:
Listing updated:
Listed by:
Dustin Vacek TREC #0673626 281-610-8653,
RE/MAX Opportunities
Source: HAR,MLS#: 52829521
Facts & features
Interior
Bedrooms & bathrooms
- Bedrooms: 3
- Bathrooms: 2
- Full bathrooms: 2
Primary bedroom
- Level: First
- Area: 210
- Dimensions: 15 x 14
Bedroom
- Level: First
- Area: 121
- Dimensions: 11 x 11
Bedroom
- Level: First
- Area: 100
- Dimensions: 10 x 10
Breakfast
- Level: First
- Area: 130
- Dimensions: 13 x 10
Dining room
- Level: First
- Area: 154
- Dimensions: 14 x 11
Kitchen
- Level: First
- Area: 143
- Dimensions: 13 x 11
Heating
- Natural Gas
Cooling
- Electric
Appliances
- Included: Gas Oven, Gas Range, Dishwasher
- Laundry: Electric Dryer Hookup, Washer Hookup
Features
- Flooring: Tile, Wood
- Number of fireplaces: 1
- Fireplace features: Gas
Interior area
- Total structure area: 2,052
- Total interior livable area: 2,052 sqft
Property
Parking
- Total spaces: 2
- Parking features: Attached
- Attached garage spaces: 2
Features
- Stories: 1
Lot
- Size: 10,254 Square Feet
- Features: Cleared, 0 Up To 1/4 Acre
Details
- Parcel number: 4042010010150906
Construction
Type & style
- Home type: SingleFamily
- Architectural style: Traditional
- Property subtype: Single Family Residence
Materials
- Brick, Cement Siding
- Foundation: Slab
- Roof: Composition
Condition
- New construction: No
- Year built: 2002
Utilities & green energy
- Sewer: Public Sewer
- Water: Public
Community & HOA
Community
- Subdivision: Highland Pointe Sec 1
HOA
- Has HOA: Yes
- HOA fee: $75 annually
Location
- Region: Needville
Financial & listing details
- Price per square foot: $156/sqft
- Tax assessed value: $314,183
- Annual tax amount: $7,075
- Date on market: 7/9/2026
- Listing terms: Cash,Conventional,FHA,VA Loan
- Road surface type: Asphalt
Estimated market value
$313,200
$298,000 - $329,000
$2,270/mo
Price history
| Date | Event | Price |
|---|---|---|
| 8/18/2026 | Price change | $319,999-4.5%$156/sqft |
Source:  HAR #52829521 Report a problem HAR #52829521 Report a problem | ||
| 7/9/2026 | Listed for sale | $334,999+12%$163/sqft |
Source: HAR #52829521 Report a problem | ||
| 6/15/2026 | Listing removed | $299,000$146/sqft |
Source: HAR #77409903 Report a problem | ||
| 6/13/2026 | Price change | $299,000-3.5%$146/sqft |
Source: HAR #77409903 Report a problem | ||
| 5/15/2026 | Price change | $309,900-1.6%$151/sqft |
Source: HAR #77409903 Report a problem | ||
| 12/15/2025 | Price change | $314,900-5.7%$153/sqft |
Source: HAR #77409903 Report a problem | ||
| 7/29/2025 | Price change | $334,000-4.3%$163/sqft |
Source: HAR #77409903 Report a problem | ||
| 7/9/2025 | Listed for sale | $349,000+66.3%$170/sqft |
Source: HAR #77409903 Report a problem | ||
| 6/13/2015 | Listing removed | $209,900$102/sqft |
Source: RE/MAX Fine Properties #8825647 Report a problem | ||
| 6/13/2015 | Pending sale | $209,900$102/sqft |
Source: RE/MAX Fine Properties #8825647 Report a problem | ||
| 6/2/2015 | Listed for sale | $209,900$102/sqft |
Source: RE/MAX Fine Properties #8825647 Report a problem | ||
| 5/10/2015 | Pending sale | $209,900$102/sqft |
Source: RE/MAX Fine Properties #8825647 Report a problem | ||
| 4/27/2015 | Listed for sale | $209,900$102/sqft |
Source: RE/MAX Fine Properties #8825647 Report a problem | ||
Public tax history
| Year | Property taxes | Tax assessment |
|---|---|---|
| 2025 | $2,640 +10.1% | $314,183 +3.7% |
| 2024 | $2,398 +19.3% | $302,839 +10% |
| 2023 | $2,010 -36.4% | $275,308 +10% |
| 2022 | $3,161 +15.7% | $250,280 +10% |
| 2021 | $2,733 -1.8% | $227,530 -1.1% |
| 2020 | $2,784 +0.9% | $230,030 +6.1% |
| 2019 | $2,760 +2.4% | $216,870 +7.7% |
| 2018 | $2,695 +4.7% | $201,370 +1.1% |
| 2017 | $2,574 | $199,220 +3.3% |
| 2016 | $2,574 -40.5% | $192,830 +1.1% |
| 2015 | $4,325 -4.3% | $190,780 +0.1% |
| 2014 | $4,518 | $190,640 +3.5% |
| 2013 | -- | $184,260 +4% |
| 2012 | -- | $177,230 +3% |
| 2011 | -- | $172,010 |
| 2010 | -- | $172,010 -2.3% |
| 2009 | -- | $176,120 +5.1% |
| 2008 | -- | $167,600 +9.2% |
| 2007 | -- | $153,530 +0.4% |
| 2006 | -- | $152,900 |
| 2005 | -- | $152,900 +6.2% |
| 2004 | -- | $144,030 |
| 2003 | -- | -- |
| 2002 | -- | -- |
| 2001 | -- | -- |
| 2000 | -- | -- |
Find assessor info on the county website
Monthly payment
Est. payment
Payment breakdown
Explore the cost of this home by adjusting the details. Changes won't be saved.Climate risks
Neighborhood: 77461
Nearby schools
GreatSchools rating
- 9/10Needville Elementary SchoolGrades: PK-3Distance: 0.2 mi
- 9/10Needville Junior High SchoolGrades: 7-8Distance: 2.6 mi
- 7/10Needville High SchoolGrades: 9-12Distance: 2.8 mi
Schools provided by the listing agent
- Elementary: Needville Elementary School
- Middle: Needville Junior High School
- High: Needville High School
Source: HAR. This data may not be complete. We recommend contacting the local school district to confirm school assignments for this home.
- $324,7003 bd2 ba2k sqft3807 Doveswood Cir, Needville, TX 77461Off Market

- $285,8003 bd2 ba1.6k sqft3806 Wedge Wood Cir, Needville, TX 77461Off Market
- $311,5003 bd2 ba1.7k sqft3802 Wedge Wood Cir, Needville, TX 77461Off Market
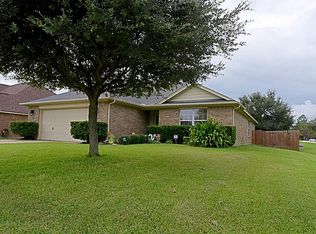
- $99,980-- bd-- ba-- sqft3811 Doveswood Cir, Needville, TX 77461Off Market
- $344,0003 bd2 ba2k sqft3811 Doveswood Cir, Needville, TX 77461Off Market
- $285,6003 bd2 ba1.7k sqft3810 Wedge Wood Cir, Needville, TX 77461Off Market
- $339,6003 bd3 ba2k sqft3802 Doveswood Cir, Needville, TX 77461Off Market
- $416,52210,319 sqft3806 Doveswood Cir, Needville, TX 77461Off Market
A local agent can set up tours, give advice and negotiate with sellers.
Similar homes
- $339,9003 bd2 ba1.7k sqft11302 Audrey Dr, Needville, TX 77461For Sale
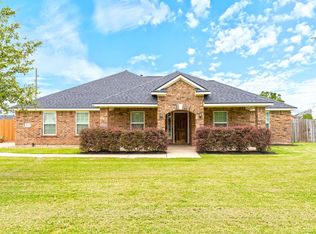 MLS ID #77524023, Vicki Miller, RE/MAX Opportunities. HAR
 - $319,9904 bd4 ba2.3k sqft102 Lissa Ln, Sugar Land, TX 77479For Sale
 MLS ID #81119074, Shamsha Ali, Walzel Properties - Corporate Office. HAR
 - $339,9003 bd2 ba1.9k sqft2402 Misty Falls Ct, Richmond, TX 77406For Sale
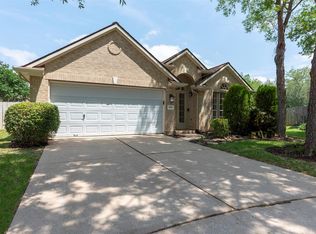 MLS ID #74145440, Stephen Myshrall, CB&A, Realtors- Southeast. HAR
 - $339,0004 bd4 ba2.4k sqft2315 Ocean Pass Ln, Rosenberg, TX 77469For Sale
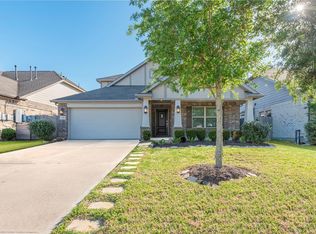 MLS ID #4188858, Stephen Myshrall, CB&A, Realtors- Southeast. HAR
 - $339,9003 bd2 ba2.3k sqft4910 Culver Ln, Rosenberg, TX 77471For SaleMLS ID #89951619, Sharanda Mozart, JLA Realty. HAR
- $315,0004 bd2 ba2.2k sqft1914 Red Cedar Trl, Rosenberg, TX 77471For SaleMLS ID #64177725, Tammie Crosby, RE/MAX Pointe. HAR
- $319,7864 bd2 ba2.1k sqft127 Oxford Ct, Richmond, TX 77469For SaleMLS ID #20517301, Hadi Zaidi, REALM Real Estate Professionals - Sugar Land. HAR
- $315,0003 bd2 ba1.7k sqft2327 Cherrington Woods Ln, Rosenberg, TX 77469For SaleMLS ID #11080998, Ngoc Cindie Huynh, The Vincere Group LLC. HAR
- $284,9003 bd2 ba2.2k sqft2018 Knoll Oak Ln, Rosenberg, TX 77469For SaleMLS ID #90441990, Vicki Miller, RE/MAX Opportunities. HAR
- $325,0003 bd2 ba2.1k sqft2815 Bay Springs View Ct, Richmond, TX 77406For SaleMLS ID #84919553, Shannon Araya, Keller Williams Premier Realty. HAR
- $315,0003 bd2 ba2.1k sqft5606 Walnut Glen Ln, Rosenberg, TX 77471For SaleMLS ID #86076391, Martha Bravo, REALM Real Estate Professionals - Sugar Land. HAR
- $320,0003 bd2 ba2.1k sqft9110 Cavalier Ln, Rosenberg, TX 77469For SaleMLS ID #42686989, Rebecca Robinson, Hometown America Incorporated. HAR
- $315,0004 bd3 ba2.5k sqft6014 Watford Bnd, Rosenberg, TX 77471For SaleMLS ID #25131791, Norbert Rivera, Keller Williams Memorial. HAR
- $349,7865 bd3 ba2.7k sqft1614 Chase Anchor Ct, Rosenberg, TX 77469For SaleMLS ID #8376862, Aqeel Virk, Keller Williams Realty Southwest. HAR
- $310,0004 bd3 ba2.1k sqft4827 Monarch Falls Ln, Richmond, TX 77469For SaleMLS ID #7028442, Glenda Lampkin, Keller Williams Signature. HAR
- $320,0004 bd3 ba2.2k sqft4410 Zimmerly Ct, Sugar Land, TX 77479For SaleMLS ID #57268729, Edward McClintick, Joseph Walter Realty, LLC. HAR
- $375,0004 bd3 ba2.3k sqft6702 Springcrest Dr, Sugar Land, TX 77479For SaleMLS ID #24083311, Jimmy Franklin, eXp Realty LLC. HAR
- $290,0004 bd2 ba1.7k sqft2726 Sage Bluff Ave, Richmond, TX 77469For SaleMLS ID #60801936, Cynthia Ocampo, C.R.Realty. HAR
- $346,0004 bd3 ba2.6k sqft8710 Rocky Knoll Ln, Rosenberg, TX 77469For SaleMLS ID #60957878, Vinod Eapen, Stride Real Estate, LLC. HAR
- $279,9004 bd3 ba2.4k sqft3010 Coachmaker Trl, Rosenberg, TX 77471For SaleMLS ID #29199395, Patrick Stuckwish, Keller Williams Memorial. HAR
