Stunning design meets everyday functionality at 22203 Hockaday Drive!
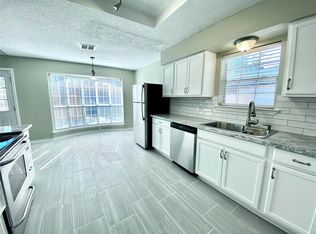
Nestled beneath mature trees on an oversized lot, this beautiful Katy home features gorgeous flooring, abundant natural light, and an open layout with designer finishes. The standout kitchen showcases custom cabinetry, quartz countertops, stainless steel appliances, and island ideal for gathering. Retreat to the spacious primary suite with a spa-like bath, or make the amazing oversizewd flex space your own as an optional fourth bedroom or playroom. An indoor utility room adds convenience, while the detached two-car garage and long driveway offer ample parking. Fresh landscaping and a private backyard complete this move-in-ready home, conveniently located near shopping, dining, and major commuter routes.
For sale
Price cut: $5K (7/22)
$324,999
22203 Hockaday Dr, Katy, TX 77450
3beds
1,780sqft
Single Family Residence
Built in 1972
8,106 Square Feet Lot
$316,500 Zestimate®
$183/sqft
$75/mo HOA
What's special
Detached two-car garagePrivate backyardAbundant natural lightStainless steel appliancesGorgeous flooringQuartz countertopsIsland ideal for gathering
- 59 days
- 262
- 29
Zillow last checked:
Listing updated:
Listed by:
Rachael Obella TREC #0693061 832-585-7588,
Blueberrie Homes
Source: HAR,MLS#: 22978423
Facts & features
Interior
Bedrooms & bathrooms
- Bedrooms: 3
- Bathrooms: 2
- Full bathrooms: 2
Rooms
- Room types: Utility Room
Primary bedroom
- Level: First
- Area: 288
- Dimensions: 18x16
Bedroom
- Level: First
- Area: 156
- Dimensions: 13x12
Bedroom
- Level: First
- Area: 154
- Dimensions: 14x11
Other
- Level: First
- Area: 210
- Dimensions: 14x15
Breakfast
- Level: First
- Area: 132
- Dimensions: 11x12
Dining room
- Level: First
- Area: 272
- Dimensions: 16x17
Living room
- Level: First
- Area: 288
- Dimensions: 18x16
Heating
- Natural Gas
Cooling
- Ceiling Fan(s), Electric
Appliances
- Included: Disposal, Freestanding Oven, Microwave, Gas Cooktop, Dishwasher
Features
- Dry Bar, All Bedrooms Down, Walk-In Closet(s)
- Flooring: Vinyl
- Number of fireplaces: 1
- Fireplace features: Gas Log
Interior area
- Total structure area: 1,780
- Total interior livable area: 1,780 sqft
Property
Parking
- Total spaces: 2
- Parking features: Detached, Garage Door Opener
- Garage spaces: 2
Features
- Stories: 1
- Patio & porch: Patio/Deck, Porch
- Exterior features: Side Yard
- Fencing: Back Yard
Lot
- Size: 8,106 Square Feet
- Features: Subdivided, 0 Up To 1/4 Acre
Details
- Parcel number: 1034090000009
Construction
Type & style
- Home type: SingleFamily
- Architectural style: Ranch
- Property subtype: Single Family Residence
Materials
- Brick
- Foundation: Slab
- Roof: Composition
Condition
- New construction: No
- Year built: 1972
Utilities & green energy
- Sewer: Public Sewer
- Water: Public
Green energy
- Energy efficient items: Thermostat
Community & HOA
Community
- Subdivision: West Memorial Sec 01 R/P
HOA
- Has HOA: Yes
- HOA fee: $900 annually
Location
- Region: Katy
Financial & listing details
- Price per square foot: $183/sqft
- Tax assessed value: $238,142
- Annual tax amount: $5,134
- Date on market: 8/22/2026
- Listing terms: Cash,Conventional,FHA,VA Loan
- Road surface type: Concrete
Estimated market value
$316,500
$301,000 - $332,000
$1,963/mo
Price history
| Date | Event | Price |
|---|---|---|
| 7/22/2026 | Price change | $324,999-1.5%$183/sqft |
Source:  HAR #30073843 Report a problem HAR #30073843 Report a problem | ||
| 7/13/2026 | Price change | $329,999-2.9%$185/sqft |
Source: HAR #30073843 Report a problem | ||
| 6/22/2026 | Price change | $339,999-2.9%$191/sqft |
Source: HAR #87696315 Report a problem | ||
| 6/2/2026 | Listed for sale | $349,999$197/sqft |
Source: HAR #87696315 Report a problem | ||
Public tax history
| Year | Property taxes | Tax assessment |
|---|---|---|
| 2025 | $2,533 -2.9% | $238,142 +2.7% |
| 2024 | $2,609 +21% | $231,863 -4.5% |
| 2023 | $2,156 -22.1% | $242,815 +16.5% |
| 2022 | $2,768 | $208,339 +26.8% |
| 2021 | -- | $164,311 +2.6% |
| 2020 | $2,810 -4.6% | $160,137 -1.3% |
| 2019 | $2,944 -6.6% | $162,304 +6.5% |
| 2018 | $3,153 | $152,439 +2.8% |
| 2017 | $3,153 +11.3% | $148,243 +3.4% |
| 2016 | $2,832 +14.2% | $143,312 +8.8% |
| 2015 | $2,480 | $131,671 +20.3% |
| 2014 | $2,480 | $109,492 +10.6% |
| 2013 | -- | $99,014 |
| 2012 | -- | $99,014 |
| 2011 | -- | $99,014 |
| 2010 | -- | $99,014 |
| 2009 | -- | $99,014 -4.9% |
| 2008 | -- | $104,098 +4% |
| 2007 | -- | $100,051 +6.1% |
| 2006 | -- | $94,263 |
| 2005 | -- | $94,263 +4.2% |
| 2004 | -- | $90,500 +0.2% |
| 2003 | -- | $90,300 +10% |
| 2002 | -- | $82,100 +4.7% |
| 2001 | -- | $78,400 +11.7% |
| 2000 | -- | $70,200 |
Find assessor info on the county website
Monthly payment
Est. payment
Payment breakdown
Explore the cost of this home by adjusting the details. Changes won't be saved.Climate risks
Neighborhood: 77450
Nearby schools
Schools provided by the listing agent
- Elementary: West Memorial Elementary School
- Middle: West Memorial Junior High School
- High: Taylor High School (Katy)
Source: HAR. This data may not be complete. We recommend contacting the local school district to confirm school assignments for this home.
Similar homes
- $375,0004 bd2 ba2k sqft5927 Beaudry Dr, Houston, TX 77035For Sale
 MLS ID #89984344, Enrique Buenrostro, The Onyx Group. HAR
 - $369,9005 bd3 ba2.2k sqft3234 Pebble Lake Dr, Sugar Land, TX 77479For Sale
 MLS ID #70063620, Anoop T Kuruvila, 5th Stream Realty. HAR
 - $469,0004 bd2 ba2.3k sqft5411 Ariel St, Houston, TX 77096For Sale
 MLS ID #30714295, Brian Carter, Trust Real Estate. HAR
 - $335,0004 bd3 ba2.2k sqft11807 Glenway Dr, Houston, TX 77070For Sale
 MLS ID #65760950, Franciele Freitas, Keller Williams Premier Realty. HAR
