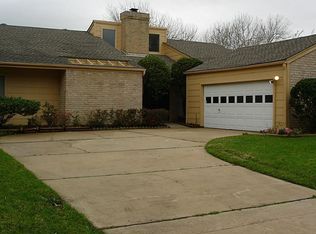
Welcome to this beautifully updated 3-bedroom, 2-bath home. The home has been refreshed from top to bottom. The kitchen features new granite countertops, a stylish backsplash, and all new cabinets. Both bathrooms have been updated with new tubs, toilets, fresh tile, flooring, doors, and fixtures.
Additional improvements include new flooring throughout, new doors and fixtures, fresh paint, and two new 8-foot sliding glass doors that bring in plenty of natural light. Conveniently located near shopping, dining, entertainment, major roads, and the Energy Corridor, this home offers comfortable living with thoughtful modern updates. Come see the transformation for yourself!
For sale
Price cut: $5K (10/22)
$350,000
11415 Overbrook Ln, Houston, TX 77077
3beds
1,932sqft
Single Family Residence
Built in 1980
7,940 Square Feet Lot
$338,900 Zestimate®
$181/sqft
$69/mo HOA
What's special
- 30 days
- 230
- 46
Likely to sell faster than
Zillow last checked:
Listing updated:
Listed by:
Miriam Ramirez TREC #0526512 832-628-5950,
Texas Prominent Realty Inc,
Sebastian Ramirez TREC #0858089 832-897-2207,
Texas Prominent Realty Inc
Source: HAR,MLS#: 66621929
Facts & features
Interior
Bedrooms & bathrooms
- Bedrooms: 3
- Bathrooms: 2
- Full bathrooms: 2
Primary bedroom
- Level: First
- Area: 208
- Dimensions: 16x13
Bedroom
- Level: First
- Area: 120
- Dimensions: 10x12
Bedroom
- Level: First
- Area: 120
- Dimensions: 10x12
Kitchen
- Area: 384
- Dimensions: 16x24
Living room
- Area: 300
- Dimensions: 20x15
Heating
- Natural Gas
Cooling
- Ceiling Fan(s), Electric
Features
- All Bedrooms Down, Primary Bed - 1st Floor
- Flooring: Laminate
- Number of fireplaces: 1
Interior area
- Total structure area: 1,932
- Total interior livable area: 1,932 sqft
Property
Parking
- Total spaces: 2
- Parking features: Attached
- Attached garage spaces: 2
Features
- Stories: 1
Lot
- Size: 7,940 Square Feet
- Features: Back Yard, Subdivided, 0 Up To 1/4 Acre
Details
- Parcel number: 1110950000108
Construction
Type & style
- Home type: SingleFamily
- Architectural style: Traditional
- Property subtype: Single Family Residence
Materials
- Brick, Wood Siding
- Foundation: Slab
- Roof: Composition
Condition
- New construction: No
- Year built: 1980
Utilities & green energy
- Sewer: Public Sewer
- Water: Public
Community & HOA
Community
- Subdivision: Village West
HOA
- Has HOA: Yes
- HOA fee: $829 annually
Location
- Region: Houston
Financial & listing details
- Price per square foot: $181/sqft
- Tax assessed value: $331,017
- Annual tax amount: $7,205
- Date on market: 10/2/2026
- Listing terms: Cash,Conventional,FHA,VA Loan
Estimated market value
$338,900
$322,000 - $356,000
$2,259/mo
Price history
| Date | Event | Price |
|---|---|---|
| 10/22/2026 | Price change | $350,000-1.4%$181/sqft |
Source:  HAR #66621929 Report a problem | ||
| 10/7/2026 | Listed for sale | $355,000$184/sqft |
Source: HAR #66621929 Report a problem | ||
Public tax history
| Year | Property taxes | Tax assessment |
|---|---|---|
| 2025 | $7,035 +9.6% | $331,017 +8% |
| 2024 | $6,416 -4.5% | $306,630 -8% |
| 2023 | $6,718 -11.3% | $333,446 -3.1% |
| 2022 | $7,578 | $344,143 +18.1% |
| 2021 | -- | $291,507 -0.4% |
| 2020 | $7,020 -0.1% | $292,560 +0.9% |
| 2019 | $7,024 +225.9% | $290,059 -4.8% |
| 2018 | $2,155 | $304,713 +4.7% |
| 2017 | $2,155 +14.1% | $290,946 -4% |
| 2016 | $1,888 -9.5% | $303,185 |
| 2015 | $2,086 | $303,185 +25.9% |
| 2014 | $2,086 | $240,781 +27.5% |
| 2013 | -- | $188,797 |
| 2012 | -- | $188,797 |
| 2011 | -- | $188,797 |
| 2010 | -- | $188,797 |
| 2009 | -- | $188,797 +2.7% |
| 2007 | -- | $183,846 +1.9% |
| 2006 | -- | $180,334 |
| 2005 | -- | $180,334 +6% |
| 2004 | -- | $170,200 |
| 2003 | -- | $170,200 +9.5% |
| 2002 | -- | $155,400 +10% |
| 2001 | -- | $141,300 +10% |
| 2000 | -- | $128,500 |
Find assessor info on the county website
Monthly payment
Est. payment
Payment breakdown
Explore the cost of this home by adjusting the details. Changes won't be saved.Climate risks
Neighborhood: Briarforest Area
Nearby schools
Schools provided by the listing agent
- Elementary: Askew Elementary School
- Middle: Revere Middle School
- High: Westside High School
Source: HAR. This data may not be complete. We recommend contacting the local school district to confirm school assignments for this home.
Similar homes
- $389,9004 bd3 ba2.5k sqft12319 Ella Lee Ln, Houston, TX 77077For Sale
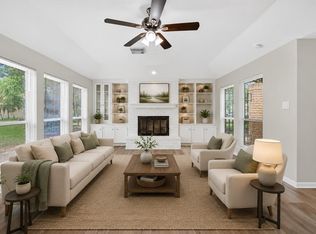 MLS ID #33962008, Emil Ramirez, RE/MAX Signature. HAR
- $369,0003 bd2 ba1.7k sqft12238 Briar Forest Dr, Houston, TX 77077For Sale
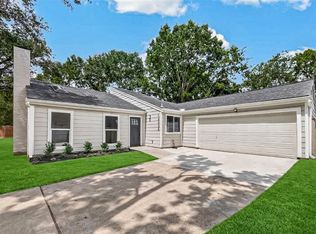 MLS ID #73409598, Claudia Marmol Flores, The Larios Home Group. HAR
- $325,0003 bd2 ba2.3k sqft12903 Avenida Vaquero St, Houston, TX 77077For Sale
 MLS ID #19806868, Angie McCartha, eXp Realty LLC. HAR
- $295,0004 bd2 ba2.3k sqft13918 Wickersham Ln, Houston, TX 77077For Sale
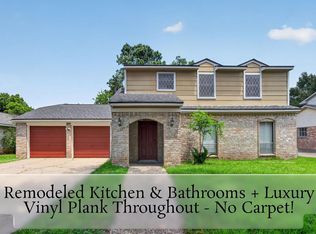 MLS ID #96214374, Mark Dimas, Realty Of America, LLC. HAR
