Completely Renovated & Move-In Ready | 3415 Lapstone Drive, Houston, TX 77082
Welcome to this fully updated gem in the heart of Houston! No detail was overlooked in this head-to-toe renovation. Step outside and be impressed by brand-new siding, a new roof, a freshly poured driveway, walkway, and patio — offering incredible curb appeal and lasting peace of mind.
Inside, enjoy the warmth of new laminated flooring throughout, complemented by modern new light fixtures and all-new appliances. The stunning kitchen features sleek new cabinets and gorgeous quartz countertops, creating a space perfect for cooking and entertaining. Both bathrooms have been fully refreshed with new cabinetry, quartz countertops, and new plumbing hardware.
Major systems have been upgraded for worry-free living — including a brand-new HVAC system and fully re-done Plex plumbing throughout the home.
This is truly a turnkey property with all the big-ticket items done. Just unpack and enjoy!
For sale
$345,000
3415 Lapstone Dr, Houston, TX 77082
4beds
2,228sqft
Single Family Residence
Built in 1979
6,351 Square Feet Lot
$333,400 Zestimate®
$155/sqft
$30/mo HOA
What's special
Modern new light fixturesSleek new cabinetsAll-new appliancesNew laminated flooring throughoutIncredible curb appealGorgeous quartz countertopsFreshly poured driveway
- 134 days
- 108
- 14
Zillow last checked:
Listing updated:
Listed by:
Arif Qadir TREC #0740840 832-951-1111,
M&M Realty
Source: HAR,MLS#: 33189646
Facts & features
Interior
Bedrooms & bathrooms
- Bedrooms: 4
- Bathrooms: 2
- Full bathrooms: 2
Primary bedroom
- Level: First
- Area: 234
- Dimensions: 13x18
Bedroom
- Level: Second
- Area: 120
- Dimensions: 8x15
Bedroom
- Level: First
- Area: 132
- Dimensions: 11x12
Bedroom
- Level: First
- Area: 143
- Dimensions: 11x13
Other
- Level: First
- Area: 50
- Dimensions: 5x10
Other
- Level: First
- Area: 82.5
- Dimensions: 7.5x11
Dining room
- Level: First
- Area: 156
- Dimensions: 12x13
Family room
- Level: First
- Area: 285
- Dimensions: 15x19
Game room
- Level: Second
- Area: 220
- Dimensions: 10x22
Kitchen
- Level: First
- Area: 136
- Dimensions: 8x17
Primary bath
- Level: First
- Area: 92
- Dimensions: 8x11.5
Utility room
- Level: First
- Area: 39
- Dimensions: 6x6.5
Heating
- Natural Gas
Cooling
- Electric
Appliances
- Included: Disposal, Gas Oven, Microwave, Gas Cooktop, Dishwasher
- Laundry: Gas Dryer Hookup, Washer Hookup
Features
- 1 Bedroom Up
- Number of fireplaces: 1
Interior area
- Total structure area: 2,228
- Total interior livable area: 2,228 sqft
Property
Parking
- Total spaces: 2
- Parking features: Attached
- Attached garage spaces: 2
Features
- Stories: 1
Lot
- Size: 6,351 Square Feet
- Features: Cul-De-Sac, 0 Up To 1/4 Acre
Details
- Parcel number: 1116730000088
Construction
Type & style
- Home type: SingleFamily
- Architectural style: Traditional
- Property subtype: Single Family Residence
Materials
- Brick, Cement Siding, Wood Siding
- Foundation: Slab
- Roof: Composition
Condition
- New construction: No
- Year built: 1979
Utilities & green energy
- Sewer: Public Sewer
- Water: Public
Community & HOA
Community
- Subdivision: Westpark Village
HOA
- Has HOA: Yes
- Amenities included: Pool
- HOA fee: $360 annually
Location
- Region: Houston
Financial & listing details
- Price per square foot: $155/sqft
- Tax assessed value: $259,666
- Annual tax amount: $5,853
- Date on market: 5/31/2026
- Listing terms: Cash,Conventional,FHA
Estimated market value
$333,400
$317,000 - $350,000
$1,963/mo
Price history
| Date | Event | Price |
|---|---|---|
| 7/19/2026 | Listed for rent | $2,300$1/sqft |
Source:  HAR #58625642 Report a problem HAR #58625642 Report a problem | ||
| 5/31/2026 | Listed for sale | $345,000+73.4%$155/sqft |
Source:  HAR #33189646 Report a problem HAR #33189646 Report a problem | ||
| 1/20/2026 | Listing removed | $199,000$89/sqft |
Source: HAR #35234085 Report a problem | ||
| 11/20/2025 | Pending sale | $199,000$89/sqft |
Source: HAR #35234085 Report a problem | ||
| 10/7/2025 | Listed for sale | $199,000$89/sqft |
Source: HAR #35234085 Report a problem | ||
| 9/27/2025 | Pending sale | $199,000$89/sqft |
Source: HAR #35234085 Report a problem | ||
| 6/17/2025 | Listed for sale | $199,000+11.2%$89/sqft |
Source: HAR #35234085 Report a problem | ||
| 12/14/2023 | Listing removed | -- |
Source: HAR #30430983 Report a problem | ||
| 11/1/2023 | Listed for sale | $179,000+156.1%$80/sqft |
Source: HAR #30430983 Report a problem | ||
| 5/20/2013 | Listing removed | $69,900$31/sqft |
Source: Century 21 Southwest #10146983 Report a problem | ||
| 5/3/2013 | Price change | $69,900-22.2%$31/sqft |
Source: Century 21 Southwest #10146983 Report a problem | ||
| 2/14/2013 | Listed for sale | $89,900$40/sqft |
Source: Century 21 Southwest #10146983 Report a problem | ||
| 11/10/2003 | Sold | -- |
Source: Public Record Report a problem | ||
Public tax history
| Year | Property taxes | Tax assessment |
|---|---|---|
| 2025 | $3,238 -0.8% | $259,666 -2.7% |
| 2024 | $3,266 +5.2% | $266,778 -1.4% |
| 2023 | $3,103 +11.4% | $270,670 +13.1% |
| 2022 | $2,786 | $239,240 +19.6% |
| 2021 | -- | $200,027 +8.2% |
| 2020 | $2,341 +9.2% | $184,893 +10.8% |
| 2019 | $2,143 -47.4% | $166,798 +4.9% |
| 2018 | $4,075 | $158,955 +3.4% |
| 2017 | $4,075 +8.7% | $153,794 +7.7% |
| 2016 | $3,750 +37.3% | $142,744 +10.1% |
| 2015 | $2,731 | $129,677 +26% |
| 2014 | $2,731 | $102,911 |
| 2013 | -- | $102,911 |
| 2012 | -- | $102,911 |
| 2011 | -- | $102,911 |
| 2010 | -- | $102,911 -6.7% |
| 2009 | -- | $110,354 -8.6% |
| 2007 | -- | $120,775 +4.5% |
| 2006 | -- | $115,530 +0.8% |
| 2005 | -- | $114,651 -3.1% |
| 2004 | -- | $118,300 +4.5% |
| 2003 | -- | $113,200 +8.2% |
| 2002 | -- | $104,600 +4.8% |
| 2001 | -- | $99,800 +12.4% |
| 2000 | -- | $88,800 |
Find assessor info on the county website
Monthly payment
Est. payment
Payment breakdown
Explore the cost of this home by adjusting the details. Changes won't be saved.Climate risks
Neighborhood: Eldridge - West Oaks
Nearby schools
Schools provided by the listing agent
- Elementary: Heflin Elementary School
- Middle: O'donnell Middle School
- High: Aisd Draw
Source: HAR. This data may not be complete. We recommend contacting the local school district to confirm school assignments for this home.
Similar homes
- $345,0003 bd2 ba1.7k sqft11207 Wood Lodge Dr, Houston, TX 77077For Sale
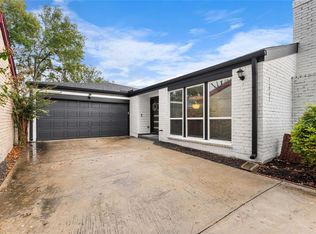 MLS ID #91797401, Sean Martin, CB&A, Realtors. HAR
 - $329,0004 bd3 ba1.9k sqft15914 Val Vista Dr, Houston, TX 77083For Sale
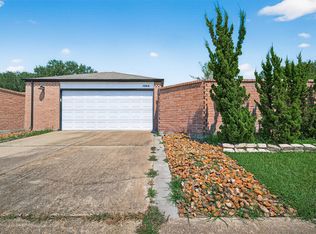 MLS ID #83515949, Sony Kohli, REALM Real Estate Professionals - Galleria. HAR
 - $345,0004 bd3 ba1.6k sqft9238 Friendship Rd, Houston, TX 77080For Sale
 MLS ID #95704751, Sean Namli, Dr. Sean Realty, LLC. HAR
 - $379,0003 bd2 ba1.7k sqft12238 Briar Forest Dr, Houston, TX 77077For Sale
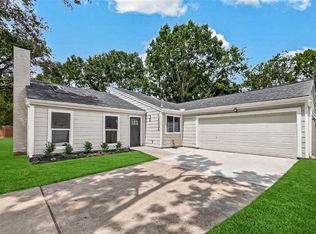 MLS ID #73409598, Claudia Marmol Flores, The Larios Home Group. HAR
