A beautifully updated 3-bedroom, 2-bathroom 1834sqft (to be verified by B's A)home offering a bright open floor concept and modern finishes throughout. Step inside to a spacious layout where the living, dining, and kitchen areas flow seamlessly together perfect for entertaining and everyday living. The modern kitchen is the centerpiece of the home, featuring cabinetry, countertops, contemporary hardware.Design that creates both function & visual appeal. Laminate flooring, while the bathrooms feature large-format tiles. LED lighting throughout. Spacious utility room providing excellent storage and workspace. 2-car garage with WiFi garage doors along with a smart WiFi thermostat for energy efficiency. Major Upgrades include a new HVAC, Water heater, New Driveway , Walkway & Patio giving peace of mind for years to come. Conveniently located near highways, shopping, dining & schools (to be verified by B's A), this move-in-ready home.Schedule your private showing today, this one won’t last!
For sale
$335,000
6507 Paso Del Sol Dr, Houston, TX 77083
3beds
1,834sqft
Single Family Residence
Built in 1982
5,880 Square Feet Lot
$323,300 Zestimate®
$183/sqft
$34/mo HOA
What's special
Modern finishes throughoutContemporary hardwareLaminate flooringLed lighting throughoutBathrooms feature large-format tilesBright open floor concept
- 202 days
- 99
- 6
Zillow last checked:
Listing updated:
Listed by:
Arif Qadir TREC #0740840 832-951-1111,
M&M Realty
Source: HAR,MLS#: 29583305
Facts & features
Interior
Bedrooms & bathrooms
- Bedrooms: 3
- Bathrooms: 2
- Full bathrooms: 2
Heating
- Natural Gas
Cooling
- Ceiling Fan(s), Electric
Appliances
- Included: ENERGY STAR Qualified Appliances, Disposal, Microwave, Gas Range, Dishwasher
- Laundry: Electric Dryer Hookup, Gas Dryer Hookup, Washer Hookup
Features
- En-Suite Bath
- Flooring: Laminate
- Number of fireplaces: 1
- Fireplace features: Electric
Interior area
- Total structure area: 1,834
- Total interior livable area: 1,834 sqft
Property
Parking
- Total spaces: 2
- Parking features: Attached, Additional Parking
- Attached garage spaces: 2
Features
- Stories: 1
- Patio & porch: Patio/Deck
- Fencing: Full
Lot
- Size: 5,880 Square Feet
- Features: Subdivided, 0 Up To 1/4 Acre
Details
- Parcel number: 1143660010052
Construction
Type & style
- Home type: SingleFamily
- Architectural style: Contemporary
- Property subtype: Single Family Residence
Materials
- Brick, Cement Siding, Wood Siding
- Foundation: Slab
- Roof: Composition
Condition
- New construction: No
- Year built: 1982
Utilities & green energy
- Water: Water District
Green energy
- Energy efficient items: Attic Vents, Thermostat, Lighting
Community & HOA
Community
- Subdivision: Mission Bend North
HOA
- Has HOA: Yes
- Amenities included: Pool
- HOA fee: $410 annually
Location
- Region: Houston
Financial & listing details
- Price per square foot: $183/sqft
- Tax assessed value: $205,014
- Annual tax amount: $4,404
- Date on market: 2/15/2026
- Listing terms: Cash,Conventional,FHA,Investor,VA Loan
- Ownership: Full Ownership
Estimated market value
$323,300
$307,000 - $339,000
$1,813/mo
Price history
| Date | Event | Price |
|---|---|---|
| 7/19/2026 | Listed for rent | $2,100+100%$1/sqft |
Source:  HAR #44735675 Report a problem HAR #44735675 Report a problem | ||
| 2/15/2026 | Listed for sale | $335,000+45.7%$183/sqft |
Source:  HAR #29583305 Report a problem HAR #29583305 Report a problem | ||
| 11/23/2025 | Listing removed | $230,000$125/sqft |
Source: HAR #21704598 Report a problem | ||
| 11/19/2025 | Pending sale | $230,000$125/sqft |
Source: HAR #21704598 Report a problem | ||
| 11/12/2025 | Listed for sale | $230,000$125/sqft |
Source: HAR #21704598 Report a problem | ||
| 12/11/2012 | Listing removed | $1,050$1/sqft |
Source: Keller Williams Memorial #53767478 Report a problem | ||
| 12/6/2012 | Listed for rent | $1,050$1/sqft |
Source: Keller Williams Memorial #53767478 Report a problem | ||
Public tax history
| Year | Property taxes | Tax assessment |
|---|---|---|
| 2025 | $1,697 -7.2% | $205,014 -11.3% |
| 2024 | $1,829 +3.6% | $231,200 -6.6% |
| 2023 | $1,765 +17.5% | $247,646 +17.5% |
| 2022 | $1,501 | $210,837 +23% |
| 2021 | -- | $171,389 +10.2% |
| 2020 | $1,228 +11.1% | $155,557 +15% |
| 2019 | $1,105 -61.2% | $135,252 +14.4% |
| 2018 | $2,845 | $118,266 +5% |
| 2017 | $2,845 +13.2% | $112,623 +12.7% |
| 2016 | $2,512 +39.7% | $99,947 +27.8% |
| 2015 | $1,798 | $78,199 +10.3% |
| 2014 | $1,798 | $70,901 |
| 2013 | -- | $70,901 -26.2% |
| 2012 | -- | $96,020 |
| 2011 | -- | $96,020 -7.8% |
| 2010 | -- | $104,127 -4.6% |
| 2009 | -- | $109,190 -2.3% |
| 2007 | -- | $111,749 +5.5% |
| 2006 | -- | $105,904 |
| 2005 | -- | $105,904 +9.5% |
| 2004 | -- | $96,700 -1.8% |
| 2003 | -- | $98,500 +9.9% |
| 2002 | -- | $89,600 +7.6% |
| 2001 | -- | $83,300 +9.9% |
| 2000 | -- | $75,800 |
Find assessor info on the county website
Monthly payment
Est. payment
Payment breakdown
Explore the cost of this home by adjusting the details. Changes won't be saved.Climate risks
Neighborhood: Mission Bend
Nearby schools
Schools provided by the listing agent
- Elementary: Petrosky Elementary School
- Middle: Albright Middle School
- High: Aisd Draw
Source: HAR. This data may not be complete. We recommend contacting the local school district to confirm school assignments for this home.

Similar homes
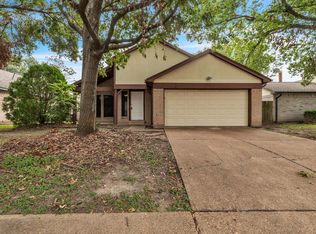
- $290,0004 bd2 ba2.1k sqft15707 Amapola Dr, Houston, TX 77083For Sale
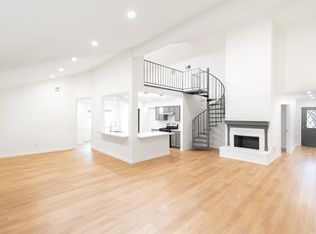 MLS ID #74257775, Eugene Chua, The Sears Group. HAR
 - $325,0003 bd3 ba2.5k sqft9226 Macmillan Ln, Houston, TX 77083For Sale
 MLS ID #14742725, Manika Sethia, Home Dream Solutions. HAR
 - $239,0003 bd2 ba1.3k sqft6510 Paso Del Sol Dr, Houston, TX 77083For Sale
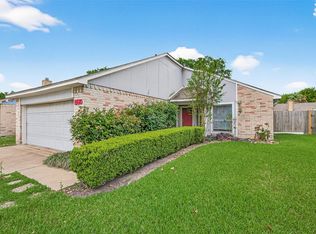 MLS ID #97296950, Kevin Kuo, eXp Realty LLC. HAR
 - $369,0004 bd3 ba2.2k sqft15507 Sierra Valle Dr, Houston, TX 77083For Sale
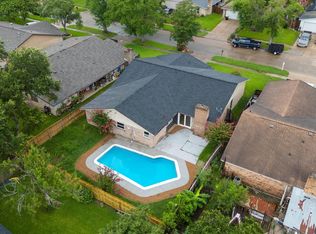 MLS ID #79189128, Helen Nguyen, 5th Stream Realty. HAR
