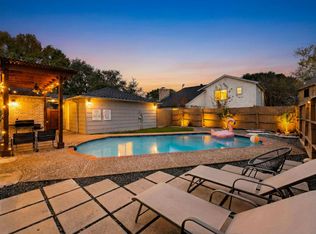
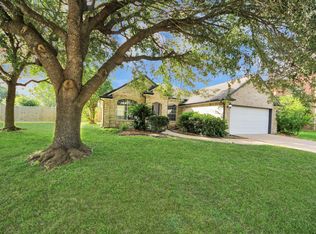
A charming residence designed for comfort and entertaining, this brand new renovated home features 4 bedrooms and 2 &1/2 brand new modern bathrooms, master bath with free standing bathtub and shower. Brand new luxury vinyl flooring throughout the house. You'll love the large and open formal dining area to formal living room, perfect for gatherings.Check out its open generously sized kitchen, featuring brand new cabinets, new appliances, coffee/drink station and an open layout that flows seamlessly into the large family room. Step outside through the French doors to discover your private outdoor retreat. The sparkling pool with brand new plastering is rare in this neighborhood, is a haven for relaxation and entertainment, offering a perfect setting for both serene mornings and lively gatherings. Strategically located with a low tax rate and no history of flooding, this residence provides not just comfort, but peace of mind.you won't want to miss your chance to make it yours!
For sale
$369,000
15507 Sierra Valle Dr, Houston, TX 77083
4beds
2,228sqft
Single Family Residence
Built in 1977
7,200 Square Feet Lot
$360,400 Zestimate®
$166/sqft
$23/mo HOA
What's special
New appliancesPrivate outdoor retreatBrand new cabinetsFrench doorsOpen generously sized kitchen
- 172 days |
- 207 |
- 19 |
Zillow last checked:
Listing updated:
Listed by:
Helen Nguyen TREC #0739152 832-367-6888,
5th Stream Realty
Source: HAR,MLS#: 79189128
Facts & features
Interior
Bedrooms & bathrooms
- Bedrooms: 4
- Bathrooms: 3
- Full bathrooms: 2
- 1/2 bathrooms: 1
Primary bathroom
- Features: Primary Bath: Double Sinks, Primary Bath: Separate Shower, Primary Bath: Soaking Tub, Secondary Bath(s): Tub/Shower Combo
Heating
- Electric
Cooling
- Electric
Appliances
- Included: Disposal, Electric Oven, Microwave, Electric Cooktop, Dishwasher
- Laundry: Gas Dryer Hookup, Washer Hookup
Features
- High Ceilings, Primary Bed - 1st Floor
- Flooring: Vinyl
- Number of fireplaces: 1
- Fireplace features: Gas Log
Interior area
- Total structure area: 2,228
- Total interior livable area: 2,228 sqft
Property
Parking
- Total spaces: 2
- Parking features: Attached, Double-Wide Driveway
- Attached garage spaces: 2
Features
- Stories: 1
- Has private pool: Yes
- Pool features: In Ground
Lot
- Size: 7,200 Square Feet
- Features: Subdivided, 0 Up To 1/4 Acre
Details
- Parcel number: 1109300000002
Construction
Type & style
- Home type: SingleFamily
- Architectural style: Traditional
- Property subtype: Single Family Residence
Materials
- Brick, Wood Siding
- Foundation: Slab
- Roof: Composition
Condition
- New construction: No
- Year built: 1977
Utilities & green energy
- Sewer: Public Sewer
- Water: Public
Community & HOA
Community
- Subdivision: Mission Bend Sec 05
HOA
- Has HOA: Yes
- HOA fee: $272 annually
Location
- Region: Houston
Financial & listing details
- Price per square foot: $166/sqft
- Tax assessed value: $243,838
- Annual tax amount: $5,580
- Date on market: 3/6/2026
- Listing terms: Cash,Conventional,FHA,VA Loan
Estimated market value
$360,400
$342,000 - $378,000
$2,460/mo
Price history
| Date | Event | Price |
|---|---|---|
| 3/21/2026 | Listing removed | $2,600$1/sqft |
Source:  HAR #3897414 Report a problem HAR #3897414 Report a problem | ||
| 3/6/2026 | Listed for rent | $2,600+8.3%$1/sqft |
Source: HAR #3897414 Report a problem | ||
| 2/27/2026 | Listing removed | $2,400$1/sqft |
Source: HAR #30538476 Report a problem | ||
| 2/19/2026 | Price change | $369,000+2.5%$166/sqft |
Source:  HAR #47253678 Report a problem HAR #47253678 Report a problem | ||
| 1/22/2026 | Price change | $2,400-7.7%$1/sqft |
Source: HAR #30538476 Report a problem | ||
| 10/21/2025 | Price change | $360,000-2.4%$162/sqft |
Source: HAR #40772710 Report a problem | ||
| 9/29/2025 | Listed for rent | $2,600$1/sqft |
Source: HAR #30538476 Report a problem | ||
| 9/27/2025 | Price change | $369,000-2.6%$166/sqft |
Source: HAR #40772710 Report a problem | ||
| 7/13/2025 | Price change | $379,000+40.4%$170/sqft |
Source: HAR #40772710 Report a problem | ||
| 2/27/2025 | Pending sale | $270,000$121/sqft |
Source: HAR #97557017 Report a problem | ||
| 2/27/2025 | Price change | $270,000+12.5%$121/sqft |
Source: HAR #97557017 Report a problem | ||
| 2/21/2025 | Pending sale | $240,000$108/sqft |
Source: HAR #97557017 Report a problem | ||
| 1/31/2025 | Listed for sale | $240,000$108/sqft |
Source: HAR #97557017 Report a problem | ||
| 11/7/2005 | Sold | -- |
Source: Public Record Report a problem | ||
Public tax history
| Year | Property taxes | Tax assessment |
|---|---|---|
| 2025 | $2,018 -1.6% | $243,838 -6% |
| 2024 | $2,051 +2.7% | $259,350 -7.5% |
| 2023 | $1,997 +20.4% | $280,239 +20.3% |
| 2022 | $1,659 | $232,932 +28% |
| 2021 | -- | $181,951 +2.4% |
| 2020 | $1,403 +2% | $177,687 +5.5% |
| 2019 | $1,375 -65.5% | $168,362 +6.6% |
| 2018 | $3,991 | $157,983 |
| 2017 | $3,991 +27.2% | $157,983 +26.6% |
| 2016 | $3,138 +16.5% | $124,828 |
| 2015 | $2,693 | $124,828 +17.5% |
| 2014 | $2,693 | $106,197 +14.1% |
| 2013 | -- | $93,080 |
| 2012 | -- | $93,080 |
| 2011 | -- | $93,080 -9.6% |
| 2010 | -- | $102,997 -1.4% |
| 2009 | -- | $104,458 -7.8% |
| 2008 | -- | $113,350 |
| 2007 | -- | $113,350 |
| 2006 | -- | $113,350 +9.3% |
| 2005 | -- | $103,700 |
| 2004 | -- | $103,700 +1% |
| 2003 | -- | $102,700 +8.4% |
| 2002 | -- | $94,700 +7.1% |
| 2001 | -- | $88,400 +11.1% |
| 2000 | -- | $79,600 |
Find assessor info on the county website
Monthly payment
Est. payment
Payment breakdown
Explore the cost of this home by adjusting the details. Changes won't be saved.Climate risks
Neighborhood: Mission Bend
Nearby schools
GreatSchools rating
- 5/10Petrosky Elementary SchoolGrades: PK-4Distance: 0.7 mi
- 6/10Albright Middle SchoolGrades: 7-8Distance: 1 mi
- 9/10Kerr High SchoolGrades: 9-12Distance: 1.5 mi
Schools provided by the listing agent
- Elementary: Petrosky Elementary School
- Middle: Albright Middle School
- High: Aisd Draw
Source: HAR. This data may not be complete. We recommend contacting the local school district to confirm school assignments for this home.
- $203,2003 bd2 ba1.8k sqft15511 Sierra Valle Dr, Houston, TX 77083Off Market
- $239,4003 bd2 ba1.8k sqft15503 Sierra Valle Dr, Houston, TX 77083Off Market
- $255,7003 bd2 ba1.6k sqft15515 Sierra Valle Dr, Houston, TX 77083Off Market

- $238,7004 bd2 ba2.2k sqft15506 Empanada Dr, Houston, TX 77083Off Market
- $223,6003 bd2 ba1.8k sqft15510 Empanada Dr, Houston, TX 77083Off Market
- $230,9003 bd2 ba2.1k sqft15502 Empanada Dr, Houston, TX 77083Off Market
- $216,0003 bd2 ba1.6k sqft15506 Sierra Valle Dr, Houston, TX 77083Off Market
- $235,8003 bd2 ba2.1k sqft15514 Empanada Dr, Houston, TX 77083Off Market
A local agent can set up tours, give advice and negotiate with sellers.
Similar homes
- $379,0003 bd2 ba1.9k sqft7310 Corta Calle Dr, Houston, TX 77083For Sale
 MLS ID #46214952, Helen Nguyen, 5th Stream Realty. HAR
 - $359,9904 bd3 ba2.1k sqft4103 Club Valley Dr, Houston, TX 77082For Sale
 MLS ID #26285575, Tram Ton, eXp Realty LLC. HAR
 - $349,0003 bd2 ba2k sqft16735 Keegans Ridge Way Dr, Houston, TX 77083For Sale
 MLS ID #71574780, Angelina Nguyen, The Realty. HAR
 - $329,0005 bd4 ba2.1k sqft14250 Andrea Way Ln, Houston, TX 77083For Sale
 MLS ID #4415844, Nancy Wong, ABC Realty Advisor. HAR
 - $369,0004 bd3 ba2.7k sqft5703 Silas Creek Ct, Sugar Land, TX 77479For SaleMLS ID #12405999, Alane Avila, eXp Realty LLC. HAR
- $359,9004 bd3 ba2.4k sqft17502 Glenmark Dr, Houston, TX 77084For SaleMLS ID #46395337, Bassam Janem, Texas Signature Realty. HAR
- $395,0004 bd3 ba2.5k sqft6015 McKnight St, Houston, TX 77035For SaleMLS ID #23270684, Linda Vela, RA Brokers. HAR
- $355,0003 bd2 ba2.2k sqft12414 Rockampton Dr, Houston, TX 77031For SaleMLS ID #92486309, Lindsay Lochbaum, HomeSmart. HAR
- $375,0004 bd3 ba2.6k sqft17618 Rustling Aspen Ln, Houston, TX 77095For SaleMLS ID #63282642, Heather Chavana, eXp Realty LLC. HAR
- $374,9904 bd2 ba2.2k sqft2719 Cotton Stock Dr, Sugar Land, TX 77479For SaleMLS ID #64662639, Blake Jessee, Keller Williams Realty Metropolitan. HAR
- $350,0004 bd3 ba2.2k sqft22214 Prince George Ln, Katy, TX 77449For SaleMLS ID #40741282, Nicole Freer, Corcoran Genesis. HAR
- $375,0003 bd3 ba2.6k sqft1402 Bittersweet Dr, Richmond, TX 77406For SaleMLS ID #80335498, Ana Linares, eXp Realty LLC. HAR
- $330,0004 bd2 ba1.8k sqft13906 Vinehill Dr, Sugar Land, TX 77498For SaleMLS ID #76574582, Jason Aguirre, eXp Realty LLC. HAR
- $399,9504 bd3 ba2.3k sqft16011 Pinyon Creek Dr, Houston, TX 77095For SaleMLS ID #50068349, Julia Trevino Mendez, LPT Realty, LLC. HAR
- $365,0003 bd3 ba2.4k sqft10731 Villa Lea Ln, Houston, TX 77071For SaleMLS ID #83388949, Brad Evans, Real Broker, LLC. HAR
- $399,0003 bd2 ba1.9k sqft14411 Briarhills Pkwy, Houston, TX 77077For SaleMLS ID #27580509, Maura Tinoco, SVI Realty Group. HAR
- $335,0003 bd2 ba1.6k sqft12307 Waldemar Dr, Houston, TX 77077For SaleMLS ID #41479825, Thalia Guderyon, Compass RE Texas, LLC - Memorial. HAR
- $370,0004 bd4 ba2.4k sqft12815 Deer Cove Ln, Houston, TX 77041For SaleMLS ID #24509087, Haydee Velez, Realm Real Estate Professionals - Katy. HAR
- $385,0004 bd3 ba2.7k sqft3915 Eastland Lake Dr, Richmond, TX 77406For SaleMLS ID #96588919, Jamie McMartin, Compass RE Texas, LLC - West Houston. HAR
- $315,0004 bd2 ba2k sqft16423 Maple Downs Ln, Sugar Land, TX 77498For SaleMLS ID #3585773, Taylor Goldenthal, Real Broker, LLC. HAR
