It’s not just a house — it’s a home.
This GORGEOUS 2-story home offers 4 bedrooms, 2.5 baths, a private dining room, home office/study, and breakfast area. Fully remodeled with GRANITE countertops, an extended walk-in shower in the primary bath, and a SPACIOUS living room overlooking the private POOL.
Major upgrades include NEW AC, NEW concrete, and NEW whole-house PEX plumbing. Excellent LOCATION with easy access to Westpark Tollway, Beltway 8, and Hwy 6 — just minutes from major shopping centers and Bellaire Chinatown. LOW tax rate
Schedule your private tour TODAY!
For sale
Price cut: $5K (10/8)
$339,990
4103 Club Valley Dr, Houston, TX 77082
4beds
2,194sqft
Single Family Residence
Built in 1982
6,625 Square Feet Lot
$335,400 Zestimate®
$155/sqft
$54/mo HOA
What's special
Private poolPrivate dining roomGranite countertopsBreakfast area
- 156 days
- 363
- 48
Zillow last checked:
Listing updated:
Listed by:
Tram Ton TREC #0786938 713-562-6864,
eXp Realty LLC
Source: HAR,MLS#: 26285575
Facts & features
Interior
Bedrooms & bathrooms
- Bedrooms: 4
- Bathrooms: 3
- Full bathrooms: 2
- 1/2 bathrooms: 1
Primary bedroom
- Level: First
- Area: 182
- Dimensions: 13 x 14
Bedroom
- Level: Second
- Area: 132
- Dimensions: 12 x 11
Bedroom
- Level: Second
- Area: 143
- Dimensions: 13 x 11
Bedroom
- Level: Second
- Area: 143
- Dimensions: 13 x 11
Heating
- Electric, Natural Gas
Cooling
- Electric, Gas
Interior area
- Total structure area: 2,194
- Total interior livable area: 2,194 sqft
Property
Parking
- Total spaces: 2
- Parking features: Detached
- Garage spaces: 2
Features
- Stories: 2
- Has private pool: Yes
- Pool features: In Ground
Lot
- Size: 6,625 Square Feet
- Features: Corner Lot, 0 Up To 1/4 Acre
Details
- Parcel number: 1143460080038
Construction
Type & style
- Home type: SingleFamily
- Architectural style: Traditional
- Property subtype: Single Family Residence
Materials
- Brick, Vinyl Siding
- Foundation: Slab
- Roof: Slate
Condition
- New construction: No
- Year built: 1982
Utilities & green energy
- Sewer: Public Sewer
- Water: Public
Community & HOA
Community
- Subdivision: Mission Bend Area
HOA
- Has HOA: Yes
- HOA fee: $646 annually
Location
- Region: Houston
Financial & listing details
- Price per square foot: $155/sqft
- Tax assessed value: $320,648
- Annual tax amount: $2,654
- Date on market: 5/13/2026
Estimated market value
$335,400
$319,000 - $352,000
$2,329/mo
Price history
| Date | Event | Price |
|---|---|---|
| 10/8/2026 | Price change | $339,990-1.5%$155/sqft |
Source:  HAR #26285575 Report a problem HAR #26285575 Report a problem | ||
| 10/1/2026 | Price change | $345,000-2.7%$157/sqft |
Source: HAR #26285575 Report a problem | ||
| 9/17/2026 | Price change | $354,550-1.5%$162/sqft |
Source: HAR #26285575 Report a problem | ||
| 5/13/2026 | Listed for sale | $359,990+6%$164/sqft |
Source: HAR #26285575 Report a problem | ||
| 6/30/2023 | Sold | -- |
Source: eXp Realty #112546530 Report a problem | ||
| 6/19/2023 | Pending sale | $339,500$155/sqft |
Source: HAR #53571582 Report a problem | ||
| 6/8/2023 | Listed for sale | $339,500$155/sqft |
Source: HAR #53571582 Report a problem | ||
Public tax history
| Year | Property taxes | Tax assessment |
|---|---|---|
| 2025 | $2,654 +10.1% | $320,648 +5.2% |
| 2024 | $2,411 +2418.8% | $304,801 +20.6% |
| 2023 | $96 +13.3% | $252,702 +0.8% |
| 2022 | $84 | $250,759 +43.8% |
| 2021 | -- | $174,378 +2.6% |
| 2020 | $1,082 -2.8% | $170,000 |
| 2019 | $1,114 -62.9% | $170,000 +9% |
| 2018 | $3,000 | $156,000 -2.5% |
| 2017 | $3,000 +11.3% | $160,000 +15.9% |
| 2016 | $2,695 +12.3% | $138,000 +1.1% |
| 2015 | $2,399 | $136,467 +17.2% |
| 2014 | $2,399 | $116,462 +19.3% |
| 2013 | -- | $97,657 |
| 2012 | -- | $97,657 -8.5% |
| 2011 | -- | $106,754 |
| 2010 | -- | $106,754 -12.3% |
| 2009 | -- | $121,668 -2.2% |
| 2007 | -- | $124,462 +0.9% |
| 2006 | -- | $123,349 |
| 2005 | -- | $123,349 0% |
| 2004 | -- | $123,400 +7.1% |
| 2003 | -- | $115,200 +8% |
| 2002 | -- | $106,700 +8.5% |
| 2001 | -- | $98,300 +10% |
| 2000 | -- | $89,400 |
Find assessor info on the county website
Monthly payment
Est. payment
Payment breakdown
Explore the cost of this home by adjusting the details. Changes won't be saved.Climate risks
Neighborhood: 77082
Nearby schools
Schools provided by the listing agent
- Elementary: Holmquist Elementary School
- Middle: Albright Middle School
- High: Aisd Draw
Source: HAR. This data may not be complete. We recommend contacting the local school district to confirm school assignments for this home.
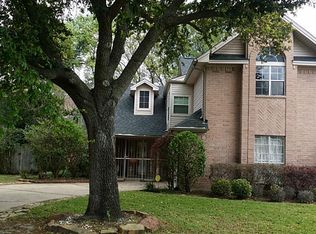
- $238,7003 bd3 ba1.7k sqft4111 Club Valley Dr, Houston, TX 77082Off Market
- $253,3003 bd2 ba2.4k sqft14715 Woodward Gardens Dr, Houston, TX 77082Off Market
- $291,8004 bd2 ba2.2k sqft14711 Woodward Gardens Dr, Houston, TX 77082Off Market
- $231,8003 bd2 ba2.2k sqft4034 Ash Hollow Dr, Houston, TX 77082Off Market
Similar homes
- $319,0003 bd3 ba2.1k sqft8415 Dovecott Ln, Houston, TX 77083For Sale
 MLS ID #32734594, Cindy Conti, Shift Point Realty LLC. HAR
 - $324,0004 bd2 ba1.8k sqft2210 Joel Wheaton Rd, Houston, TX 77077For Sale
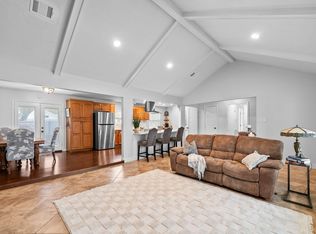 MLS ID #29014465, Velvet Harris, Better Homes and Gardens Real Estate Gary Greene - Cypress. HAR
 - $468,0004 bd3 ba2.6k sqft6406 Via Espana Dr, Houston, TX 77083For Sale
 MLS ID #248871, Briseida Hinojosa, Step Real Estate. HAR
 - $340,0004 bd3 ba2.2k sqft13194 Trail Hollow Dr #3194, Houston, TX 77079For Sale
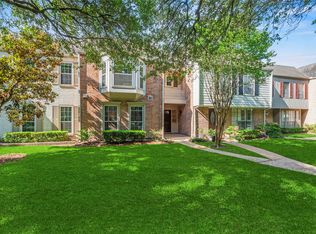 MLS ID #43092830, Jamie McMartin, Compass RE Texas, LLC - West Houston. HAR
