Beautiful two-story home designed for comfort, connection, and everyday living. The open-concept kitchen overlooks the spacious family room, creating the perfect setting for entertaining, homework time, conversations, or keeping an eye on activities while preparing meals. Formal living and dining rooms provide elegant spaces for gatherings, celebrations, or quiet retreats. Step outside to the covered patio, ideal for outdoor dining, relaxing evenings, and year-round enjoyment. Upstairs features two oversized game rooms offering endless flexibility for recreation, media, study, fitness, hobbies, or play. The spacious primary suite provides a peaceful escape with generous space for a sitting area and personal retreat. Well-planned layout delivers room to spread out while maintaining a warm, connected atmosphere. Thoughtfully designed with abundant living space, versatile rooms, and functional flow, this home offers exceptional comfort, convenience, and flexibility.
For sale
Price cut: $20K (6/12)
$340,000
6914 Grants Hollow Ln, Richmond, TX 77407
4beds
2,870sqft
:
Get pre-qualified$2,547/mo
Single Family Residence
Built in 2005
6,324 Square Feet Lot
$326,200 Zestimate®
$118/sqft
$100/mo HOA
What's special
Spacious family roomCovered patioOpen-concept kitchenVersatile roomsSpacious primary suiteAbundant living space
- 47 days |
- 386 |
- 19 |
Likely to sell faster than
Zillow last checked:
Listing updated:
Listed by:
Lua Cayabyab TREC #0663065 832-899-5429,
Real Broker, LLC
Source: HAR,MLS#: 64575378
Facts & features
Interior
Bedrooms & bathrooms
- Bedrooms: 4
- Bathrooms: 3
- Full bathrooms: 2
- 1/2 bathrooms: 1
Rooms
- Room types: Family Room, Utility Room
Primary bathroom
- Features: Full Secondary Bathroom Down, Half Bath, Primary Bath: Separate Shower, Primary Bath: Soaking Tub
Kitchen
- Features: Pantry, Walk-in Pantry
Heating
- Natural Gas
Cooling
- Electric
Appliances
- Included: Gas Oven, Microwave, Gas Cooktop, Dishwasher
Features
- 1 Bedroom Down - Not Primary BR, 2 Bedrooms Up, Primary Bed - 2nd Floor, Sitting Area, Walk-In Closet(s)
- Flooring: Carpet, Tile, Wood
- Number of fireplaces: 1
- Fireplace features: Gas
Interior area
- Total structure area: 2,870
- Total interior livable area: 2,870 sqft
Property
Parking
- Total spaces: 2
- Parking features: Attached
- Attached garage spaces: 2
Features
- Stories: 2
- Patio & porch: Covered, Patio/Deck
- Exterior features: Side Yard
- Fencing: Back Yard
Lot
- Size: 6,324 Square Feet
- Features: Back Yard, Subdivided, 0 Up To 1/4 Acre
Details
- Parcel number: 3523030010220907
Construction
Type & style
- Home type: SingleFamily
- Architectural style: Contemporary
- Property subtype: Single Family Residence
Materials
- Brick, Stone
- Foundation: Slab on Builders Pier
- Roof: Wood
Condition
- New construction: No
- Year built: 2005
Utilities & green energy
- Water: Water District
Green energy
- Energy efficient items: Insulation
Community & HOA
Community
- Subdivision: Grand Mission
HOA
- Has HOA: Yes
- HOA fee: $1,200 annually
Location
- Region: Richmond
Financial & listing details
- Price per square foot: $118/sqft
- Tax assessed value: $382,603
- Annual tax amount: $8,287
- Date on market: 6/12/2026
- Listing terms: Cash,Conventional,FHA,VA Loan
- Exclusions: Refrigerator
- Ownership: Full Ownership
- Road surface type: Concrete, Curbs
Estimated market value
$326,200
$310,000 - $343,000
$2,605/mo
Price history
| Date | Event | Price |
|---|---|---|
| 6/12/2026 | Price change | $340,000-5.6%$118/sqft |
Source:  HAR #64575378 Report a problem HAR #64575378 Report a problem | ||
| 12/9/2025 | Price change | $360,000-1.4%$125/sqft |
Source: HAR #28196671 Report a problem | ||
| 11/17/2025 | Listing removed | $2,500$1/sqft |
Source:  HAR #86876067 Report a problem HAR #86876067 Report a problem | ||
| 9/10/2025 | Listed for rent | $2,500$1/sqft |
Source: HAR #86876067 Report a problem | ||
| 8/28/2025 | Price change | $365,000-2.7%$127/sqft |
Source: HAR #28196671 Report a problem | ||
| 6/7/2025 | Listed for sale | $375,000+5.4%$131/sqft |
Source: HAR #28196671 Report a problem | ||
| 7/1/2024 | Listing removed | -- |
Source: HAR #58224808 Report a problem | ||
| 5/30/2024 | Price change | $355,900-6.1%$124/sqft |
Source: HAR #58224808 Report a problem | ||
| 5/23/2024 | Price change | $379,000-1.6%$132/sqft |
Source: HAR #58224808 Report a problem | ||
| 4/30/2024 | Price change | $385,000-1.2%$134/sqft |
Source: HAR #58224808 Report a problem | ||
| 3/11/2024 | Listed for sale | $389,500-0.1%$136/sqft |
Source: HAR #58224808 Report a problem | ||
| 3/6/2024 | Listing removed | -- |
Source: HAR #37194941 Report a problem | ||
| 2/5/2024 | Listed for sale | $389,900+20%$136/sqft |
Source: HAR #37194941 Report a problem | ||
| 5/31/2023 | Listing removed | -- |
Source: HAR #10594932 Report a problem | ||
| 5/25/2023 | Listed for rent | $2,500$1/sqft |
Source: HAR #10594932 Report a problem | ||
| 5/6/2023 | Listing removed | -- |
Source: HAR #30584661 Report a problem | ||
| 4/23/2023 | Pending sale | $325,000$113/sqft |
Source: HAR #30584661 Report a problem | ||
| 4/18/2023 | Listed for sale | $325,000$113/sqft |
Source: HAR #30584661 Report a problem | ||
| 4/1/2023 | Pending sale | $325,000$113/sqft |
Source: HAR #30584661 Report a problem | ||
| 3/27/2023 | Price change | $325,000-14.5%$113/sqft |
Source: HAR #30584661 Report a problem | ||
| 2/5/2023 | Price change | $380,000+11.8%$132/sqft |
Source: HAR #30584661 Report a problem | ||
| 7/19/2022 | Pending sale | $340,000$118/sqft |
Source: HAR #30584661 Report a problem | ||
| 7/17/2022 | Listed for sale | $340,000-1.4%$118/sqft |
Source: HAR #30584661 Report a problem | ||
| 7/16/2022 | Listing removed | -- |
Source: HAR #86587287 Report a problem | ||
| 6/29/2022 | Listed for sale | $345,000$120/sqft |
Source: HAR #86587287 Report a problem | ||
Public tax history
| Year | Property taxes | Tax assessment |
|---|---|---|
| 2025 | $6,194 +4.8% | $382,603 -0.3% |
| 2024 | $5,910 -6.5% | $383,778 -4.8% |
| 2023 | $6,321 +1.7% | $403,012 +12.3% |
| 2022 | $6,217 +31.8% | $358,980 +38.5% |
| 2021 | $4,718 -0.9% | $259,270 +1% |
| 2020 | $4,759 +15.9% | $256,770 +4.4% |
| 2019 | $4,105 +3.1% | $245,960 +4.4% |
| 2018 | $3,983 -31.6% | $235,600 -0.4% |
| 2017 | $5,819 | $236,610 +3.3% |
| 2016 | $5,819 +71.4% | $228,970 +10% |
| 2015 | $3,396 +5.5% | $208,150 +10% |
| 2014 | $3,217 | $189,230 +5.8% |
| 2013 | -- | $178,830 +2.9% |
| 2012 | -- | $173,840 -2.4% |
| 2011 | -- | $178,080 -0.6% |
| 2010 | -- | $179,180 -7% |
| 2009 | -- | $192,720 +6.6% |
| 2008 | -- | $180,720 -2.9% |
| 2007 | -- | $186,040 +6.6% |
| 2006 | -- | $174,480 +584.2% |
| 2005 | -- | $25,500 |
Find assessor info on the county website
Monthly payment
Est. payment
Payment breakdown
Explore the cost of this home by adjusting the details. Changes won't be saved.Climate risks
Neighborhood: Grand Mission
Nearby schools
GreatSchools rating
- 6/10Juan Seguin Elementary SchoolGrades: PK-5Distance: 0.8 mi
- 8/10David Crockett Middle SchoolGrades: 6-8Distance: 1.5 mi
- 3/10George Bush High SchoolGrades: 9-12Distance: 2.3 mi
Schools provided by the listing agent
- Elementary: Seguin Elementary (Fort Bend)
- Middle: Crockett Middle School (Fort Bend)
- High: Bush High School
Source: HAR. This data may not be complete. We recommend contacting the local school district to confirm school assignments for this home.
- $289,6003 bd2 ba1.9k sqft6918 Grants Hollow Ln, Richmond, TX 77407Off Market
- $353,4004 bd2 ba2.5k sqft6910 Grants Hollow Ln, Richmond, TX 77407Off Market
- $324,2004 bd2 ba2.3k sqft6922 Grants Hollow Ln, Richmond, TX 77407Off Market
- $306,3003 bd2 ba1.9k sqft6906 Grants Hollow Ln, Richmond, TX 77407Off Market

- $306,4004 bd2 ba1.9k sqft6926 Grants Hollow Ln, Richmond, TX 77407Off Market
- $345,8004 bd3 ba2.4k sqft6911 Grants Hollow Ln, Richmond, TX 77407Off Market
- $303,8003 bd2 ba1.9k sqft6915 Grants Hollow Ln, Richmond, TX 77407Off Market
- $286,5004 bd2 ba2k sqft6919 Grants Hollow Ln, Richmond, TX 77407Off Market
A local agent can set up tours, give advice and negotiate with sellers.
A local lender can help you make sure your offer is ready when you are.
Similar homes
- $355,0004 bd2 ba2.3k sqft7014 Spruce View Ct, Richmond, TX 77407For Sale
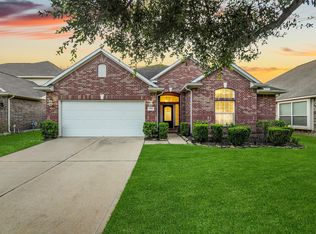 MLS ID #68328112, Roya Arfa, Beth Wolff Realtors. HAR
 - $370,0004 bd3 ba2.4k sqft4903 Lake Daniel Ct, Richmond, TX 77407For Sale
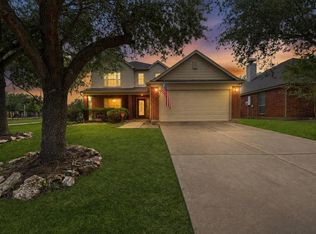 MLS ID #89916297, Isaigha McNeil, Corcoran Prestige Realty. HAR
 - $355,0004 bd3 ba2.5k sqft21626 Maggie Mist Dr, Richmond, TX 77406For Sale
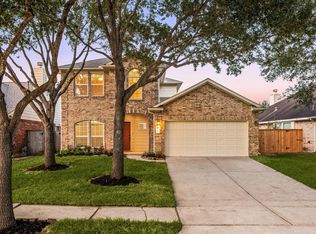 MLS ID #94321499, Cole Lumley, Compass RE Texas, LLC - Houston. HAR
 - $339,0003 bd2 ba2.1k sqft25910 N Lakefair Dr, Richmond, TX 77406For Sale
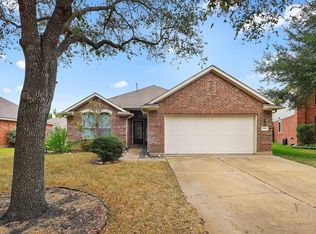 MLS ID #14645098, Robert Kory, CENTURY 21 Western Realty, Inc. HAR
 - $375,0003 bd3 ba2.6k sqft1402 Bittersweet Dr, Richmond, TX 77406For SaleMLS ID #80335498, Ana Linares, eXp Realty LLC. HAR
- $330,0004 bd3 ba2.3k sqft6511 Las Brisas Dr, Houston, TX 77083For SaleMLS ID #26051932, Kendall Talley, eXp Realty LLC. HAR
- $349,9903 bd3 ba2.2k sqft11614 Seaglers Point Ln, Richmond, TX 77406For SaleMLS ID #26830003, Ryan St George, Nextgen Real Estate Properties. HAR
- $335,0003 bd3 ba2.4k sqft2018 Old Dixie Dr, Richmond, TX 77406For SaleMLS ID #8886038, Christian Salazar, Alumbra International Properties. HAR
- $305,0003 bd2 ba2k sqft8227 Squires Place Dr, Houston, TX 77083For SaleMLS ID #13556314, Thao Nguyen, eXp Realty LLC. HAR
- $335,0004 bd3 ba2.3k sqft16818 Basewood Ct, Sugar Land, TX 77498For SaleMLS ID #90034644, Verron Jackson, Redfin Corporation. HAR
- $345,0004 bd3 ba2.5k sqft19639 Oakwood Falls Trl, Houston, TX 77084For SaleMLS ID #35786826, Tracey Riley, Compass RE Texas, LLC - West Houston. HAR
- $369,9003 bd3 ba2.4k sqft21546 Oak Park Trails Dr, Katy, TX 77450For SaleMLS ID #21529760, Violet Gonzalez, Crown Eagle Realty. HAR
- $329,0005 bd4 ba2.1k sqft14250 Andrea Way Ln, Houston, TX 77083For SaleMLS ID #4415844, Nancy Wong, ABC Realty Advisor. HAR
- $400,0004 bd3 ba2.3k sqft24507 San Pellino Dr, Richmond, TX 77406For SaleMLS ID #44449391, Kimberly Rensimer, Martha Turner Sotheby's International Realty. HAR
- $387,5004 bd3 ba2.9k sqft2811 Misty River Ln, Richmond, TX 77406For SaleMLS ID #20153089, Timothy Torlincasi, The Right Choice Realty. HAR
- $345,0004 bd3 ba2.5k sqft3130 Ashlock Dr, Houston, TX 77082For SaleMLS ID #83068563, Gary Bisha, My Castle Realty. HAR
- $409,0004 bd3 ba2.2k sqft5811 Walkabout Way, Katy, TX 77450For SaleMLS ID #96232978, Paige Willingham, Del Monte Realty. HAR
- $509,0004 bd4 ba3.3k sqft24506 Bella Florence Dr, Richmond, TX 77406For SaleMLS ID #56077740, Melonee Piperi, Keller Williams Memorial. HAR
- $324,0004 bd2 ba1.8k sqft2210 Joel Wheaton Rd, Houston, TX 77077For SaleMLS ID #29014465, Velvet Harris, Better Homes and Gardens Real Estate Gary Greene - Cypress. HAR
- $398,0004 bd3 ba2.6k sqft2130 Autumn Fern Dr, Katy, TX 77450For SaleMLS ID #48010979, Marie Gilbert, RE/MAX Signature. HAR
