CORNER LOT with excellent curb appeal and a highly functional floor plan. PRIMARY SUITE DOWNSTAIRS with an ENSUITE BATH featuring DOUBLE SINKS, SOAKING TUB, SEPARATE SHOWER, and WALK-IN CLOSET. Spacious living room with HIGH CEILINGS, CROWN MOLDING, and a GASLOG FIREPLACE. Kitchen offers GRANITE COUNTERTOPS, GAS COOKTOP, BREAKFAST BAR, PANTRY, and opens seamlessly to the main living area. Upstairs features 3 additional bedrooms plus an OVERSIZED GAMEROOM/FLEX SPACE. COVERED BACK PATIO and fully fenced backyard provide the perfect setting for entertaining or relaxing. PRIVATE DRIVEWAY with attached two-car garage. Located in the desirable WATERSIDE VILLAGE community with access to the POOL, TENNIS COURTS, LAKES, and walking paths. Conveniently located near Grand Parkway, shopping, dining, and top-rated Fort Bend ISD schools.
For sale
Price cut: $10K (7/20)
$370,000
4903 Lake Daniel Ct, Richmond, TX 77407
4beds
2,404sqft
:
Get pre-qualified$2,730/mo
Single Family Residence
Built in 2002
5,823 Square Feet Lot
$360,900 Zestimate®
$154/sqft
$67/mo HOA
What's special
Gaslog fireplaceHigh ceilingsAttached two-car garageHighly functional floor planGranite countertopsPrimary suite downstairsCovered back patio
- 26 days |
- 251 |
- 12 |
Zillow last checked:
Listing updated:
Listed by:
Isaigha McNeil TREC #0792614 713-364-4003,
Corcoran Prestige Realty
Source: HAR,MLS#: 89916297
Facts & features
Interior
Bedrooms & bathrooms
- Bedrooms: 4
- Bathrooms: 3
- Full bathrooms: 2
- 1/2 bathrooms: 1
Rooms
- Room types: Utility Room
Primary bathroom
- Features: Half Bath, Primary Bath: Double Sinks, Primary Bath: Separate Shower, Primary Bath: Soaking Tub, Secondary Bath(s): Tub/Shower Combo
Kitchen
- Features: Breakfast Bar, Kitchen open to Family Room, Pantry
Heating
- Natural Gas
Cooling
- Attic Fan, Ceiling Fan(s), Electric
Appliances
- Included: Disposal, Convection Oven, Gas Oven, Oven, Microwave, Gas Cooktop, Gas Range, Dishwasher
- Laundry: Electric Dryer Hookup, Gas Dryer Hookup, Washer Hookup
Features
- Crown Molding, Formal Entry/Foyer, High Ceilings, Prewired for Alarm System, 3 Bedrooms Up, En-Suite Bath, Primary Bed - 1st Floor, Walk-In Closet(s)
- Flooring: Tile, Wood
- Windows: Window Coverings
- Number of fireplaces: 1
- Fireplace features: Gas, Gas Log
Interior area
- Total structure area: 2,404
- Total interior livable area: 2,404 sqft
Property
Parking
- Total spaces: 2
- Parking features: Attached, Garage Door Opener, Double-Wide Driveway
- Attached garage spaces: 2
Features
- Stories: 2
- Patio & porch: Covered, Patio/Deck, Porch
- Fencing: Back Yard
Lot
- Size: 5,823 Square Feet
- Features: Back Yard, Corner Lot, Subdivided, 0 Up To 1/4 Acre
Details
- Parcel number: 9170010020360907
Construction
Type & style
- Home type: SingleFamily
- Architectural style: Traditional
- Property subtype: Single Family Residence
Materials
- Brick, Cement Siding
- Foundation: Slab
- Roof: Composition
Condition
- New construction: No
- Year built: 2002
Utilities & green energy
- Water: Water District
Green energy
- Energy efficient items: Thermostat
Community & HOA
Community
- Features: Subdivision Tennis Court
- Security: Prewired for Alarm System
- Subdivision: Waterside Village Sec 1
HOA
- Has HOA: Yes
- HOA fee: $800 annually
Location
- Region: Richmond
Financial & listing details
- Price per square foot: $154/sqft
- Tax assessed value: $350,708
- Annual tax amount: $7,113
- Date on market: 6/30/2026
- Listing terms: Cash,Conventional,FHA,Investor,VA Loan
- Exclusions: Na
- Ownership: Full Ownership
- Road surface type: Concrete
Estimated market value
$360,900
$343,000 - $379,000
$2,500/mo
Price history
| Date | Event | Price |
|---|---|---|
| 7/20/2026 | Price change | $370,000-2.6%$154/sqft |
Source:  HAR #89916297 Report a problem HAR #89916297 Report a problem | ||
| 6/30/2026 | Listed for sale | $380,000$158/sqft |
Source: HAR #89916297 Report a problem | ||
Public tax history
| Year | Property taxes | Tax assessment |
|---|---|---|
| 2025 | $3,361 +5.3% | $347,151 +10% |
| 2024 | $3,193 -34.1% | $315,592 -7% |
| 2023 | $4,847 +1.8% | $339,417 +13% |
| 2022 | $4,761 +20.8% | $300,240 +26.6% |
| 2021 | $3,943 +14.4% | $237,110 +1.2% |
| 2020 | $3,447 +4.8% | $234,380 +6.4% |
| 2019 | $3,289 +3.9% | $220,180 +6.5% |
| 2018 | $3,167 -28.9% | $206,760 -0.8% |
| 2017 | $4,452 | $208,350 +5.3% |
| 2016 | $4,452 +56% | $197,880 +7.2% |
| 2015 | $2,855 +5.3% | $184,510 +10% |
| 2014 | $2,711 | $167,740 +8.3% |
| 2013 | -- | $154,860 +5.5% |
| 2012 | -- | $146,780 -5.3% |
| 2011 | -- | $155,060 |
| 2010 | -- | $155,060 -4.9% |
| 2009 | -- | $163,100 -2.5% |
| 2008 | -- | $167,310 +3.9% |
| 2007 | -- | $161,070 |
| 2006 | -- | $161,070 +4% |
| 2005 | -- | $154,820 +2.8% |
| 2004 | -- | $150,590 |
| 2003 | -- | -- |
| 2002 | -- | -- |
| 2001 | -- | -- |
Find assessor info on the county website
Monthly payment
Est. payment
Payment breakdown
Explore the cost of this home by adjusting the details. Changes won't be saved.Climate risks
Neighborhood: Waterside
Nearby schools
GreatSchools rating
- 8/10Oakland Elementary SchoolGrades: PK-5Distance: 0.6 mi
- 9/10James Bowie Middle SchoolGrades: 6-8Distance: 2.7 mi
- 7/10William B Travis High SchoolGrades: 9-12Distance: 1.1 mi
Schools provided by the listing agent
- Elementary: Oakland Elementary School
- Middle: Bowie Middle School (Fort Bend)
- High: Travis High School (Fort Bend)
Source: HAR. This data may not be complete. We recommend contacting the local school district to confirm school assignments for this home.
- $278,9003 bd2 ba1.7k sqft4907 Lake Daniel Ct, Richmond, TX 77407Off Market
- $173,044 Square FeetWaterside Village Dr, Richmond, TX --Off Market
- $283,5003 bd2 ba1.7k sqft4902 Lake Catherine Ct, Richmond, TX 77407Off Market
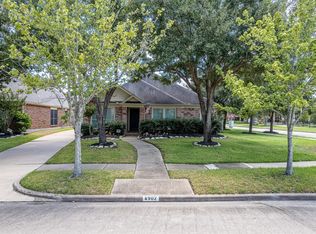
- $335,3004 bd2 ba2.3k sqft4906 Lake Catherine Ct, Richmond, TX 77407Off Market
- $309,0004 bd2 ba1.9k sqft4911 Lake Daniel Ct, Richmond, TX 77407Off Market
- $314,200-- bd2 ba2.1k sqft4910 Lake Catherine Ct, Richmond, TX 77407Off Market
- $311,4003 bd2 ba2.1k sqft4915 Lake Daniel Ct, Richmond, TX 77407Off Market
- $310,900-- bd-- ba-- sqft4830 Waterside Village Ct, Richmond, TX 77407Off Market
A local agent can set up tours, give advice and negotiate with sellers.
A local lender can help you make sure your offer is ready when you are.
Similar homes
- $350,0004 bd2 ba2.3k sqft7023 Kendall Lake Ct, Richmond, TX 77407For Sale
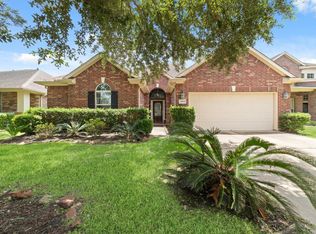 MLS ID #97199583, Linda Burnett, CB&A, Realtors-Katy. HAR
 - $344,0004 bd3 ba2.5k sqft7506 Rockaway Point Ln, Richmond, TX 77407For Sale
 MLS ID #38619271, Claudia Fathivand, Compass RE Texas, LLC - Houston. HAR
 - $365,0004 bd3 ba2.7k sqft2135 Victoria Garden Dr, Richmond, TX 77406For Sale
 MLS ID #30014708, Candis Warner, Keller Williams Realty Southwest. HAR
 - $415,0004 bd3 ba3.2k sqft7522 Brighton Knolls Ln, Richmond, TX 77407For Sale
 MLS ID #65294869, Sammy Younis, RE/MAX Southwest. HAR
 - $365,0004 bd3 ba2.6k sqft4307 Reynor Creek Ct, Sugar Land, TX 77479For SaleMLS ID #48852636, Tara Flores, Keller Williams Realty Southwest. HAR
- $340,0003 bd2 ba2k sqft11307 Sandermeyer Dr, Richmond, TX 77406For SaleMLS ID #5970462, Savanna Stanford, Better Homes and Gardens Real Estate Gary Greene - Katy. HAR
- $349,5003 bd3 ba2k sqft3311 Richmond Ferry Ct, Richmond, TX 77406For SaleMLS ID #39297612, Sharon Wright, CB&A, Realtors-Katy. HAR
- $399,9003 bd2 ba2.3k sqft2003 Spreading Oak Ln, Richmond, TX 77406For SaleMLS ID #10291339, Kimberly Hollas, RE/MAX Fine Properties. HAR
- $335,0003 bd3 ba2.4k sqft2018 Old Dixie Dr, Richmond, TX 77406For SaleMLS ID #8886038, Christian Salazar, Alumbra International Properties. HAR
- $359,0003 bd3 ba2.4k sqft1710 Mayweather Ln, Richmond, TX 77406For SaleMLS ID #54204291, Kimberly Hollas, RE/MAX Fine Properties. HAR
- $400,0004 bd3 ba2.3k sqft24507 San Pellino Dr, Richmond, TX 77406For SaleMLS ID #44449391, Kimberly Rensimer, Martha Turner Sotheby's International Realty. HAR
- $409,0004 bd3 ba2.2k sqft5811 Walkabout Way, Katy, TX 77450For SaleMLS ID #96232978, Paige Willingham, Del Monte Realty. HAR
- $389,0004 bd4 ba3.1k sqft1523 Plantation Dr, Richmond, TX 77406For SaleMLS ID #32054212, Britni Davison, SERHANT.. HAR
- $335,0004 bd3 ba2.3k sqft16818 Basewood Ct, Sugar Land, TX 77498For SaleMLS ID #90034644, Verron Jackson, Redfin Corporation. HAR
- $375,0004 bd4 ba3.1k sqft21207 Willow Fork Ct, Katy, TX 77450For SaleNextHome
- $349,9004 bd3 ba2.5k sqft2810 Plantation Wood Ln, Missouri City, TX 77459For SaleMLS ID #12305697, Lance Loken, Keller Williams Platinum. HAR
- $398,0004 bd3 ba2.6k sqft2130 Autumn Fern Dr, Katy, TX 77450For SaleMLS ID #48010979, Marie Gilbert, RE/MAX Signature. HAR
- $509,0004 bd4 ba3.3k sqft24506 Bella Florence Dr, Richmond, TX 77406For SaleMLS ID #56077740, Melonee Piperi, Keller Williams Memorial. HAR
- $425,0005 bd4 ba3k sqft6323 Hope Wood Mills Dr, Katy, TX 77494For SaleMLS ID #14840192, Nicole Freer, Corcoran Genesis. HAR
- $324,9003 bd2 ba1.8k sqft223 W New Meadows Dr, Sugar Land, TX 77479For SaleMLS ID #58769302, Tara Flores, Keller Williams Realty Southwest. HAR
