Move-in ready one-story home with a private pool in the highly desirable New Territory community of Sugar Land! This 3-bedroom, 2-bath home features an open floor plan filled with natural light, beautiful wood flooring, travertine tile, and cozy carpet in the bedrooms. The spacious kitchen opens to the family room, creating the perfect layout for everyday living and entertaining. The private primary suite overlooks the backyard and sparkling pool, offering a peaceful retreat. Major updates include a recent A/C system, tankless water heater, and pool pump for added peace of mind. Step outside to your backyard oasis with plenty of space to relax or entertain. Located in top-rated Fort Bend ISD and just minutes from neighborhood pools, parks, walking trails, tennis courts, shopping, dining, and major commuter routes. A rare opportunity to own a single-story home with a pool in New Territory.
For sale
Price cut: $14.1K (6/24)
$324,900
223 W New Meadows Dr, Sugar Land, TX 77479
3beds
1,896sqft
:
Get pre-qualified$2,445/mo
Single Family Residence
Built in 1991
8,585 Square Feet Lot
$312,000 Zestimate®
$171/sqft
$107/mo HOA
What's special
Private poolMove-in ready one-story homeBeautiful wood flooringTravertine tile
- 19 days |
- 605 |
- 38 |
Likely to sell faster than
Zillow last checked:
Listing updated:
Listed by:
Tara Flores TREC #0651744 713-705-9928,
Keller Williams Realty Southwest
Source: HAR,MLS#: 58769302
Facts & features
Interior
Bedrooms & bathrooms
- Bedrooms: 3
- Bathrooms: 2
- Full bathrooms: 2
Rooms
- Room types: Family Room, Utility Room
Primary bedroom
- Level: First
- Area: 306
- Dimensions: 18X17
Bedroom
- Level: First
- Area: 121
- Dimensions: 11X11
Bedroom
- Level: First
- Area: 168
- Dimensions: 14X12
Breakfast
- Level: First
- Area: 90
- Dimensions: 10X9
Dining room
- Level: First
- Area: 156
- Dimensions: 13X12
Living room
- Level: First
- Area: 361
- Dimensions: 19X19
Heating
- Natural Gas
Cooling
- Electric
Appliances
- Included: Disposal, Electric Oven, Microwave, Gas Range, Dishwasher
- Laundry: Electric Dryer Hookup, Washer Hookup
Features
- All Bedrooms Down, En-Suite Bath, Walk-In Closet(s)
- Flooring: Tile, Travertine, Wood
- Windows: Window Coverings
- Number of fireplaces: 1
- Fireplace features: Gas Log
Interior area
- Total structure area: 1,896
- Total interior livable area: 1,896 sqft
Property
Parking
- Total spaces: 2
- Parking features: Attached
- Attached garage spaces: 2
Features
- Stories: 1
- Patio & porch: Covered, Patio/Deck
- Exterior features: Sprinkler System
- Has private pool: Yes
- Pool features: Gunite, Pool/Spa Combo
- Fencing: Back Yard
Lot
- Size: 8,585 Square Feet
- Features: Subdivided, 0 Up To 1/4 Acre
Details
- Parcel number: 4010010020180907
Construction
Type & style
- Home type: SingleFamily
- Architectural style: Traditional
- Property subtype: Single Family Residence
Materials
- Brick, Cement Siding
- Foundation: Slab
- Roof: Composition
Condition
- New construction: No
- Year built: 1991
Details
- Builder name: Ashton Woods
Utilities & green energy
- Sewer: Public Sewer
- Water: Public
Community & HOA
Community
- Subdivision: High Meadows Sec 1
HOA
- Has HOA: Yes
- Amenities included: Basketball Court, Clubhouse, Dog Park, Fitness Center, Jogging Path, Park, Party Room, Picnic Area, Playground, Pond, Pool, Splash Pad, Sport Court, Tennis Court(s), Trail(s)
- HOA fee: $1,285 annually
Location
- Region: Sugar Land
Financial & listing details
- Price per square foot: $171/sqft
- Tax assessed value: $348,000
- Annual tax amount: $7,518
- Date on market: 7/15/2026
- Listing terms: Cash,Conventional,FHA,VA Loan
- Road surface type: Concrete
Estimated market value
$312,000
$296,000 - $328,000
$2,658/mo
Price history
| Date | Event | Price |
|---|---|---|
| 6/24/2026 | Price change | $324,900-4.2%$171/sqft |
Source:  HAR #13908235 Report a problem HAR #13908235 Report a problem | ||
| 6/5/2026 | Listed for sale | $339,000+41.3%$179/sqft |
Source: HAR #13908235 Report a problem | ||
| 2/19/2020 | Sold | -- |
Source: Agent Provided Report a problem | ||
| 1/14/2020 | Pending sale | $240,000$127/sqft |
Source: Better Homes and Gardens Real Estate Gary Greene #82233025 Report a problem | ||
| 12/18/2019 | Price change | $240,000-2%$127/sqft |
Source: Better Homes and Gardens Real Estate Gary Greene #82233025 Report a problem | ||
| 11/20/2019 | Price change | $245,000-2%$129/sqft |
Source: Better Homes and Gardens Real Estate Gary Greene #82233025 Report a problem | ||
| 11/1/2019 | Listed for sale | $250,000$132/sqft |
Source: BHGRE Gary Greene #82233025 Report a problem | ||
Public tax history
| Year | Property taxes | Tax assessment |
|---|---|---|
| 2025 | $4,435 +6.3% | $348,000 +9.6% |
| 2024 | $4,171 +11.6% | $317,468 +10% |
| 2023 | $3,738 -12.3% | $288,607 +10% |
| 2022 | $4,261 +2.1% | $262,370 +10% |
| 2021 | $4,175 -0.1% | $238,520 +0.9% |
| 2020 | $4,179 +0.1% | $236,380 +1.5% |
| 2019 | $4,176 -4.2% | $232,790 -1.8% |
| 2018 | $4,357 -14.4% | $237,090 +0.4% |
| 2017 | $5,089 | $236,140 +1.6% |
| 2016 | $5,089 +47.2% | $232,370 +5.9% |
| 2015 | $3,458 +6% | $219,410 +10% |
| 2014 | $3,261 | $199,460 +2.5% |
| 2013 | -- | $194,600 +2.4% |
| 2012 | -- | $189,960 +7.5% |
| 2011 | -- | $176,760 |
| 2010 | -- | $176,760 +2.1% |
| 2009 | -- | $173,070 +4.3% |
| 2008 | -- | $166,010 +9.9% |
| 2007 | -- | $151,120 +10.3% |
| 2006 | -- | $136,990 |
| 2005 | -- | $136,990 |
| 2004 | -- | -- |
| 2003 | -- | -- |
| 2002 | -- | -- |
| 2001 | -- | -- |
| 2000 | -- | -- |
Find assessor info on the county website
Monthly payment
Est. payment
Payment breakdown
Explore the cost of this home by adjusting the details. Changes won't be saved.Climate risks
Neighborhood: New Territory
Nearby schools
GreatSchools rating
- 8/10Brazos Bend Elementary SchoolGrades: PK-5Distance: 0.4 mi
- 10/10Sartartia Middle SchoolGrades: 6-8Distance: 1.6 mi
- 7/10Stephen F Austin High SchoolGrades: 9-12Distance: 3.2 mi
Schools provided by the listing agent
- Elementary: Brazos Bend Elementary School
- Middle: Sartartia Middle School
- High: Austin High School (Fort Bend)
Source: HAR. This data may not be complete. We recommend contacting the local school district to confirm school assignments for this home.
- $395,2004 bd2 ba2.5k sqft215 W New Meadows Dr, Sugar Land, TX 77479Off Market
- $321,7003 bd2 ba2.2k sqft231 W New Meadows Dr, Sugar Land, TX 77479Off Market
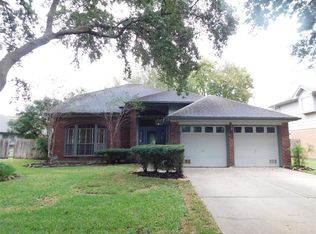
- $390,8004 bd3 ba2.6k sqft227 Rolling Plains Dr, Sugar Land, TX 77479Off Market
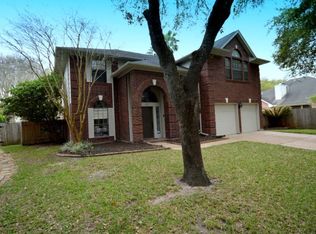
- $356,2003 bd2 ba2.6k sqft207 W New Meadows Dr, Sugar Land, TX 77479Off Market
- $366,7004 bd2 ba2.6k sqft235 W New Meadows Dr, Sugar Land, TX 77479Off Market
- $342,5003 bd3 ba2k sqft223 Rolling Plains Dr, Sugar Land, TX 77479Off Market
- $341,5004 bd2 ba2.6k sqft234 High Meadows Dr, Sugar Land, TX 77479Off Market
- $355,9004 bd3 ba2.5k sqft222 W New Meadows Dr, Sugar Land, TX 77479Off Market
A local agent can set up tours, give advice and negotiate with sellers.
A local lender can help you make sure your offer is ready when you are.
Similar homes
- $400,0004 bd3 ba2.6k sqft4231 Rocky Bend Dr, Sugar Land, TX 77479For Sale
 MLS ID #45086359, Barbara DiBlasi Marlin, Better Homes and Gardens Real Estate Gary Greene - Sugar Land. HAR
 - $330,0003 bd3 ba2k sqft1211 Watermoon, Richmond, TX 77469For Sale
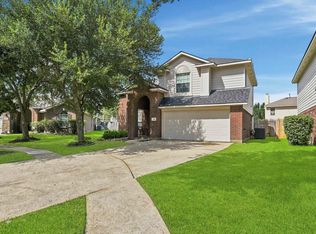 MLS ID #12376671, Nickie Segura, Coldwell Banker Realty - Sugar Land. HAR
 - $389,0003 bd2 ba2.4k sqft1823 River Trl, Sugar Land, TX 77479For Sale
 MLS ID #52287803, Audra O'Neal, ONTX Realty Partners. HAR
 - $312,0003 bd2 ba1.9k sqft19307 Casey Creek Ct, Richmond, TX 77407For Sale
 MLS ID #15600970, Michael Gee, Real Broker, LLC. HAR
 - $449,9003 bd2 ba2.2k sqft1855 American Elm Ct, Sugar Land, TX 77479For SaleMLS ID #12655734, Randy Anderson, Keller Williams Premier Realty. HAR
- $329,0003 bd2 ba2.1k sqft2839 Sage Creek Ct, Richmond, TX 77406For SaleMLS ID #52267853, Kelly Farmer, Coldwell Banker Realty - Sugar Land. HAR
- $299,9003 bd2 ba2.1k sqft17014 Morning Dusk Dr, Richmond, TX 77407For SaleMLS ID #96796385, Thao Nguyen, eXp Realty LLC. HAR
- $315,0003 bd2 ba1.7k sqft1103 Pinecroft Dr, Sugar Land, TX 77498For SaleMLS ID #94353709, Jamie Derouen, Redfin Corporation. HAR
- $375,0003 bd3 ba2.6k sqft1402 Bittersweet Dr, Richmond, TX 77406For SaleMLS ID #80335498, Ana Linares, eXp Realty LLC. HAR
- $305,0003 bd2 ba2k sqft8227 Squires Place Dr, Houston, TX 77083For SaleMLS ID #13556314, Thao Nguyen, eXp Realty LLC. HAR
- $359,0003 bd3 ba2.4k sqft1710 Mayweather Ln, Richmond, TX 77406For SaleMLS ID #54204291, Kimberly Hollas, RE/MAX Fine Properties. HAR
- $335,0003 bd3 ba2.4k sqft2018 Old Dixie Dr, Richmond, TX 77406For SaleMLS ID #8886038, Christian Salazar, Alumbra International Properties. HAR
- $352,0003 bd2 ba2k sqft16735 Keegans Ridge Way Dr, Houston, TX 77083For SaleMLS ID #71574780, Angelina Nguyen, The Realty. HAR
- $349,5003 bd3 ba2k sqft3311 Richmond Ferry Ct, Richmond, TX 77406For SaleMLS ID #39297612, Sharon Wright, CB&A, Realtors-Katy. HAR
- $335,0003 bd3 ba2k sqft3415 W Creek Club Dr, Missouri City, TX 77459For SaleMLS ID #17187643, Brandi Owens, Orchard Brokerage. HAR
- $330,0004 bd3 ba2k sqft17027 Gleneviss Dr, Houston, TX 77084For SaleMLS ID #70336876, Tashara Shepherd, Real Broker, LLC. HAR
- $286,5002 bd2 ba1.2k sqft7206 Welshwood Ln, Sugar Land, TX 77479For SaleMLS ID #7211389, Audra O'Neal, ONTX Realty Partners. HAR
- $410,0004 bd2 ba2k sqft15427 Truslow Point Ln, Sugar Land, TX 77478For SaleMLS ID #27984905, Kathe Broussard, Walzel Properties - Corporate Office. HAR
- $339,0004 bd2 ba2k sqft28223 Fantail Dr, Katy, TX 77494For SaleMLS ID #74452110, Jessica Lowe, HomeSmart. HAR
- $379,9003 bd3 ba2.4k sqft3902 Crystal Falls Dr, Missouri City, TX 77459For SaleMLS ID #39450090, Jennifer Wood, HomeSmart. HAR
