Zoned to Campbell Elementary, this gorgeous one-story home situated on an oversized cul-de-sac lot has a sparkling heated pool with spa and no neighbors behind. Features include a replaced HVAC system, water heater, garage door opener, high ceilings with crown molding, plantation shutters and hardwood and tile floors. Foyer opens to formal living and dining rooms and study could be 4th bedroom. Spacious family room has a corner fireplace with gas log starter and windows with backyard views. Island kitchen with skylight and breakfast/serving bar touts wood-stained cabinets, tiled back splash, S/S appliances including a 5-burner gas range and walk-in pantry. Owner’s suite has two walk-in closets, private bath with dual sinks, make-up vanity, soaking tub & glass shower. Secondary bedrooms have access to second full bath and utility room has washer/dryer. Resort-style backyard oasis with pool/spa, covered patio, outdoor kitchen & sprinkler system is perfect for entertaining!
For sale
$449,900
1855 American Elm Ct, Sugar Land, TX 77479
3beds
2,297sqft
:
Get pre-qualified$3,339/mo
Single Family Residence
Built in 1996
0.27 Acres Lot
$404,100 Zestimate®
$196/sqft
$100/mo HOA
What's special
- 7 days |
- 226 |
- 3 |
Zillow last checked:
Listing updated:
Listed by:
Randy Anderson TREC #0689447 713-256-1287,
Keller Williams Premier Realty
Source: HAR,MLS#: 12655734
Facts & features
Interior
Bedrooms & bathrooms
- Bedrooms: 3
- Bathrooms: 2
- Full bathrooms: 2
Rooms
- Room types: Utility Room
Primary bedroom
- Level: First
- Area: 224
- Dimensions: 16 x 14
Bedroom
- Level: First
- Area: 120
- Dimensions: 12 x 10
Bedroom
- Level: First
- Area: 120
- Dimensions: 12 x 10
Other
- Level: First
- Area: 195
- Dimensions: 15 x 13
Breakfast
- Level: First
- Area: 121
- Dimensions: 11 x 11
Dining room
- Level: First
- Area: 110
- Dimensions: 11 x 10
Family room
- Level: First
- Area: 255
- Dimensions: 17 x 15
Kitchen
- Level: First
- Area: 169
- Dimensions: 13 x 13
Living room
- Level: First
- Area: 130
- Dimensions: 13 x 10
Heating
- Natural Gas
Cooling
- Ceiling Fan(s), Electric
Appliances
- Included: Disposal, Dryer, Washer, Convection Oven, Microwave, Electric Range, Gas Cooktop, Dishwasher
- Laundry: Electric Dryer Hookup, Gas Dryer Hookup, Washer Hookup
Features
- Crown Molding, Formal Entry/Foyer, High Ceilings, All Bedrooms Down
- Flooring: Carpet, Engineered Hardwood, Tile
- Windows: Insulated/Low-E windows, Window Coverings
- Number of fireplaces: 1
- Fireplace features: Gas, Gas Log
Interior area
- Total structure area: 2,297
- Total interior livable area: 2,297 sqft
Property
Parking
- Total spaces: 2
- Parking features: Attached, Double-Wide Driveway
- Attached garage spaces: 2
Features
- Stories: 1
- Patio & porch: Covered, Porch
- Exterior features: Back Green Space, Outdoor Kitchen, Side Yard, Sprinkler System
- Has private pool: Yes
- Pool features: Gunite, Heated, In Ground, Pool/Spa Combo
- Has spa: Yes
- Spa features: Spa/Hot Tub, Private
- Fencing: Back Yard
Lot
- Size: 0.27 Acres
- Features: Back Yard, Cul-De-Sac, Subdivided, 1/4 Up to 1/2 Acre
Details
- Parcel number: 3015020010170901
Construction
Type & style
- Home type: SingleFamily
- Architectural style: Traditional
- Property subtype: Single Family Residence
Materials
- Blown-In Insulation, Brick, Cement Siding, Stone
- Foundation: Slab
- Roof: Composition
Condition
- New construction: No
- Year built: 1996
Utilities & green energy
- Sewer: Public Sewer
- Water: Public
Green energy
- Energy efficient items: Thermostat, HVAC
Community & HOA
Community
- Features: Subdivision Tennis Court
- Subdivision: Greatwood Terrace
HOA
- Has HOA: Yes
- Amenities included: Basketball Court, Golf Course, Jogging Path, Park, Playground, Pool, Splash Pad, Tennis Court(s), Trail(s)
- HOA fee: $1,200 annually
Location
- Region: Sugar Land
Financial & listing details
- Price per square foot: $196/sqft
- Tax assessed value: $431,687
- Annual tax amount: $9,207
- Date on market: 7/25/2026
- Ownership: Full Ownership
- Road surface type: Asphalt, Concrete, Curbs, Gutters
Estimated market value
$404,100
$372,000 - $440,000
$3,071/mo
Price history
| Date | Event | Price |
|---|---|---|
| 7/31/2026 | Listed for sale | $449,900$196/sqft |
Source:  HAR #12655734 Report a problem HAR #12655734 Report a problem | ||
| 4/15/2025 | Sold | -- |
Source: Agent Provided Report a problem | ||
| 3/16/2025 | Pending sale | $449,900$196/sqft |
Source: HAR #65556528 Report a problem | ||
| 3/7/2025 | Listed for sale | $449,900$196/sqft |
Source: HAR #65556528 Report a problem | ||
Public tax history
| Year | Property taxes | Tax assessment |
|---|---|---|
| 2025 | $4,758 -24.1% | $431,687 +3.9% |
| 2024 | $6,265 +11.1% | $415,296 +10% |
| 2023 | $5,638 -6.6% | $377,542 +10% |
| 2022 | $6,040 +7% | $343,220 +10% |
| 2021 | $5,646 -9.5% | $312,020 +3% |
| 2020 | $6,237 -5.4% | $302,960 -3% |
| 2019 | $6,595 +9.2% | $312,280 +0.1% |
| 2018 | $6,039 -5.8% | $311,960 +2.6% |
| 2017 | $6,411 | $304,170 +2.1% |
| 2016 | $6,411 +32.4% | $297,840 +2.1% |
| 2015 | $4,842 +31.8% | $291,750 +34.2% |
| 2014 | $3,674 | $217,400 +10% |
| 2013 | -- | $197,640 +2.8% |
| 2012 | -- | $192,220 -1% |
| 2011 | -- | $194,080 |
| 2010 | -- | $194,080 +1.9% |
| 2009 | -- | $190,460 +3% |
| 2008 | -- | $184,900 +6.9% |
| 2007 | -- | $172,910 +2.1% |
| 2006 | -- | $169,310 +3.7% |
| 2005 | -- | $163,310 +2.3% |
| 2004 | -- | $159,710 |
| 2003 | -- | -- |
| 2002 | -- | -- |
| 2001 | -- | -- |
| 2000 | -- | -- |
Find assessor info on the county website
Monthly payment
Est. payment
Payment breakdown
Explore the cost of this home by adjusting the details. Changes won't be saved.Climate risks
Neighborhood: Greatwood
Nearby schools
GreatSchools rating
- 10/10Bess Campbell Elementary SchoolGrades: PK-5Distance: 0.8 mi
- 9/10Reading Junior High SchoolGrades: 6-8Distance: 3.3 mi
- 8/10George Ranch High SchoolGrades: 9-12Distance: 3.4 mi
Schools provided by the listing agent
- Elementary: Campbell Elementary School (Lamar)
- Middle: Reading Junior High School
- High: George Ranch High School
Source: HAR. This data may not be complete. We recommend contacting the local school district to confirm school assignments for this home.
- $850.341 AcresPark River Dr, Sugar land, TX 77479Off Market
- $406,0004 bd2 ba2.3k sqft1851 American Elm Ct, Sugar Land, TX 77479Off Market
- $412,8004 bd2 ba2.1k sqft1850 American Elm Ct, Sugar Land, TX 77479Off Market

- $461,1004 bd4 ba3k sqft1847 American Elm Ct, Sugar Land, TX 77479Off Market
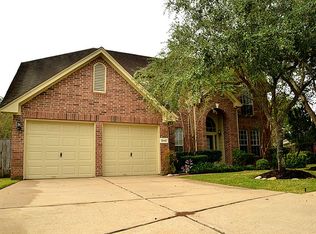
- $427,4004 bd2 ba2.3k sqft1846 American Elm Ct, Sugar Land, TX 77479Off Market
- $750.299 AcresPark River Dr, Sugar land, TX 77479Off Market
- $396,6004 bd2 ba2.4k sqft1843 American Elm Ct, Sugar Land, TX 77479Off Market
- $446,1004 bd2 ba2.4k sqft1842 American Elm Ct, Sugar Land, TX 77479Off Market
A local agent can set up tours, give advice and negotiate with sellers.
A local lender can help you make sure your offer is ready when you are.
Similar homes
- $389,0003 bd2 ba2.4k sqft1823 River Trl, Sugar Land, TX 77479For Sale
 MLS ID #52287803, Audra O'Neal, ONTX Realty Partners. HAR
 - $480,0003 bd3 ba2.6k sqft1019 Quiet Glen Ct, Sugar Land, TX 77479For Sale
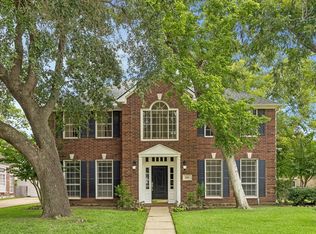 MLS ID #73029548, Elizabeth Coblentz, Keller Williams Realty Metropolitan. HAR
 - $440,0004 bd2 ba2.2k sqft9111 Stoneleigh Dr, Sugar Land, TX 77479For Sale
 MLS ID #20881255, Jeanne Gregory, Hometown America Incorporated. HAR
 - $430,0004 bd2 ba2.1k sqft1303 Mayberry Cir, Sugar Land, TX 77479For Sale
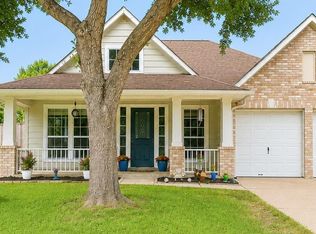 MLS ID #76079236, Corin Miller, Famco Development & Building. HAR
 - $393,5004 bd2 ba2.3k sqft8823 Saratoga Dr, Sugar Land, TX 77479For SaleMLS ID #41773646, Audra O'Neal, ONTX Realty Partners. HAR
- $450,0006 bd4 ba3.2k sqft2115 Thistlerock Ln, Sugar Land, TX 77479For SaleMLS ID #15661772, Lois De Armas, eXp Realty LLC. HAR
- $468,9003 bd2 ba2.4k sqft6243 Garden Lakes Ln, Sugar Land, TX 77479For SaleMLS ID #16030886, Sarah Sawal, Keller Williams Memorial. HAR
- $499,0005 bd4 ba3.2k sqft1630 Brookstone Ln, Sugar Land, TX 77479For SaleMLS ID #19928362, Jill Greer, Hometown America Incorporated. HAR
- $489,0004 bd3 ba2.7k sqft1531 Quiet Trl, Sugar Land, TX 77479For SaleMLS ID #80132423, Jack Burns Brady, Hometown America Incorporated. HAR
- $388,0003 bd2 ba1.9k sqft5535 Gable Meadows Dr, Sugar Land, TX 77479For SaleMLS ID #79036494, Dieu Nguyen, HomeSmart. HAR
- $410,0003 bd2 ba2.1k sqft1127 Glendale Dr, Sugar Land, TX 77479For SaleMLS ID #22607706, Jennifer Gowens, Compass RE Texas, LLC - West Houston. HAR
- $450,0004 bd4 ba3k sqft3114 Brannon Hill Ln, Sugar Land, TX 77479For SaleMLS ID #80095793, Norman Frenk, Better Homes and Gardens Real Estate Gary Greene - Bay Area. HAR
- $479,0004 bd2 ba2.5k sqft1310 Mill Stream Ct, Sugar Land, TX 77479For SaleMLS ID #20385368, Dustin Vacek, RE/MAX Opportunities. HAR
- $378,0003 bd2 ba2.2k sqft9014 Carriage Point Dr, Sugar Land, TX 77479For SaleMLS ID #18594560, David Flory, RE/MAX Universal. HAR
- $388,0003 bd2 ba2.1k sqft9114 Carriage Point Dr, Sugar Land, TX 77479For SaleMLS ID #67726568, Amy Omeke, Upscale Real Estate Services. HAR
- $479,9905 bd4 ba3.3k sqft5911 Canyon Brook Ct, Sugar Land, TX 77479For SaleMLS ID #52923064, Mohammad Khatri, Roots Brokerage. HAR
- $485,0003 bd2 ba1.9k sqft1611 Ralston Branch Way, Sugar Land, TX 77479For SaleMLS ID #32663807, Rami King, White House Global Properties. HAR
- $425,0004 bd4 ba3.2k sqft2430 Waterwood Dr, Sugar Land, TX 77479For SaleMLS ID #13508905, Anton Houston, Houston Properties & Associates, LLC. HAR
- $439,0004 bd3 ba2.7k sqft515 Deer Hollow Dr, Sugar Land, TX 77479For SaleMLS ID #52735541, Audra O'Neal, ONTX Realty Partners. HAR
- $460,0004 bd4 ba2.8k sqft1207 Ellcreek Ct, Sugar Land, TX 77479For SaleMLS ID #94841551, Cindy Burns, eXp Realty LLC. HAR
