Your dream home awaits your arrival. Located on a premium cul-de-sac lot with no side neighbors. This like-new, immaculately maintained home shows as if it has never been lived in. Features include a private study, upgraded media room, open floor plan with an abundance of natural sunlight, spacious secondary bedrooms, epoxy-coated garage and a huge backyard with space for a pool. The home offers model-home quality finishes throughout, including hardwood floors, upgraded white quartz countertops in the kitchen & all bathrooms, custom window treatments, upgraded carpet in bedrooms, designer lighting & a stone fireplace. The fully upgraded kitchen includes stainless steel appliances, upgraded vent hood, extended-height cabinetry premium fixtures & fridge. Ideal location with proximity to HEB, restaurants, SL Town Square & quick access to hwy59 for commuters. Designed by an interior designer with a modern palette. See attached upgrade list, schedule your private tour w/ The Sawal Group!
For sale
Price cut: $6K (7/16)
$468,900
6243 Garden Lakes Ln, Sugar Land, TX 77479
3beds
2,450sqft
:
Get pre-qualified$3,411/mo
Single Family Residence
Built in 2016
10,249 Square Feet Lot
$454,900 Zestimate®
$191/sqft
$70/mo HOA
What's special
- 53 days |
- 534 |
- 27 |
Zillow last checked:
Listing updated:
Listed by:
Sarah Sawal TREC #0617080 832-660-7419,
Keller Williams Memorial,
Zain Sawal TREC #0838088 832-472-5994,
Keller Williams Memorial
Source: HAR,MLS#: 16030886
Facts & features
Interior
Bedrooms & bathrooms
- Bedrooms: 3
- Bathrooms: 2
- Full bathrooms: 2
Rooms
- Room types: Family Room, Media Room, Utility Room
Primary bathroom
- Features: Hollywood Bath, Primary Bath: Double Sinks, Primary Bath: Jetted Tub, Primary Bath: Separate Shower, Vanity Area
Kitchen
- Features: Breakfast Bar, Kitchen open to Family Room, Pantry
Heating
- Electric
Cooling
- Ceiling Fan(s), Gas
Appliances
- Included: ENERGY STAR Qualified Appliances, Disposal, Electric Oven, Microwave, Gas Cooktop, Gas Range, Dishwasher
- Laundry: Electric Dryer Hookup, Gas Dryer Hookup
Features
- Crown Molding, Formal Entry/Foyer, High Ceilings, Prewired for Alarm System, All Bedrooms Down, Walk-In Closet(s)
- Flooring: Carpet, Wood
- Windows: Window Coverings
- Number of fireplaces: 1
- Fireplace features: Gas
Interior area
- Total structure area: 2,450
- Total interior livable area: 2,450 sqft
Video & virtual tour
Property
Parking
- Total spaces: 2
- Parking features: Attached, Oversized
- Attached garage spaces: 2
Features
- Stories: 1
- Patio & porch: Covered, Patio/Deck
- Exterior features: Sprinkler System
- Has spa: Yes
- Fencing: Back Yard
Lot
- Size: 10,249 Square Feet
- Features: Subdivided, 0 Up To 1/4 Acre
Details
- Parcel number: 2864020010470901
Construction
Type & style
- Home type: SingleFamily
- Architectural style: Contemporary
- Property subtype: Single Family Residence
Materials
- Brick
- Foundation: Slab
- Roof: Composition
Condition
- New construction: No
- Year built: 2016
Utilities & green energy
- Sewer: Public Sewer
- Water: Public
Green energy
- Green verification: ENERGY STAR Certified Homes
- Energy efficient items: Thermostat, Lighting, HVAC>13 SEER, Other Energy Features
Community & HOA
Community
- Security: Prewired for Alarm System
- Subdivision: Enclave At Riverpark Sec 2
HOA
- Has HOA: Yes
- Amenities included: Clubhouse, Fitness Center, Park, Playground, Splash Pad, Trail(s)
- HOA fee: $845 annually
Location
- Region: Sugar Land
Financial & listing details
- Price per square foot: $191/sqft
- Tax assessed value: $462,520
- Annual tax amount: $11,275
- Date on market: 6/19/2026
- Listing terms: Cash,Conventional,FHA,Investor,VA Loan
- Exclusions: Please See Agent Remarks
Estimated market value
$454,900
$432,000 - $478,000
$3,009/mo
Price history
| Date | Event | Price |
|---|---|---|
| 8/1/2026 | Listed for rent | $2,850-5%$1/sqft |
Source:  HAR #16299849 Report a problem HAR #16299849 Report a problem | ||
| 7/16/2026 | Price change | $468,900-1.3%$191/sqft |
Source:  HAR #16030886 Report a problem HAR #16030886 Report a problem | ||
| 6/19/2026 | Price change | $474,900-1%$194/sqft |
Source: HAR #16030886 Report a problem | ||
| 5/20/2026 | Price change | $479,900-1%$196/sqft |
Source: HAR #76025944 Report a problem | ||
| 4/22/2026 | Price change | $484,900-1%$198/sqft |
Source: HAR #65198386 Report a problem | ||
| 1/29/2026 | Price change | $489,900-3.8%$200/sqft |
Source: HAR #66357311 Report a problem | ||
| 8/29/2025 | Listing removed | $3,000$1/sqft |
Source: HAR #65247161 Report a problem | ||
| 8/2/2025 | Listed for rent | $3,000+3.6%$1/sqft |
Source: HAR #65247161 Report a problem | ||
| 7/28/2025 | Price change | $509,000-0.6%$208/sqft |
Source: HAR #35498644 Report a problem | ||
| 7/10/2025 | Price change | $512,000-0.6%$209/sqft |
Source: HAR #35498644 Report a problem | ||
| 7/2/2025 | Price change | $515,000-0.8%$210/sqft |
Source: HAR #35498644 Report a problem | ||
| 6/12/2025 | Price change | $519,000-1.9%$212/sqft |
Source: HAR #65469612 Report a problem | ||
| 5/26/2025 | Price change | $529,000-1.1%$216/sqft |
Source: HAR #65469612 Report a problem | ||
| 5/14/2025 | Listed for sale | $535,000+19%$218/sqft |
Source: HAR #15839346 Report a problem | ||
| 12/4/2022 | Listing removed | -- |
Source: Zillow Rental Manager Report a problem | ||
| 10/26/2022 | Listed for rent | $2,895$1/sqft |
Source: Zillow Rental Manager Report a problem | ||
| 3/20/2022 | Listing removed | -- |
Source: HAR #88927125 Report a problem | ||
| 2/9/2022 | Pending sale | $449,500$183/sqft |
Source: HAR #88927125 Report a problem | ||
| 2/3/2022 | Listed for sale | $449,500$183/sqft |
Source: HAR #88927125 Report a problem | ||
Public tax history
| Year | Property taxes | Tax assessment |
|---|---|---|
| 2025 | $8,916 -6.2% | $462,520 -3.8% |
| 2024 | $9,509 +9% | $480,654 +11.1% |
| 2023 | $8,726 +1.5% | $432,689 +8.1% |
| 2022 | $8,594 +40.2% | $400,270 +27.8% |
| 2021 | $6,131 +2.5% | $313,320 +5.3% |
| 2020 | $5,979 -6.9% | $297,580 -2% |
| 2019 | $6,424 -9.2% | $303,700 -3.7% |
| 2018 | $7,076 +280.9% | $315,280 -1.1% |
| 2017 | $1,858 | $318,630 +962.1% |
| 2016 | $1,858 +3.4% | $30,000 -4.8% |
| 2015 | $1,797 | $31,500 |
Find assessor info on the county website
Monthly payment
Est. payment
Payment breakdown
Explore the cost of this home by adjusting the details. Changes won't be saved.Climate risks
Neighborhood: Riverpark
Nearby schools
GreatSchools rating
- 9/10Irma Dru Hutchison Elementary SchoolGrades: PK-5Distance: 3 mi
- 5/10Lamar Junior High SchoolGrades: 6-8Distance: 6.3 mi
- 5/10Lamar Cons High SchoolGrades: 9-12Distance: 6.5 mi
Schools provided by the listing agent
- Elementary: Hutchison Elementary School
- Middle: Lamar Junior High School
- High: Lamar Consolidated High School
Source: HAR. This data may not be complete. We recommend contacting the local school district to confirm school assignments for this home.
- $471,9004 bd3 ba2.8k sqft6239 Garden Lakes Ln, Sugar Land, TX 77479Off Market
- $484,6004 bd3 ba2.5k sqft2450 Flowering Brook Ln, Sugar Land, TX 77479Off Market
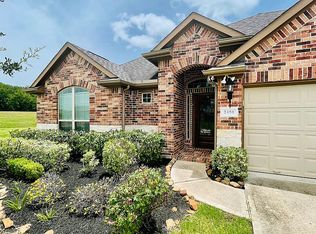
- $549,0004 bd4 ba3.3k sqft2446 Flowering Brook Ln, Sugar Land, TX 77479For Sale

- $524,3004 bd3 ba3.3k sqft2442 Flowering Brook Ln, Sugar Land, TX 77479Off Market
- $495,0004 bd3 ba3.5k sqft6231 Garden Lakes Ln, Sugar Land, TX 77479Off Market
- $184,410-- bd-- ba-- sqft6231 Garden Lakes Ln, Sugar Land, TX 77479Off Market
- $536,2004 bd3 ba3.8k sqft6246 Garden Lakes Ln, Sugar Land, TX 77479Off Market
- $477,3004 bd4 ba3.1k sqft2438 Flowering Brook Ln, Sugar Land, TX 77479Off Market
A local agent can set up tours, give advice and negotiate with sellers.
A local lender can help you make sure your offer is ready when you are.
Similar homes
- $434,0004 bd3 ba3.4k sqft5227 Meadow Canyon Dr, Sugar Land, TX 77479For Sale
 MLS ID #77118503, Saad Siddiqui, 5th Stream Realty. HAR
 - $514,9004 bd4 ba2.9k sqft1123 Summer Brk, Sugar Land, TX 77479For Sale
 MLS ID #28372663, Christopher Cerda, Century 21 Lucky Money. HAR
 - $545,0004 bd3 ba2.9k sqft1511 Goodnight Ct, Sugar Land, TX 77479For Sale
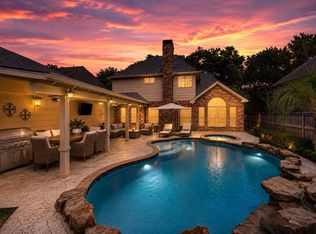 MLS ID #69072729, Audra O'Neal, ONTX Realty Partners. HAR
 - $565,0004 bd4 ba3.3k sqft2302 Upland Park Dr, Sugar Land, TX 77479For Sale
 MLS ID #8015266, Audra O'Neal, ONTX Realty Partners. HAR
 - $625,0004 bd4 ba3.4k sqft1711 Forestlake Dr, Sugar Land, TX 77479For SaleMLS ID #63157604, Pranesh Jayaprakash, Atlas Real Estate. HAR
- $599,9004 bd3 ba3.3k sqft5919 Solara Ledge Ln, Sugar Land, TX 77479For SaleMLS ID #34074527, Ryan Bernardo, Ranco Realty. HAR
- $495,0004 bd3 ba2.3k sqft3447 Rich Radish Rd, Richmond, TX 77406For SaleMLS ID #12879348, Kunal Seth, eXp Realty, LLC. HAR
- $489,9004 bd3 ba3.1k sqft13102 Catalina Grove Ln, Richmond, TX 77407For SaleMLS ID #47069085, Thao Nguyen, eXp Realty LLC. HAR
- $490,0004 bd3 ba2.5k sqft1523 Carson Field Ln, Richmond, TX 77469For SaleMLS ID #55084594, Keeyan Sabz, Intero River Oaks Office. HAR
- $599,8884 bd4 ba3.6k sqft3803 May Ridge Ln, Sugar Land, TX 77479For SaleMLS ID #74365415, Sapana Patel, Keller Williams Realty Southwest. HAR
- $499,0004 bd3 ba2.3k sqft3438 Rich Radish Rd, Richmond, TX 77406For SaleMLS ID #39650041, Jamie McMartin, Compass RE Texas, LLC - West Houston. HAR
- $589,0004 bd3 ba3.4k sqft22826 Burton Grove Rd, Richmond, TX 77469For SaleMLS ID #41160959, Michael Horn, Better Homes and Gardens Real Estate Gary Greene - Sugar Land. HAR
- $649,9993 bd3 ba2.7k sqft5714 Caper Shores Ln, Sugar Land, TX 77479For SaleMLS ID #93780240, Riya Shah, Arnold Celis Realty, LLC. HAR
- $449,9005 bd4 ba2.7k sqft17031 Ardkinglas Dr, Richmond, TX 77407For SaleMLS ID #70077829, Sarah Sawal, Keller Williams Memorial. HAR
- $438,0003 bd3 ba2.4k sqft2343 Calm Channel Ct, Missouri City, TX 77459For SaleMLS ID #97296637, Laura Weisman, Living Houston Real Estate LLC. HAR
- $475,0004 bd4 ba2.8k sqft2715 Parker Oak Pass, Missouri City, TX 77459For SaleMLS ID #10003832, Jeffrey Sadler, SADLER REALTY. HAR
- $494,9903 bd3 ba2.3k sqft11906 Peonia Ln, Richmond, TX 77406For SaleMLS ID #73486803, Thu Tran, B & W Realty Group LLC. HAR
- $490,0003 bd2 ba2.2k sqft8802 Robindell Dr, Houston, TX 77074For SaleMLS ID #82286403, Agelia Perez Marquez, Nan & Company Properties - Corporate Office (Heights). HAR
- $488,0004 bd3 ba3.2k sqft1535 Giles Dr, Richmond, TX 77406For SaleMLS ID #33063862, Phoebe Giddens, Lacey Cannon Properties. HAR
- $489,9904 bd4 ba3.5k sqft13403 Sunset Bay Ln, Pearland, TX 77584For SaleMLS ID #88927117, Irfan Kadiwal, United Real Estate. HAR
