Beautiful single-family home featuring a spacious open-concept floor plan with abundant natural light. The home offers generously sized bedrooms, a modern kitchen with ample cabinet and counter space, comfortable living and dining areas, and a private backyard ideal for relaxing or entertaining. Located in a welcoming, family-friendly neighborhood, this home is well suited for those looking to downsize or enjoy a peaceful community. Conveniently located near shopping, dining, schools, and major commuter routes.
For sale
$649,999
5714 Caper Shores Ln, Sugar Land, TX 77479
3beds
2,705sqft
:
Get pre-qualified$4,845/mo
Single Family Residence
Built in 2019
9,753 Square Feet Lot
$632,600 Zestimate®
$240/sqft
$166/mo HOA
What's special
Abundant natural lightSpacious open-concept floor planGenerously sized bedrooms
- 27 days |
- 298 |
- 6 |
Zillow last checked:
Listing updated:
Listed by:
Riya Shah TREC #0848686 832-806-2000,
Arnold Celis Realty, LLC,
Nirav Shah TREC #0641211 848-482-6472,
Arnold Celis Realty, LLC
Source: HAR,MLS#: 93780240
Facts & features
Interior
Bedrooms & bathrooms
- Bedrooms: 3
- Bathrooms: 3
- Full bathrooms: 2
- 1/2 bathrooms: 1
Rooms
- Room types: Den, Family Room, Utility Room
Primary bedroom
- Level: First
- Area: 288
- Dimensions: 16 x 18
Bedroom
- Level: First
- Area: 110
- Dimensions: 10 x 11
Bedroom
- Level: First
- Area: 165
- Dimensions: 11 x 15
Other
- Level: First
- Area: 144
- Dimensions: 12 x 12
Breakfast
- Level: First
- Area: 121
- Dimensions: 11 x 11
Dining room
- Level: First
- Area: 195
- Dimensions: 13 x 15
Family room
- Level: First
- Area: 320
- Dimensions: 16 x 20
Kitchen
- Level: First
- Area: 176
- Dimensions: 11 x 16
Heating
- Natural Gas, Zoned
Cooling
- Ceiling Fan(s), Electric, Zoned
Appliances
- Included: ENERGY STAR Qualified Appliances, Water Heater, Disposal, Gas Oven, Oven, Microwave, Gas Cooktop, Dishwasher
- Laundry: Electric Dryer Hookup, Gas Dryer Hookup, Washer Hookup
Features
- High Ceilings, All Bedrooms Down, Primary Bed - 1st Floor, Walk-In Closet(s)
- Flooring: Carpet, Tile, Wood
- Doors: Insulated Doors
- Windows: Insulated/Low-E windows
- Number of fireplaces: 1
- Fireplace features: Gas
Interior area
- Total structure area: 2,705
- Total interior livable area: 2,705 sqft
Property
Parking
- Total spaces: 4
- Parking features: Electric Gate, Attached, Garage Door Opener, Attached Carport
- Attached garage spaces: 2
- Carport spaces: 2
- Covered spaces: 4
Features
- Stories: 1
- Patio & porch: Covered, Patio/Deck
- Exterior features: Sprinkler System
- Fencing: Back Yard
Lot
- Size: 9,753 Square Feet
- Features: Greenbelt, Patio Lot, 0 Up To 1/4 Acre
Details
- Parcel number: 1286200020100907
Construction
Type & style
- Home type: SingleFamily
- Architectural style: Traditional
- Property subtype: Single Family Residence
Materials
- Batts Insulation, Blown-In Insulation, Brick, Stone, Wood Siding
- Foundation: Slab
- Roof: Composition
Condition
- New construction: No
- Year built: 2019
Utilities & green energy
- Sewer: Public Sewer
- Water: Public, Water District
Green energy
- Green verification: HERS Index Score
- Energy efficient items: Attic Vents, Thermostat, Lighting, HVAC, HVAC>13 SEER, Other Energy Features
Community & HOA
Community
- Subdivision: Avalon At Riverstone
HOA
- Has HOA: Yes
- Amenities included: Clubhouse, Fitness Center, Jogging Path, Park, Pool, Tennis Court(s), Trail(s)
- HOA fee: $1,987 annually
Location
- Region: Sugar Land
Financial & listing details
- Price per square foot: $240/sqft
- Tax assessed value: $652,408
- Annual tax amount: $4,972
- Date on market: 7/7/2026
- Listing terms: Cash,Conventional,FHA,VA Loan
- Ownership: Full Ownership
- Road surface type: Asphalt, Concrete, Curbs
Estimated market value
$632,600
$601,000 - $664,000
$3,379/mo
Price history
| Date | Event | Price |
|---|---|---|
| 7/28/2026 | Listed for sale | $649,999$240/sqft |
Source:  HAR #93780240 Report a problem HAR #93780240 Report a problem | ||
| 7/18/2026 | Pending sale | $649,999$240/sqft |
Source: HAR #93780240 Report a problem | ||
| 7/7/2026 | Listed for sale | $649,999$240/sqft |
Source: HAR #93780240 Report a problem | ||
Public tax history
| Year | Property taxes | Tax assessment |
|---|---|---|
| 2025 | $3,722 -16.4% | $539,268 +10% |
| 2024 | $4,454 +1.3% | $490,244 +10% |
| 2023 | $4,397 -27.4% | $445,676 +10% |
| 2022 | $6,052 +0.6% | $405,160 +10% |
| 2021 | $6,014 +1.9% | $368,330 +8.3% |
| 2020 | $5,904 +441.7% | $340,000 +439.7% |
| 2019 | $1,090 +58.7% | $63,000 +63.6% |
| 2018 | $687 | $38,500 |
| 2017 | -- | $38,500 |
Find assessor info on the county website
Monthly payment
Est. payment
Payment breakdown
Explore the cost of this home by adjusting the details. Changes won't be saved.Climate risks
Neighborhood: Riverstone
Nearby schools
GreatSchools rating
- 10/10Anne McCormick Sullivan Elementary SchoolGrades: PK-5Distance: 0.5 mi
- 10/10Fort Settlement Middle SchoolGrades: 6-8Distance: 2.1 mi
- 7/10Lawrence E Elkins High SchoolGrades: 9-12Distance: 2.7 mi
Schools provided by the listing agent
- Elementary: Sullivan Elementary School (Fort Bend)
- Middle: Fort Settlement Middle School
- High: Elkins High School
Source: HAR. This data may not be complete. We recommend contacting the local school district to confirm school assignments for this home.
- $561,1003 bd2 ba2.3k sqft5718 Caper Shores Ln, Sugar Land, TX 77479Off Market
- $544,2003 bd3 ba2.3k sqft5710 Caper Shores Ln, Sugar Land, TX 77479Off Market
- $650,4004 bd3 ba2.9k sqft5802 Caper Shores Ln, Sugar Land, TX 77479Off Market
- $606,7004 bd3 ba3k sqft5706 Caper Shores Ln, Sugar Land, TX 77479Off Market

- $5,7004 bd4 ba3.3k sqft5715 Caper Shores Ln, Sugar Land, TX 77479For Rent
- $553,7003 bd2 ba2.2k sqft5719 Caper Shores Ln, Sugar Land, TX 77479Off Market
- $566,0003 bd3 ba2.6k sqft5702 Caper Shores Ln, Sugar Land, TX 77479Off Market
- $627,2003 bd4 ba2.9k sqft5711 Caper Shores Ln, Sugar Land, TX 77479Off Market
A local agent can set up tours, give advice and negotiate with sellers.
A local lender can help you make sure your offer is ready when you are.
Similar homes
- $635,0003 bd3 ba2.6k sqft5811 Caper Shores Ln, Sugar Land, TX 77479For Sale
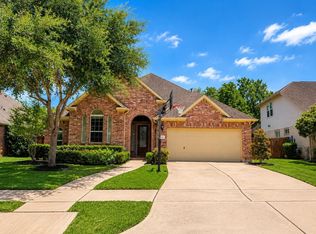 MLS ID #38075328, Yan Liu, KingFay Inc. HAR
 - $599,8884 bd4 ba3.6k sqft3803 May Ridge Ln, Sugar Land, TX 77479For Sale
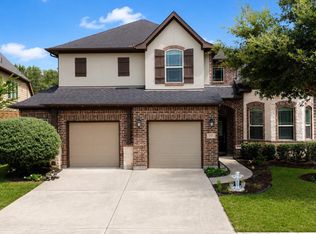 MLS ID #74365415, Sapana Patel, Keller Williams Realty Southwest. HAR
 - $529,9004 bd4 ba2.9k sqft1123 Summer Brk, Sugar Land, TX 77479For Sale
 MLS ID #28372663, Lisa Carnley Benoit, Century 21 Lucky Money. HAR
 - $545,0004 bd3 ba2.9k sqft1511 Goodnight Ct, Sugar Land, TX 77479For Sale
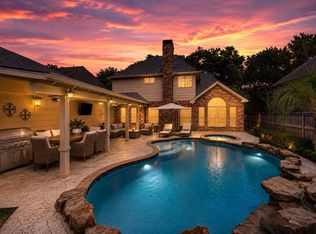 MLS ID #69072729, Audra O'Neal, ONTX Realty Partners. HAR
 - $650,0004 bd3 ba2.6k sqft2023 Pembrook Pl, Missouri City, TX 77459For SaleMLS ID #19652045, David Aldridge, Pinerock Properties LLC. HAR
- $468,9003 bd2 ba2.4k sqft6243 Garden Lakes Ln, Sugar Land, TX 77479For SaleMLS ID #16030886, Sarah Sawal, Keller Williams Memorial. HAR
- $749,8885 bd4 ba3.6k sqft6811 Bannon Trl, Sugar Land, TX 77479For SaleMLS ID #67989006, Sapana Patel, Keller Williams Realty Southwest. HAR
- $640,0005 bd5 ba3.8k sqft2307 Orchard Way, Missouri City, TX 77459For SaleMLS ID #62025157, Alexis Weeks, eXp Realty LLC. HAR
- $725,0004 bd3 ba3k sqft7110 Rustling Oaks Dr, Richmond, TX 77469For SaleMLS ID #10504055, Sahar Khatib, Keller Williams Realty Southwest. HAR
- $645,0004 bd4 ba3.4k sqft9711 Iberia Way, Missouri City, TX 77459For SaleMLS ID #229439, Matthew Labita, Compass RE Texas, LLC - Memorial. HAR
- $649,0003 bd4 ba2.6k sqft19903 Oakland Knoll Cir, Richmond, TX 77407For SaleMLS ID #42172860, Ibrahim Zakhary, REALM Real Estate Professionals - Sugar Land. HAR
- $595,0004 bd4 ba3.7k sqft8711 Silver Crest Ln, Missouri City, TX 77459For SaleMLS ID #60332520, Meschelle Krejci, Corcoran Prestige Realty. HAR
- $670,0004 bd4 ba3.8k sqft1106 River Bow Dr, Richmond, TX 77406For SaleMLS ID #14139201, Jamie McMartin, Compass RE Texas, LLC - West Houston. HAR
- $595,0004 bd4 ba3.4k sqft8803 Autumn Pine Dr, Missouri City, TX 77459For SaleMLS ID #84136075, Christin Rachelle, Christin Rachelle Group LLC. HAR
- $453,0005 bd4 ba3.2k sqft4602 Schiller Park Ln, Sugar Land, TX 77479For SaleMLS ID #84323620, Ajay Gupta, Coldwell Banker Realty - Sugar Land. HAR
- $615,0005 bd5 ba3.6k sqft1818 Lottie Moore Loop, Richmond, TX 77469For SaleMLS ID #7406559, Irfan Kadiwal, United Real Estate. HAR
- $574,9004 bd5 ba3.7k sqft11 Vesuvius Ln, Missouri City, TX 77459For SaleMLS ID #63501929, Gavannie Beharie, MIH REALTY, LLC. HAR
- $699,9955 bd5 ba3.9k sqft3302 Saint Charles Ct, Missouri City, TX 77459For SaleMLS ID #20114106, Maria Ruedas, Martha Turner Sotheby's International Realty. HAR
- $565,0004 bd4 ba3.1k sqft1511 Country Air Ln, Missouri City, TX 77459New ConstructionMLS ID #92577796, Yelena Grinina, Keller Williams Realty Metropolitan. HAR
- $680,0004 bd4 ba3.6k sqft11912 Linden Walk Ln, Pearland, TX 77584For SaleMLS ID #90201716, Sarah Messer, Top Guns Realty on Lake Conroe. HAR
