This exquisite one story lakefront home welcomes you with elegance and comfort from the moment you enter. Featuring over $180K in luxurious upgrades, this freshly painted, water-view retreat offers a spacious open layout designed to inspire. The heart of the home is a stunning kitchen that flows seamlessly into the living area, complemented by an upgraded dining space with a wine rack and a private office with French doors.
Step outside to your own resort-style oasis with a patio, pergola, outdoor kitchen, and a sparkling pool and spa overlooking the lake. Additional highlights include a custom Primary closet, widened driveway, basketball area, upgraded outdoor half-bath and shower, paid-off solar panels, and a premium tankless water heater. All appliances are included.
This is more than a home—it’s an exceptional lakefront lifestyle.short distance distance to the resort-style community pool, & just minutes from 99 and Westpark. some pics are virtually staged. Don't miss this one!
Pending
$649,000
19903 Oakland Knoll Cir, Richmond, TX 77407
3beds
2,664sqft
Single Family Residence
Built in 2019
10,868 Square Feet Lot
$620,000 Zestimate®
$244/sqft
$131/mo HOA
What's special
Freshly paintedBasketball areaOutdoor kitchenCustom primary closetWidened drivewayStunning kitchenSpacious open layout
- 83 days |
- 1,085 |
- 75 |
Zillow last checked:
Listing updated:
Listed by:
Ibrahim Zakhary TREC #0661957 832-795-9484,
REALM Real Estate Professionals - Sugar Land
Source: HAR,MLS#: 42172860
Facts & features
Interior
Bedrooms & bathrooms
- Bedrooms: 3
- Bathrooms: 4
- Full bathrooms: 2
- 1/2 bathrooms: 2
Rooms
- Room types: Family Room, Utility Room
Primary bedroom
- Level: First
- Area: 224
- Dimensions: 16x14
Bedroom
- Level: First
- Area: 143
- Dimensions: 13x11
Bedroom
- Level: First
- Area: 132
- Dimensions: 12x11
Other
- Level: First
- Area: 121
- Dimensions: 11x11
Dining room
- Level: First
- Area: 132
- Dimensions: 11x12
Kitchen
- Level: First
- Area: 144
- Dimensions: 16x9
Living room
- Level: First
- Area: 323
- Dimensions: 19x17
Heating
- Natural Gas
Cooling
- Ceiling Fan(s), Electric
Appliances
- Included: ENERGY STAR Qualified Appliances, Water Heater, Disposal, Dryer, Refrigerator, Washer, Convection Oven, Gas Oven, Microwave, Gas Cooktop, Dishwasher
- Laundry: Electric Dryer Hookup, Gas Dryer Hookup, Washer Hookup
Features
- Crown Molding, Formal Entry/Foyer, High Ceilings, All Bedrooms Down, Primary Bed - 1st Floor, Walk-In Closet(s)
- Flooring: Engineered Hardwood, Tile
- Windows: Insulated/Low-E windows
- Number of fireplaces: 1
- Fireplace features: Gas Log
Interior area
- Total structure area: 2,664
- Total interior livable area: 2,664 sqft
Video & virtual tour
Property
Parking
- Total spaces: 2
- Parking features: Attached, Garage Door Opener
- Attached garage spaces: 2
Features
- Stories: 1
- Patio & porch: Covered, Patio/Deck
- Exterior features: Outdoor Kitchen, Sprinkler System
- Has private pool: Yes
- Pool features: Gunite, Heated, In Ground, Pool/Spa Combo
- Has spa: Yes
- Spa features: Spa/Hot Tub, Private
- Fencing: Full
- Has view: Yes
- View description: Lake, Water
- Has water view: Yes
- Water view: Lake,Water
- Waterfront features: Lake Front
Lot
- Size: 10,868 Square Feet
- Features: Back Yard, Cul-De-Sac, Waterfront, 0 Up To 1/4 Acre
Details
- Additional structures: Shed(s)
- Parcel number: 3528040010160907
Construction
Type & style
- Home type: SingleFamily
- Architectural style: Traditional
- Property subtype: Single Family Residence
Materials
- Stone, Stucco
- Foundation: Slab
- Roof: Composition
Condition
- New construction: No
- Year built: 2019
Utilities & green energy
- Water: Water District
Green energy
- Green verification: ENERGY STAR Certified Homes, Environments for Living
- Energy efficient items: Attic Vents, Thermostat, HVAC
Community & HOA
Community
- Features: Subdivision Tennis Court
- Subdivision: Grand Mission Estates Sec 4
HOA
- Has HOA: Yes
- Amenities included: Basketball Court, Clubhouse, Jogging Path, Park, Picnic Area, Playground, Pool, Splash Pad, Sport Court, Tennis Court(s), Trail(s)
- HOA fee: $1,570 annually
Location
- Region: Richmond
Financial & listing details
- Price per square foot: $244/sqft
- Tax assessed value: $602,631
- Annual tax amount: $12,934
- Date on market: 6/2/2026
- Listing terms: Cash,Conventional,FHA,Investor,VA Loan
- Road surface type: Asphalt
Estimated market value
$620,000
$589,000 - $651,000
$3,895/mo
Price history
| Date | Event | Price |
|---|---|---|
| 8/24/2026 | Listing removed | $3,990$1/sqft |
Source:  HAR #47006436 Report a problem HAR #47006436 Report a problem | ||
| 8/18/2026 | Pending sale | $649,000$244/sqft |
Source:  HAR #42172860 Report a problem HAR #42172860 Report a problem | ||
| 6/3/2026 | Listed for rent | $3,990$1/sqft |
Source: HAR #47006436 Report a problem | ||
| 6/2/2026 | Listed for sale | $649,000-7.2%$244/sqft |
Source: HAR #42172860 Report a problem | ||
| 4/23/2026 | Listing removed | $699,000$262/sqft |
Source: HAR #77280216 Report a problem | ||
| 2/5/2026 | Listed for sale | $699,000-4.1%$262/sqft |
Source: HAR #77280216 Report a problem | ||
| 2/5/2026 | Listing removed | $729,000$274/sqft |
Source: HAR #90873930 Report a problem | ||
| 1/7/2026 | Listed for sale | $729,000$274/sqft |
Source: HAR #90873930 Report a problem | ||
Public tax history
| Year | Property taxes | Tax assessment |
|---|---|---|
| 2025 | $6,851 +10.5% | $552,991 +10% |
| 2024 | $6,199 +9.7% | $502,719 +10% |
| 2023 | $5,649 -9.5% | $457,017 +10% |
| 2022 | $6,245 +15.1% | $415,470 +24.2% |
| 2021 | $5,424 +1.4% | $334,540 +3.2% |
| 2020 | $5,352 +696% | $324,310 +821.3% |
| 2019 | $672 +12.7% | $35,200 +14.3% |
| 2018 | $597 | $30,800 |
Find assessor info on the county website
Monthly payment
Est. payment
Payment breakdown
Explore the cost of this home by adjusting the details. Changes won't be saved.Climate risks
Neighborhood: Grand Mission
Nearby schools
GreatSchools rating
- 6/10Juan Seguin Elementary SchoolGrades: PK-5Distance: 1 mi
- 8/10David Crockett Middle SchoolGrades: 6-8Distance: 0.3 mi
- 3/10George Bush High SchoolGrades: 9-12Distance: 3 mi
Schools provided by the listing agent
- Elementary: Seguin Elementary (Fort Bend)
- Middle: Crockett Middle School (Fort Bend)
- High: Bush High School
Source: HAR. This data may not be complete. We recommend contacting the local school district to confirm school assignments for this home.
- $485,2003 bd2 ba2.4k sqft19907 Oakland Knoll Cir, Richmond, TX 77407Off Market
- $--2 bd3 ba2.4k sqft8019 Bellaria Lake Ln, Richmond, TX 77407Sold
- $476,1003 bd2 ba2.4k sqft19911 Oakland Knoll Cir, Richmond, TX 77407Off Market
- $435,1002 bd3 ba2.2k sqft19902 Oakland Knoll Cir, Richmond, TX 77407Off Market
- $--3 bd2 ba2.5k sqft19914 Oakland Knoll Cir, Richmond, TX 77407Sold
- $473,8002 bd3 ba2.4k sqft19910 Oakland Knoll Cir, Richmond, TX 77407Off Market
- $456,2003 bd2 ba2.6k sqft19919 Oakland Knoll Cir, Richmond, TX 77407Off Market
- $488,4003 bd2 ba2.4k sqft19915 Oakland Knoll Cir, Richmond, TX 77407Off Market
A local agent can set up tours, give advice and negotiate with sellers.
Similar homes
- $615,5004 bd3 ba2.8k sqft1515 Shining Willow Ct, Richmond, TX 77406For Sale
 MLS ID #80596029, Lisa Au, 5th Stream Realty. HAR
 - $490,0004 bd4 ba3.1k sqft6018 Mapleton Meadow Ln, Richmond, TX 77407For Sale
 MLS ID #6691999, Gayla Gayden, Realm Real Estate Professionals - Katy. HAR
 - $670,0004 bd4 ba3.8k sqft1106 River Bow Dr, Richmond, TX 77406For Sale
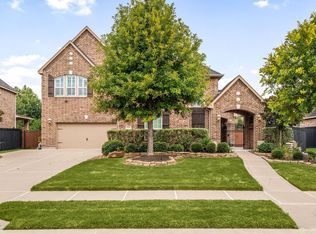 MLS ID #14139201, Jamie McMartin, Compass RE Texas, LLC - West Houston. HAR
 - $657,9004 bd4 ba2.9k sqft2123 Bitter Melon Dr, Richmond, TX 77406For Sale
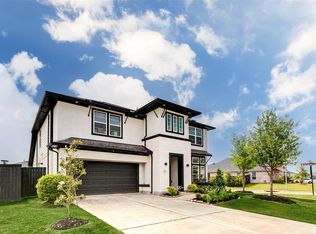 MLS ID #57627634, Muhammad Sharif, GAR Realty Management, LLC. HAR
 - $395,0004 bd2 ba2.2k sqft17514 Woodfalls Ln, Richmond, TX 77407For SaleMLS ID #79061474, San Kee, Realm Real Estate Professionals - Katy. HAR
- $750,0005 bd5 ba3.8k sqft20626 Winston Lake Dr, Richmond, TX 77406For SaleMLS ID #21219809, Suzy Pittman, Compass RE Texas, LLC - Houston. HAR
- $734,9995 bd5 ba3.6k sqft1203 Orange Pumpkin Ln, Richmond, TX 77406For Sale By Owner
- $605,0004 bd4 ba3.4k sqft29035 Hauter Way, Fulshear, TX 77441For SaleMLS ID #79955996, Kuen Wong, SKW Realty. HAR
- from $686,9004 bd3 ba3.3k sqft3399W Plan, Candela 60', Richmond, TX 77406New ConstructionPerry Homes
- $655,0004 bd4 ba3.7k sqft2719 Indigo Manor Ln, Katy, TX 77494For SaleMLS ID #72300899, Jamie McMartin, Compass RE Texas, LLC - West Houston. HAR
- $399,9004 bd4 ba2.6k sqft11439 Cypress Elm Ct, Richmond, TX 77406For SaleMLS ID #10582264, Jose Montiel, Keller Williams Signature. HAR
- $699,0004 bd4 ba3.3k sqft30527 Watershed Way, Fulshear, TX 77441For SaleMLS ID #50010125, Isaac Shin, Compass RE Texas, LLC - Memorial. HAR
- from $633,9004 bd4 ba2.9k sqft2944W Plan, Candela 60', Richmond, TX 77406New ConstructionPerry Homes
- $649,9993 bd3 ba2.7k sqft5714 Caper Shores Ln, Sugar Land, TX 77479For SaleMLS ID #93780240, Riya Shah, Arnold Celis Realty, LLC. HAR
- $499,9003 bd4 ba2.7k sqft2014 Karankawa Trl, Katy, TX 77493For SaleMLS ID #84080332, Jalyn Logan, Natalie Tye, Broker. HAR
- $587,5003 bd3 ba2.7k sqft4330 Whickham Dr, Weston Lakes, TX 77441For SaleMLS ID #10117692, Jordyn Roller, Roller Realty. HAR
- $579,0005 bd4 ba3.3k sqft5307 Portage Rock Ln, Katy, TX 77450For SaleMLS ID #19670987, Crystal Northcutt, Compass RE Texas, LLC - West Houston. HAR
- $633,0004 bd4 ba3.2k sqft26218 Rustic Woods Ln, Katy, TX 77494For SaleMLS ID #97094054, Cyndi Moore, Moore Real Estate Group, LLC. HAR
- $348,0003 bd3 ba2.4k sqft3823 Singing Flower Ln, Richmond, TX 77406For SaleMLS ID #47055926, Moira Holden, Better Homes and Gardens Real Estate Gary Greene - West Gray. HAR
- $445,0004 bd4 ba2.7k sqft25806 Palmdale Estate Dr, Richmond, TX 77406For SaleMLS ID #45258009, Karine D'Souza, Keller Williams Realty Southwest. HAR
