Rare opportunity to own one of the most private homesites in Cinco Ranch! Nestled on a secluded cul-de-sac and backing to George Bush Park greenbelt/bayou trail system. This beautifully maintained 5/3.5/3 offers no rear neighbors, peaceful wooded views, abundant wildlife and direct access to miles of hike-and-bike trails. Recent improvements/features include wood flooring throughout the first floor, plantation shutters, custom wall treatments, updated rear windows, tankless hot water heater, sprinkler and alarm systems. Inside, an inviting two-story entry opens to spacious living and entertainment areas filled with natural light. The family room features soaring ceilings, a fireplace and a wall of windows overlooking the backyard and greenbelt beyond. The thoughtfully designed floor plan includes a first floor primary suite w/ updated bath and a large walk-in closet, private office, formal dining room and a spacious upstairs game room serving 4 additional bedrooms and two full baths.
For sale
Price cut: $13K (6/12)
$579,000
5307 Portage Rock Ln, Katy, TX 77450
5beds
3,359sqft
:
Get pre-qualified$4,226/mo
Single Family Residence
Built in 2001
7,884 Square Feet Lot
$561,400 Zestimate®
$172/sqft
$129/mo HOA
What's special
Updated rear windowsInviting two-story entryFormal dining roomPrivate officeCustom wall treatmentsTankless hot water heaterPeaceful wooded views
- 112 days |
- 226 |
- 13 |
Zillow last checked:
Listing updated:
Listed by:
Crystal Northcutt TREC #0454451 713-962-0910,
Compass RE Texas, LLC - West Houston
Source: HAR,MLS#: 19670987
Facts & features
Interior
Bedrooms & bathrooms
- Bedrooms: 5
- Bathrooms: 4
- Full bathrooms: 3
- 1/2 bathrooms: 1
Heating
- Natural Gas, Zoned
Cooling
- Ceiling Fan(s), Electric, Zoned
Appliances
- Included: Water Heater, Disposal, Microwave, Gas Cooktop, Dishwasher
- Laundry: Electric Dryer Hookup, Gas Dryer Hookup, Washer Hookup
Features
- Crown Molding, Formal Entry/Foyer, High Ceilings, Vaulted Ceiling, Wired for Sound
- Flooring: Carpet, Engineered Hardwood, Tile
- Windows: Insulated/Low-E windows, Window Coverings
- Number of fireplaces: 1
- Fireplace features: Gas Log
Interior area
- Total structure area: 3,359
- Total interior livable area: 3,359 sqft
Video & virtual tour
Property
Parking
- Total spaces: 3
- Parking features: Attached, Oversized, Tandem, Garage Door Opener, Double-Wide Driveway
- Attached garage spaces: 3
Features
- Stories: 2
- Patio & porch: Covered, Patio/Deck
- Exterior features: Back Green Space, Sprinkler System
- Fencing: Back Yard
Lot
- Size: 7,884 Square Feet
- Features: Cul-De-Sac, Greenbelt, Near Golf Course, 0 Up To 1/4 Acre
Details
- Parcel number: 2273110020360914
Construction
Type & style
- Home type: SingleFamily
- Architectural style: Traditional
- Property subtype: Single Family Residence
Materials
- Brick, Cement Siding
- Foundation: Slab
- Roof: Composition
Condition
- New construction: No
- Year built: 2001
Details
- Builder name: Village Builders
Utilities & green energy
- Water: Water District
Green energy
- Energy efficient items: Thermostat, HVAC, Exposure/Shade
Community & HOA
Community
- Subdivision: Cinco Ranch
HOA
- Has HOA: Yes
- Amenities included: Beach Access, Clubhouse, Golf Course, Jogging Path, Park, Picnic Area, Playground, Pond, Pool, Stocked Pond, Tennis Court(s)
- HOA fee: $1,550 annually
Location
- Region: Katy
Financial & listing details
- Price per square foot: $172/sqft
- Tax assessed value: $515,176
- Annual tax amount: $10,346
- Date on market: 4/15/2026
- Listing terms: Cash,Conventional,VA Loan
- Road surface type: Curbs
Estimated market value
$561,400
$533,000 - $589,000
$3,661/mo
Price history
| Date | Event | Price |
|---|---|---|
| 6/12/2026 | Price change | $579,000-2.2%$172/sqft |
Source:  HAR #19670987 Report a problem HAR #19670987 Report a problem | ||
| 4/15/2026 | Price change | $592,000-4.5%$176/sqft |
Source: HAR #19670987 Report a problem | ||
| 3/20/2026 | Price change | $619,900-2.8%$185/sqft |
Source: HAR #19400023 Report a problem | ||
| 2/6/2026 | Listed for sale | $638,000+22.7%$190/sqft |
Source: HAR #46530000 Report a problem | ||
| 5/9/2023 | Listing removed | -- |
Source: HAR #761784 Report a problem | ||
| 4/15/2023 | Pending sale | $519,900$155/sqft |
Source: HAR #761784 Report a problem | ||
| 4/13/2023 | Listed for sale | $519,900$155/sqft |
Source: HAR #761784 Report a problem | ||
Public tax history
| Year | Property taxes | Tax assessment |
|---|---|---|
| 2025 | $8,210 -9.5% | $515,176 -3.9% |
| 2024 | $9,077 +17.1% | $536,068 +18.5% |
| 2023 | $7,749 -8.8% | $452,298 +10% |
| 2022 | $8,498 +0.8% | $411,180 +10% |
| 2021 | $8,434 +8.1% | $373,800 +9.9% |
| 2020 | $7,805 -8.9% | $340,070 -5.4% |
| 2019 | $8,566 +65.8% | $359,430 +68.1% |
| 2018 | $5,165 -43.1% | $213,840 -39.2% |
| 2017 | $9,079 | $351,580 -4.6% |
| 2016 | $9,079 +7.3% | $368,560 +9.6% |
| 2015 | $8,458 +7.2% | $336,410 +10% |
| 2014 | $7,892 | $305,830 +10% |
| 2013 | -- | $278,030 +0.2% |
| 2012 | -- | $277,600 +0.1% |
| 2011 | -- | $277,420 |
| 2010 | -- | $277,420 +4.5% |
| 2009 | -- | $265,460 +4.7% |
| 2008 | -- | $253,540 +1.3% |
| 2007 | -- | $250,240 +8.3% |
| 2006 | -- | $230,980 -2.4% |
| 2005 | -- | $236,730 -2.2% |
| 2004 | -- | $242,150 |
| 2003 | -- | -- |
| 2002 | -- | -- |
| 2001 | -- | -- |
| 2000 | -- | -- |
Find assessor info on the county website
Monthly payment
Est. payment
Payment breakdown
Explore the cost of this home by adjusting the details. Changes won't be saved.Climate risks
Neighborhood: Eldridge - West Oaks
Nearby schools
GreatSchools rating
- 10/10Sue Creech Elementary SchoolGrades: PK-5Distance: 0.5 mi
- 10/10Rodger & Ellen Beck Junior High SchoolGrades: 6-8Distance: 0.6 mi
- 8/10Cinco Ranch High SchoolGrades: 9-12Distance: 2.7 mi
Schools provided by the listing agent
- Elementary: Creech Elementary School
- Middle: Beck Junior High School
- High: Cinco Ranch High School
Source: HAR. This data may not be complete. We recommend contacting the local school district to confirm school assignments for this home.
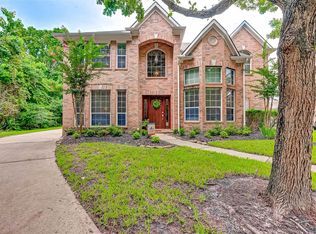
- $572,8004 bd4 ba3.4k sqft5303 Portage Rock Ln, Katy, TX 77450Off Market
- $478,4004 bd2 ba3k sqft5311 Portage Rock Ln, Katy, TX 77450Off Market

- $428,1004 bd3 ba2.6k sqft5315 Portage Rock Ln, Katy, TX 77450Off Market
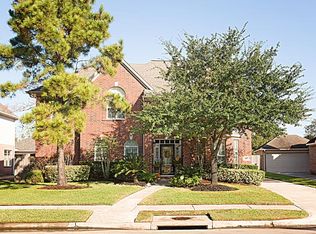
- $514,8004 bd4 ba3.2k sqft21802 Hollow Field Ln, Katy, TX 77450Off Market
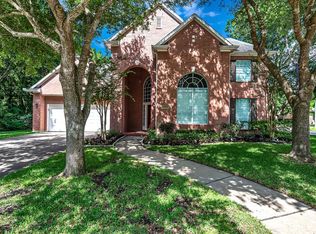
- $484,1004 bd4 ba3k sqft5403 Portage Rock Ln, Katy, TX 77450Off Market
- $413,3004 bd2 ba2.4k sqft5407 Portage Rock Ln, Katy, TX 77450Off Market
- $497,0004 bd2 ba3.4k sqft21803 Hollow Field Ln, Katy, TX 77450Off Market
- $502,3004 bd3 ba3.1k sqft21807 Hollow Field Ln, Katy, TX 77450Off Market
A local agent can set up tours, give advice and negotiate with sellers.
Similar homes
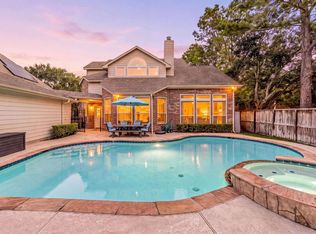
- $625,0004 bd4 ba3.2k sqft5434 Portage Rock Ln, Katy, TX 77450For Sale
 MLS ID #62250347, Jill Rives, Rives Real Estate Group. HAR
 - $535,0004 bd4 ba2.9k sqft22002 Flannery Ct, Katy, TX 77450For Sale
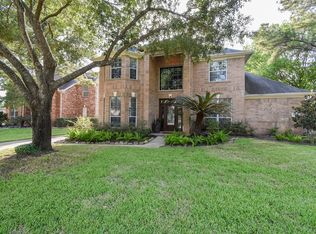 MLS ID #58148924, Monica Avila, RE/MAX Cinco Ranch. HAR
 - $720,0004 bd4 ba3.7k sqft22211 Winding Lake Ct, Katy, TX 77450For Sale
 MLS ID #64860257, Jennifer Escobar, Michael Overbey. HAR
 - $385,0004 bd2 ba2.3k sqft2310 Lashley Ct, Katy, TX 77450For Sale
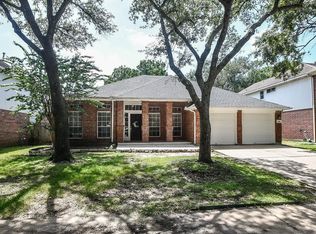 MLS ID #33773719, Walt Temple, Walt Temple Properties. HAR
 - $629,9004 bd3 ba3.1k sqft1810 Blue Water Bay Dr, Katy, TX 77494For SaleMLS ID #10983267, Benjamin Naumann, Watkins Realty LLC. HAR
- $478,0003 bd2 ba2.3k sqft4014 Sand Ter, Katy, TX 77450For SaleMLS ID #78680084, Shu Lin, Expertise Realty Group LLC. HAR
- $587,0004 bd4 ba3.3k sqft6515 Costa Sienna Ln, Houston, TX 77041For SaleMLS ID #63969053, Martine Nerrant, Real Broker, LLC. HAR
- $609,0005 bd4 ba3.4k sqft27511 Caldwell Sky Ln, Fulshear, TX 77441For SaleMLS ID #9321777, Kimberly Demel, C.R.Realty. HAR
- $599,9004 bd4 ba3.5k sqft6539 Woodleaf Lake Loop, Katy, TX 77493For SaleMLS ID #64572350, Aurelio Diaz, Nan & Company Properties - Corporate Office (Heights). HAR
- $599,0004 bd4 ba3.1k sqft1219 Layla Sage Loop, Richmond, TX 77406For SaleMLS ID #39015582, Brandy Zimos, Keller Williams Realty Southwest. HAR
- $645,0004 bd4 ba3.3k sqft8407 Iron Tree Ln, Katy, TX 77494For SaleMLS ID #18413137, Lindsey Robinson, Waterway Realty. HAR
- $615,0005 bd4 ba3.8k sqft27734 Bandera Glen Ln, Katy, TX 77494For SaleMLS ID #40971556, Carrie Brown, Keller Williams Premier Realty. HAR
- $699,0004 bd4 ba3.6k sqft1339 Wild Geranium Dr, Richmond, TX 77406For SaleMLS ID #57437526, Sean Namli, Dr. Sean Realty, LLC. HAR
- $479,9004 bd3 ba2.7k sqft26710 Abbey Springs Ln, Katy, TX 77494For SaleMLS ID #85025199, Timothy Clarkson, RE/MAX Grand. HAR
- $550,0004 bd4 ba3.2k sqft29011 Concan Crossing Ct, Katy, TX 77494For SaleMLS ID #86247871, Brandy Zimos, Keller Williams Realty Southwest. HAR
- $650,0004 bd4 ba3.1k sqft12007 Concho Bay Ct, Houston, TX 77041For SaleMLS ID #93745723, Michelle Hinton, Compass RE Texas, LLC - Memorial. HAR
- $620,0004 bd3 ba3.5k sqft27714 Wilson Run Ln, Fulshear, TX 77441For SaleMLS ID #22372093, AJ Mesrahi, RE/MAX Grand. HAR
- $769,0005 bd6 ba4.5k sqft20414 Chateau Bend Dr, Katy, TX 77450For SaleMLS ID #44613843, Lindsay Netherton, eXp Realty LLC. HAR
- $615,0004 bd5 ba3.8k sqft3302 Brampton Island Dr, Katy, TX 77494For SaleMLS ID #74587501, Kris Barzilla, RE/MAX Fine Properties. HAR
- $670,0004 bd4 ba3.8k sqft1106 River Bow Dr, Richmond, TX 77406For SaleMLS ID #14139201, Jamie McMartin, Compass RE Texas, LLC - West Houston. HAR
