Beautifully reimagined with entertaining in mind, this 4,566 sq ft home offers 5 bedrooms and 4 full baths, including a fully renovated downstairs with a private in-law suite/apartment featuring a separate entrance—ideal for multigenerational living and functioning like two primary suites on the first floor. The kitchen has been opened to the living and dining areas, creating a seamless flow for gatherings. Custom built-ins, a wet bar, and fresh flooring throughout add character and style, while the updated primary suite features a double-headed shower. The backyard is an entertainer’s paradise with a pool and gas fire pit. The home has never flooded and is zoned to highly regarded Katy ISD schools. Please note, there is no garage, as it has been converted into additional living space.
For sale
Price cut: $66K (7/14)
$769,000
20414 Chateau Bend Dr, Katy, TX 77450
5beds
4,566sqft
:
Get pre-qualified$5,526/mo
Single Family Residence
Built in 1988
10,463 Square Feet Lot
$748,600 Zestimate®
$168/sqft
$86/mo HOA
What's special
Custom built-insFresh flooring throughoutWet barFully renovated downstairsGas fire pit
- 130 days |
- 556 |
- 26 |
Zillow last checked:
Listing updated:
Listed by:
Lindsay Netherton TREC #0785997 832-496-3996,
eXp Realty LLC
Source: HAR,MLS#: 44613843
Facts & features
Interior
Bedrooms & bathrooms
- Bedrooms: 5
- Bathrooms: 6
- Full bathrooms: 4
- 1/2 bathrooms: 2
Rooms
- Room types: Family Room, Utility Room
Primary bedroom
- Level: First
- Area: 285
- Dimensions: 19x15
Bedroom
- Level: Second
- Area: 165
- Dimensions: 15x 11
Bedroom
- Level: Second
- Area: 272
- Dimensions: 17x16
Bedroom
- Level: First
- Area: 165
- Dimensions: 15x11
Bedroom
- Level: Second
- Area: 170
- Dimensions: 17x10
Other
- Level: First
Other
- Level: First
Other
- Level: Second
Other
- Level: First
Dining room
- Level: First
Kitchen
- Level: First
Living room
- Level: First
Primary bath
- Level: First
Utility room
- Level: First
Heating
- Natural Gas
Cooling
- Ceiling Fan(s), Electric
Appliances
- Included: Disposal, Refrigerator, Microwave, Dishwasher
Features
- Crown Molding, 2 Bedrooms Down, Primary Bed - 1st Floor, Walk-In Closet(s)
- Flooring: Engineered Hardwood, Tile, Vinyl
- Windows: Insulated/Low-E windows
- Number of fireplaces: 2
- Fireplace features: Gas Log
Interior area
- Total structure area: 4,566
- Total interior livable area: 4,566 sqft
Property
Features
- Stories: 2
- Has private pool: Yes
- Pool features: In Ground, Pool/Spa Combo
Lot
- Size: 10,463 Square Feet
- Features: Corner Lot, 0 Up To 1/4 Acre
Details
- Parcel number: 1153910080003
Construction
Type & style
- Home type: SingleFamily
- Architectural style: Traditional
- Property subtype: Single Family Residence
Materials
- Brick, Cement Siding
- Foundation: Slab
- Roof: Composition
Condition
- New construction: No
- Year built: 1988
Utilities & green energy
- Sewer: Public Sewer
- Water: Public, Water District
Community & HOA
Community
- Subdivision: Nottingham Country Sec 10
HOA
- Has HOA: Yes
- Amenities included: Security
- HOA fee: $1,035 annually
Location
- Region: Katy
Financial & listing details
- Price per square foot: $168/sqft
- Tax assessed value: $626,376
- Annual tax amount: $13,128
- Date on market: 3/27/2026
Estimated market value
$748,600
$711,000 - $786,000
$5,619/mo
Price history
| Date | Event | Price |
|---|---|---|
| 7/14/2026 | Price change | $769,000-7.9%$168/sqft |
Source:  HAR #44613843 Report a problem HAR #44613843 Report a problem | ||
| 6/12/2026 | Price change | $835,000-5%$183/sqft |
Source: HAR #44613843 Report a problem | ||
| 5/1/2026 | Price change | $879,000-3.9%$193/sqft |
Source: HAR #44613843 Report a problem | ||
| 3/27/2026 | Listed for sale | $915,000$200/sqft |
Source: HAR #44613843 Report a problem | ||
Public tax history
| Year | Property taxes | Tax assessment |
|---|---|---|
| 2025 | $9,211 -7.1% | $626,376 -3.3% |
| 2024 | $9,918 +13.5% | $647,740 -1.1% |
| 2023 | $8,741 -6.8% | $654,846 +19.6% |
| 2022 | $9,382 | $547,747 +10.7% |
| 2021 | -- | $494,651 +4.6% |
| 2020 | $8,975 +4% | $472,846 +7.1% |
| 2019 | $8,634 -15.8% | $441,692 +2.4% |
| 2018 | $10,248 | $431,182 |
| 2017 | $10,248 +0.5% | $431,182 +0.4% |
| 2016 | $10,202 +5.6% | $429,280 |
| 2015 | $9,657 | $429,280 +4.1% |
| 2014 | $9,657 | $412,488 +14.8% |
| 2013 | -- | $359,157 +6.6% |
| 2012 | -- | $337,039 |
| 2011 | -- | $337,039 |
| 2010 | -- | $337,039 +12.5% |
| 2009 | -- | $299,691 -1.8% |
| 2008 | -- | $305,251 +3.5% |
| 2007 | -- | $294,851 +12.1% |
| 2006 | -- | $263,100 |
| 2005 | -- | -- |
| 2004 | -- | $263,100 |
| 2003 | -- | $263,100 +3.7% |
| 2002 | -- | $253,800 +0.6% |
| 2001 | -- | $252,200 +10% |
| 2000 | -- | $229,300 |
Find assessor info on the county website
Monthly payment
Est. payment
Payment breakdown
Explore the cost of this home by adjusting the details. Changes won't be saved.Climate risks
Neighborhood: 77450
Nearby schools
GreatSchools rating
- 10/10Hazel S Pattison Elementary SchoolGrades: PK-5Distance: 0.7 mi
- 10/10Garland Mcmeans Jr High SchoolGrades: 6-8Distance: 1.7 mi
- 8/10Taylor High SchoolGrades: 9-12Distance: 1.2 mi
Schools provided by the listing agent
- Elementary: Pattison Elementary School
- Middle: Mcmeans Junior High School
- High: Taylor High School (Katy)
Source: HAR. This data may not be complete. We recommend contacting the local school district to confirm school assignments for this home.
- $545,1004 bd3 ba3.7k sqft1702 Oak Royal Dr, Katy, TX 77450Off Market
- $526,4004 bd4 ba3.6k sqft20410 Chateau Bend Dr, Katy, TX 77450Off Market
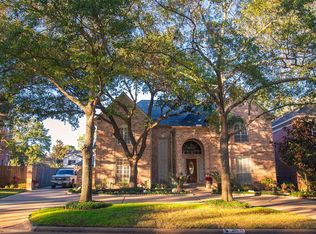
- $429,2004 bd2 ba2.8k sqft20415 Brondesbury Dr, Katy, TX 77450Off Market
- $440,9004 bd4 ba2.6k sqft20411 Brondesbury Dr, Katy, TX 77450Off Market
- $556,0004 bd3 ba3.9k sqft1707 Galleon Oaks Dr, Katy, TX 77450Off Market
- $588,1004 bd3 ba3.9k sqft1706 Oak Royal Dr, Katy, TX 77450Off Market
- $626,5004 bd3 ba3.6k sqft1711 Galleon Oaks Dr, Katy, TX 77450Off Market
- $454,0004 bd4 ba2.9k sqft20407 Brondesbury Dr, Katy, TX 77450Off Market
A local agent can set up tours, give advice and negotiate with sellers.
Similar homes
- $750,0005 bd4 ba3.7k sqft22002 Treesdale Ln, Katy, TX 77450For Sale
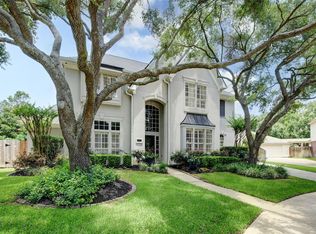 MLS ID #88031745, Janice Ratliff, Bernstein Realty. HAR
 - $940,0005 bd6 ba6k sqft1519 Pebble Chase Dr, Katy, TX 77450For Sale
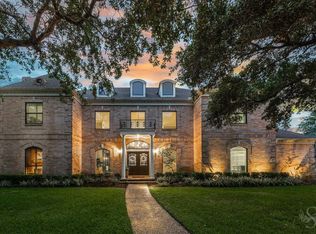 MLS ID #23745384, Lindsay Netherton, eXp Realty LLC. HAR
 - $720,0004 bd4 ba3.7k sqft22211 Winding Lake Ct, Katy, TX 77450For Sale
 MLS ID #64860257, Jennifer Escobar, Michael Overbey. HAR
 - $785,0005 bd4 ba3.8k sqft3919 Bianca Spring Ln, Katy, TX 77494For Sale
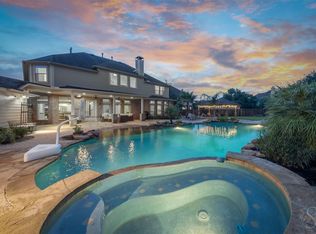 MLS ID #94747745, Brandon Scott, Keller Williams Premier Realty. HAR
 - $535,0004 bd4 ba2.9k sqft22002 Flannery Ct, Katy, TX 77450For SaleMLS ID #58148924, Monica Avila, RE/MAX Cinco Ranch. HAR
- $579,0005 bd4 ba3.3k sqft5307 Portage Rock Ln, Katy, TX 77450For SaleMLS ID #19670987, Crystal Northcutt, Compass RE Texas, LLC - West Houston. HAR
- $845,0004 bd4 ba4.1k sqft27114 Ashford Sky Ln, Katy, TX 77494For SaleMLS ID #4644377, Tracy Gremillion, Keller Williams Signature. HAR
- $725,0004 bd4 ba3.6k sqft22606 Shallow Spring Ct, Katy, TX 77494For SaleMLS ID #18225087, Diane Kiecke, Compass RE Texas, LLC - Houston. HAR
- $709,9905 bd4 ba4.2k sqft1403 Rippling Tide Ln, Katy, TX 77494For SaleMLS ID #58324933, Shatoya Malveaux, Shatoya Malveaux, Broker. HAR
- $745,0004 bd3 ba3k sqft11119 Holly Springs Dr, Houston, TX 77042For SaleMLS ID #22439877, Michele Harmon, RE/MAX Universal. HAR
- $695,0004 bd4 ba3.5k sqft6603 Hollow Bay Ct, Katy, TX 77493For SaleMLS ID #93769600, Adrian Johnson, ThisIsLivin Properties, LLC. HAR
- $745,0004 bd5 ba4.2k sqft21210 Whistle Wood Dr, Richmond, TX 77406For SaleMLS ID #21978555, Holli Evans, Keller Williams Premier Realty. HAR
- $559,0004 bd3 ba2.8k sqft1327 Blackthorne Dr, Houston, TX 77094For SaleMLS ID #54023362, Rashad Ajalov, Trailview Realty. HAR
- $697,0004 bd4 ba3.3k sqft926 Ivy Wall Dr, Houston, TX 77079For SaleMLS ID #66853281, Sam Jaoude, Energy Realty. HAR
- $788,0004 bd4 ba2.8k sqft211 Big Hollow Ln, Houston, TX 77042For SaleMLS ID #48692741, Shiwei Ma, Keller Williams Memorial. HAR
- $735,0004 bd4 ba3.8k sqft23707 Dolci Ln, Richmond, TX 77406For SaleMLS ID #90055630, Albert Hu, KA Realty. HAR
- $799,9005 bd5 ba4.1k sqft24430 Switchgrass Valley Way, Katy, TX 77493For SaleMLS ID #67331135, Paula Hagerman, Remington Properties. HAR
- $749,9005 bd4 ba4.4k sqft15903 Lake Loop Dr, Cypress, TX 77433For SaleMLS ID #55607454, Clint Nabors, Blair Realty Group. HAR
- $915,0004 bd4 ba3.5k sqft1310 Tracewood Cv, Houston, TX 77077For SaleMLS ID #16299946, Katherine McGee, The Reyna Group. HAR
- $688,5004 bd4 ba3.7k sqft2719 Indigo Manor Ln, Katy, TX 77494For SaleMLS ID #35447612, Jamie McMartin, Compass RE Texas, LLC - West Houston. HAR
