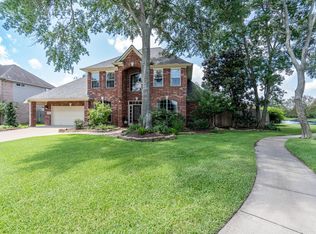
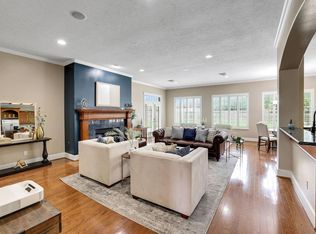
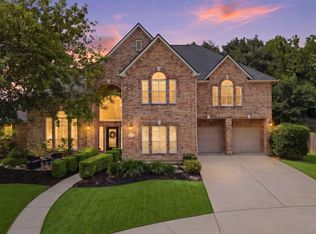
GORGEOUSLY updated 2-story home nestled on a lake-lot beside a peaceful greenbelt in the master-planned community of Fairfield! Pride of ownership shines throughout w/extensive April 2026 updates. Stunning home features a formal dining room, private study & spacious family room w/pretty arched windows showcasing breathtaking lake views. Island kitchen offers lots of cabinetry, dual pantries, granite countertops, stainless steel appliances & gas cooking! Relax in the serene primary suite w/beautifully updated spa-like ensuite bath. Upstairs boasts a large game room w/balcony overlooking the backyard, plus 4 secondary bedrooms w/large walk-in closets & updated secondary baths. Highlights include SpringWell & Reverse osmosis filtration systems, Argon LoE windows & epoxy flooring in garage. Enjoy resort-style outdoor living w/a sparkling pool/spa, rock waterfall, outdoor kitchen w/grill, sink, refrigerator & multiple seating areas all overlooking your backyard oasis & lakes!
For sale
Price cut: $5.1K (7/10)
$769,900
15903 Lake Loop Dr, Cypress, TX 77433
5beds
4,444sqft
:
Get pre-qualified$6,238/mo
Single Family Residence
Built in 1999
0.27 Acres Lot
$751,900 Zestimate®
$173/sqft
$106/mo HOA
What's special
Epoxy flooring in garageGas cookingRock waterfallFormal dining roomStainless steel appliancesLots of cabinetrySpacious family room
- 70 days |
- 662 |
- 66 |
Zillow last checked:
Listing updated:
Listed by:
Clint Nabors TREC #0478013 832-457-1103,
Blair Realty Group
Source: HAR,MLS#: 55607454
Facts & features
Interior
Bedrooms & bathrooms
- Bedrooms: 5
- Bathrooms: 4
- Full bathrooms: 3
- 1/2 bathrooms: 1
Rooms
- Room types: Family Room, Utility Room
Primary bathroom
- Features: Half Bath, Primary Bath: Double Sinks, Primary Bath: Separate Shower, Primary Bath: Soaking Tub, Secondary Bath(s): Shower Only, Vanity Area
Kitchen
- Features: Breakfast Bar, Kitchen Island, Kitchen open to Family Room, Reverse Osmosis, Walk-in Pantry
Heating
- Natural Gas
Cooling
- Ceiling Fan(s), Electric
Appliances
- Included: Disposal, Convection Oven, Oven, Microwave, Gas Cooktop, Dishwasher
- Laundry: Electric Dryer Hookup, Washer Hookup
Features
- Balcony, Crown Molding, High Ceilings, En-Suite Bath, Primary Bed - 1st Floor, Walk-In Closet(s)
- Flooring: Carpet, Laminate, Tile
- Number of fireplaces: 1
- Fireplace features: Gas Log
Interior area
- Total structure area: 4,444
- Total interior livable area: 4,444 sqft
Property
Parking
- Total spaces: 2
- Parking features: Attached, Porte-Cochere
- Attached garage spaces: 2
Features
- Stories: 2
- Patio & porch: Covered
- Exterior features: Back Green Space, Outdoor Kitchen, Sprinkler System
- Has private pool: Yes
- Pool features: Gunite, Heated, In Ground, Pool/Spa Combo
- Has spa: Yes
- Spa features: Spa/Hot Tub
- Fencing: Back Yard
- On waterfront: Yes
- Waterfront features: Lake Front
Lot
- Size: 0.27 Acres
- Features: Greenbelt, Subdivided, Waterfront, 1/4 Up to 1/2 Acre
Details
- Parcel number: 1199220010011
Construction
Type & style
- Home type: SingleFamily
- Architectural style: Traditional
- Property subtype: Single Family Residence
Materials
- Brick
- Foundation: Slab
- Roof: Composition
Condition
- New construction: No
- Year built: 1999
Utilities & green energy
- Water: Water District
Green energy
- Energy efficient items: HVAC>15 SEER
Community & HOA
Community
- Features: Subdivision Tennis Court
- Subdivision: Fairfield
HOA
- Has HOA: Yes
- Amenities included: Basketball Court, Clubhouse, Dog Park, Fitness Center, Playground, Splash Pad, Tennis Court(s)
- HOA fee: $1,272 annually
Location
- Region: Cypress
Financial & listing details
- Price per square foot: $173/sqft
- Tax assessed value: $693,324
- Annual tax amount: $15,351
- Date on market: 5/14/2026
- Listing terms: Cash,Conventional,VA Loan
- Exclusions: See Exclusion List
- Road surface type: Concrete, Curbs
Estimated market value
$751,900
$714,000 - $789,000
$5,103/mo
Price history
| Date | Event | Price |
|---|---|---|
| 7/10/2026 | Price change | $769,900-0.7%$173/sqft |
Source:  HAR #55607454 Report a problem HAR #55607454 Report a problem | ||
| 6/7/2026 | Listed for sale | $775,000$174/sqft |
Source: HAR #55607454 Report a problem | ||
| 6/2/2026 | Pending sale | $775,000$174/sqft |
Source: HAR #55607454 Report a problem | ||
| 5/14/2026 | Listed for sale | $775,000+93.8%$174/sqft |
Source: HAR #55607454 Report a problem | ||
| 6/12/2019 | Listing removed | $3,200$1/sqft |
Source: Empire Industries LLC - Houston Report a problem | ||
| 5/23/2019 | Listed for rent | $3,200$1/sqft |
Source: Empire Industries LLC - Houston Report a problem | ||
| 10/27/2017 | Sold | -- |
Source: Agent Provided Report a problem | ||
| 9/20/2017 | Pending sale | $399,960$90/sqft |
Source: Berkshire Hathaway HomeService Anderson Properties #76510054 Report a problem | ||
| 9/14/2017 | Listed for sale | $399,960+8.8%$90/sqft |
Source: Berkshire Hathaway HomeService Anderson Properties #76510054 Report a problem | ||
| 4/19/2013 | Sold | -- |
Source: Agent Provided Report a problem | ||
| 3/6/2013 | Price change | $367,500-3.3%$83/sqft |
Source: Heritage Texas Properties #72923499 Report a problem | ||
| 11/9/2012 | Price change | $379,900-3.8%$85/sqft |
Source: Heritage Texas Properties #72923499 Report a problem | ||
| 10/4/2012 | Price change | $395,000-4.8%$89/sqft |
Source: Edward A Johnson Jr. #88734049 Report a problem | ||
| 7/25/2012 | Listed for sale | $415,000$93/sqft |
Source: Edward A Johnson Jr. #88734049 Report a problem | ||
Public tax history
| Year | Property taxes | Tax assessment |
|---|---|---|
| 2025 | $4,407 +11% | $693,324 -0.4% |
| 2024 | $3,969 | $695,926 +1.3% |
| 2023 | -- | $687,232 +10.4% |
| 2022 | $3,073 | $622,741 +25.2% |
| 2021 | -- | $497,494 +14.1% |
| 2020 | $3,363 +0.5% | $435,857 +2.2% |
| 2019 | $3,346 -65.3% | $426,627 +2.3% |
| 2018 | $9,655 | $417,000 |
| 2017 | $9,655 -2.4% | $417,000 -1.2% |
| 2016 | $9,889 +9.6% | $422,250 -0.5% |
| 2015 | $9,020 | $424,500 +19.2% |
| 2014 | $9,020 | $356,000 +4.7% |
| 2013 | -- | $340,000 |
| 2012 | -- | $340,000 |
| 2011 | -- | $340,000 |
| 2010 | -- | $340,000 |
| 2009 | -- | $340,000 +5% |
| 2007 | -- | $323,661 +3.3% |
| 2006 | -- | $313,400 |
| 2005 | -- | $313,400 |
| 2004 | -- | $313,400 |
| 2003 | -- | $313,400 |
| 2002 | -- | $313,400 +7.7% |
| 2001 | -- | $291,100 +17.5% |
| 2000 | -- | $247,700 |
Find assessor info on the county website
Monthly payment
Est. payment
Payment breakdown
Explore the cost of this home by adjusting the details. Changes won't be saved.Climate risks
Neighborhood: Fairfield
Nearby schools
GreatSchools rating
- 9/10Keith Elementary SchoolGrades: PK-5Distance: 0.4 mi
- 10/10Salyards MiddleGrades: 6-8Distance: 1.1 mi
- 9/10Bridgeland High SchoolGrades: 9-12Distance: 5.3 mi
Schools provided by the listing agent
- Elementary: Keith Elementary School
- Middle: Salyards Middle School
- High: Bridgeland High School
Source: HAR. This data may not be complete. We recommend contacting the local school district to confirm school assignments for this home.
- $2044,094 Square FeetLake Loop Dr, Cypress, TX 77433Off Market
- $705,4005 bd3 ba3.9k sqft15907 Lake Loop Dr, Cypress, TX 77433Off Market
- $725,0005 bd5 ba3.7k sqft15823 Lake Loop Dr, Cypress, TX 77433Pending
- $641,7004 bd3 ba3.4k sqft15911 Lake Loop Dr, Cypress, TX 77433Off Market
- $608,9004 bd3 ba3.5k sqft15818 Lake Loop Dr, Cypress, TX 77433Off Market
- $590,1005 bd4 ba4.2k sqft15819 Lake Loop Dr, Cypress, TX 77433Off Market
- $632,2005 bd3 ba4.3k sqft15919 Lake Loop Dr, Cypress, TX 77433Off Market
- $664,7005 bd4 ba4.1k sqft15814 Lake Loop Dr, Cypress, TX 77433Off Market
A local agent can set up tours, give advice and negotiate with sellers.
A local lender can help you make sure your offer is ready when you are.
Similar homes
- $800,0004 bd4 ba5.5k sqft21115 Park Oak Ct, Cypress, TX 77433For Sale
 MLS ID #86916783, Andrea Curran, Compass RE Texas, LLC - Memorial. HAR
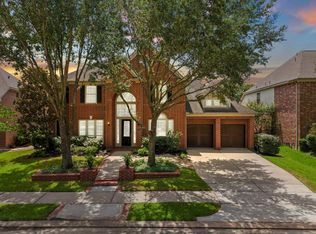
 - $675,0005 bd4 ba4.3k sqft18711 S Colony Shore Dr, Cypress, TX 77433For Sale
 MLS ID #88529468, Amy Lippincott, eXp Realty LLC. HAR
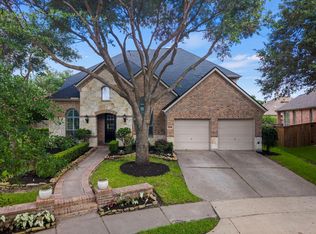
 - $750,0004 bd4 ba3.7k sqft18442 S Settlers Shore Dr, Cypress, TX 77433For Sale
 MLS ID #44345654, Amy Lippincott, eXp Realty LLC. HAR
 - $600,0004 bd5 ba4.3k sqft14102 Halprin Creek Dr, Cypress, TX 77429For Sale
 MLS ID #77470654, Jennifer Dodds, eXp Realty LLC. HAR
 - $875,0004 bd4 ba4.2k sqft16019 Roseview Ln, Cypress, TX 77429For SaleMLS ID #60035062, Jaime Saenz, Fathom Realty. HAR
- $775,0005 bd5 ba4.3k sqft23014 Laguna Point Dr, Katy, TX 77450For SaleMLS ID #52499768, Jacqueline Wallman, Texas Homes Realty. HAR
- $899,0005 bd4 ba3.8k sqft18807 Oriole Point Ct, Cypress, TX 77429For SaleMLS ID #51881040, James Aiken, Pop Realty. HAR
- $440,0004 bd3 ba2.9k sqft15406 Wisteria Springs Ct, Cypress, TX 77433For SaleMLS ID #79883774, Corey Guerrero, Acadia Realty. HAR
- $435,0004 bd3 ba2.4k sqft18226 E Willow Oak Bend Dr, Cypress, TX 77433For SaleMLS ID #56713128, Jerrell Brewer, Realty Kings Properties. HAR
- $699,0004 bd4 ba4.8k sqft13602 Springmint Dr, Cypress, TX 77429For SaleMLS ID #20250664, Elena Pearson, Orchard Brokerage. HAR
- $593,8754 bd4 ba2.9k sqft19519 Arbor Lodge Dr, Cypress, TX 77433For SaleMLS ID #79380642, Courtney Barnes, BHHS Karapasha Realty. HAR
- $800,0004 bd6 ba4k sqft11519 Pecan Canyon Ct, Tomball, TX 77377For SaleMLS ID #80598613, Holly Kidwell, William David Realty LLC. HAR
- $674,9004 bd5 ba4.7k sqft15511 Stable Oak Dr, Cypress, TX 77429For SaleMLS ID #76642966, Susan Kinder, MV Realty Of Texas LLC. HAR
- $569,0004 bd4 ba4k sqft15618 Stable Brook Cir, Cypress, TX 77429For SaleMLS ID #94242971, Karen Sumner, Keller Williams Realty Professionals. HAR
- $800,0005 bd4 ba4.5k sqft5914 Oakmoss Trl, Spring, TX 77379For SaleMLS ID #31431152, Mona Moreland, MWM Properties. HAR
- $797,0006 bd4 ba3.5k sqft33015 Sawgrass Ct, Magnolia, TX 77354For SaleMLS ID #21502017, Leigh Anne Pierce, Better Homes and Gardens Real Estate Gary Greene - The Woodlands. HAR
- $799,9005 bd6 ba6.4k sqft16403 Agusta Ct, Spring, TX 77379For SaleMLS ID #98778001, Nathania Reid, Pennington Reid Residential. HAR
- $509,9903 bd3 ba3.1k sqft18415 Pin Oak Bend Dr, Cypress, TX 77433For SaleMLS ID #32382567, Cherrelle Barnez, RE/MAX Dominion, LLC. HAR
- $489,0004 bd3 ba3k sqft20107 Stanton Lake Dr, Cypress, TX 77433For SaleMLS ID #35049411, Kelly Stewart, Compass RE Texas, LLC - Houston. HAR
- $599,9995 bd4 ba4.1k sqft17623 Edengrove Dr, Tomball, TX 77377For SaleMLS ID #30562527, Trecia Cooke, Bobby Bryant Properties. HAR
