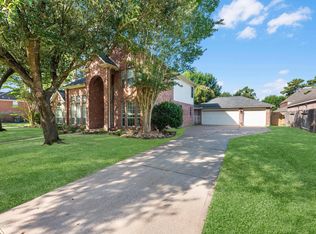
Luxury meets lifestyle in this immaculate 1½-story home located in the award-winning Bridgeland community and zoned to highly acclaimed Cy-Fair ISD. This versatile floor plan offers 3 bedrooms with potential for 2 more, a private study, game room, flex space, ideal for multigenerational living. The gourmet island kitchen features built-in stainless steel appliances, a large pantry, and an oversized utility room with space for a second refrigerator. Enjoy Luxury Vinyl Plank floors, California Closets, motorized blinds, updated baths, decorative paint, and a cozy fireplace. Step outside to your private backyard oasis with a resurfaced pool, hot tub, covered patio, mature trees, and plenty of room to entertain. Major updates include a 2021 roof, 2024 A/C, updated pool equipment, and a generator-ready setup. Move-in ready and close to Bridgeland's exceptional amenities, parks, trails, shopping, and dining.
Pending
$435,000
18226 E Willow Oak Bend Dr, Cypress, TX 77433
4beds
2,497sqft
Single Family Residence
Built in 2009
9,583 Square Feet Lot
$431,400 Zestimate®
$174/sqft
$100/mo HOA
What's special
Resurfaced poolCozy fireplaceHot tubUpdated bathsPrivate backyard oasisLuxury vinyl plank floorsFlex space
- 30 days |
- 497 |
- 53 |
Likely to sell faster than
Zillow last checked:
Listing updated:
Listed by:
Jerrell Brewer TREC #0759983 281-788-4141,
Realty Kings Properties,
Kiesha Curtis TREC #0610111 832-244-2342,
Realty Kings Properties
Source: HAR,MLS#: 56713128
Facts & features
Interior
Bedrooms & bathrooms
- Bedrooms: 4
- Bathrooms: 3
- Full bathrooms: 2
- 1/2 bathrooms: 1
Rooms
- Room types: Family Room, Game Room
Primary bedroom
- Level: First
- Area: 240
- Dimensions: 16x15
Bedroom
- Level: First
- Area: 195
- Dimensions: 13x15
Bedroom
- Level: First
- Area: 169
- Dimensions: 13x13
Bedroom
- Level: First
- Area: 169
- Dimensions: 13x13
Other
- Level: Second
- Area: 56
- Dimensions: 8x7
Other
- Level: First
- Area: 208
- Dimensions: 13x16
Other
- Level: First
- Area: 50
- Dimensions: 10x5
Breakfast
- Level: First
- Area: 56
- Dimensions: 8x7
Dining room
- Level: First
- Area: 195
- Dimensions: 15x13
Family room
- Level: First
- Area: 342
- Dimensions: 19x18
Game room
- Level: Second
- Area: 266
- Dimensions: 19x14
Kitchen
- Level: First
- Area: 150
- Dimensions: 15x10
Heating
- Natural Gas
Cooling
- Ceiling Fan(s), Electric
Appliances
- Included: ENERGY STAR Qualified Appliances, Disposal, Electric Oven, Oven, Microwave, Gas Cooktop, Gas Range, Dishwasher
- Laundry: Electric Dryer Hookup, Washer Hookup
Features
- Crown Molding, Formal Entry/Foyer, High Ceilings, Prewired for Alarm System, All Bedrooms Down, Primary Bed - 1st Floor, Split Plan, Walk-In Closet(s)
- Flooring: Carpet, Engineered Hardwood, Laminate, Tile
- Windows: Insulated/Low-E windows, Window Coverings
- Number of fireplaces: 1
- Fireplace features: Gas, Gas Log
Interior area
- Total structure area: 2,497
- Total interior livable area: 2,497 sqft
Video & virtual tour
Property
Parking
- Total spaces: 2
- Parking features: Attached
- Attached garage spaces: 2
Features
- Levels: Multi/Split,Split Level
- Stories: 1
- Has private pool: Yes
- Pool features: Gunite, Heated, In Ground, Pool/Spa Combo
- Has spa: Yes
- Spa features: Private
- Fencing: Back Yard
Lot
- Size: 9,583 Square Feet
- Features: Back Yard, Subdivided, 0 Up To 1/4 Acre
Details
- Parcel number: 1290230010010
Construction
Type & style
- Home type: SingleFamily
- Architectural style: Colonial,English,Ranch,Traditional
- Property subtype: Single Family Residence
Materials
- Batts Insulation, Brick, Cement Siding, Stone
- Foundation: Slab
- Roof: Composition
Condition
- New construction: No
- Year built: 2009
Utilities & green energy
- Sewer: Public Sewer
- Water: Public, Water District
Green energy
- Green verification: ENERGY STAR Certified Homes, HERS Index Score
- Energy efficient items: Attic Vents, Thermostat, Lighting, HVAC, HVAC>15 SEER
Community & HOA
Community
- Security: Prewired for Alarm System
- Subdivision: Bridgeland
HOA
- Has HOA: Yes
- Amenities included: Basketball Court, Boat Dock, Boat Slip, Clubhouse, Controlled Access, Dog Park, Fitness Center, Jogging Path, Marina, Park, Party Room, Picnic Area, Playground, Pond, Pool, Security, Splash Pad, Sport Court, Stocked Pond, Tennis Court(s), Trail(s)
- HOA fee: $1,200 annually
Location
- Region: Cypress
Financial & listing details
- Price per square foot: $174/sqft
- Tax assessed value: $382,687
- Annual tax amount: $11,407
- Date on market: 7/19/2026
- Listing terms: Assumable 1st Lien,Cash,Conventional,FHA,VA Loan
- Ownership: Full Ownership
- Road surface type: Concrete
Estimated market value
$431,400
$410,000 - $453,000
$3,677/mo
Price history
| Date | Event | Price |
|---|---|---|
| 7/29/2026 | Pending sale | $435,000$174/sqft |
Source:  HAR #56713128 Report a problem HAR #56713128 Report a problem | ||
| 7/19/2026 | Listed for sale | $435,000$174/sqft |
Source: HAR #56713128 Report a problem | ||
Public tax history
| Year | Property taxes | Tax assessment |
|---|---|---|
| 2025 | $2,432 +4.8% | $382,687 +2.5% |
| 2024 | $2,322 | $373,280 -17.2% |
| 2023 | -- | $451,066 +16.1% |
| 2022 | $1,826 | $388,450 +36.2% |
| 2021 | -- | $285,252 +3.8% |
| 2020 | $1,774 +1.9% | $274,802 +3.6% |
| 2019 | $1,741 -80.8% | $265,344 -9.4% |
| 2018 | $9,077 | $292,964 |
| 2017 | $9,077 0% | $292,964 |
| 2016 | $9,079 +9.6% | $292,964 +1.1% |
| 2015 | $8,287 | $289,644 +13.2% |
| 2014 | $8,287 | $255,812 +6.8% |
| 2013 | -- | $239,500 |
| 2012 | -- | $239,500 |
| 2011 | -- | $239,500 +9.2% |
| 2010 | -- | $219,366 |
Find assessor info on the county website
Monthly payment
Est. payment
Payment breakdown
Explore the cost of this home by adjusting the details. Changes won't be saved.Climate risks
Neighborhood: Bridgeland
Nearby schools
GreatSchools rating
- 10/10McGown ElementaryGrades: PK-5Distance: 1.9 mi
- 10/10Sprague Middle SchoolGrades: 6-8Distance: 2.5 mi
- 9/10Bridgeland High SchoolGrades: 9-12Distance: 2.4 mi
Schools provided by the listing agent
- Elementary: Mcgown Elementary
- Middle: Sprague Middle School
- High: Bridgeland High School
Source: HAR. This data may not be complete. We recommend contacting the local school district to confirm school assignments for this home.
- $465,1004 bd4 ba3.2k sqft18230 E Willow Oak Bend Dr, Cypress, TX 77433Off Market

- $387,0003 bd2 ba2.3k sqft18222 E Willow Oak Bend Dr, Cypress, TX 77433Off Market
- $504,5004 bd3 ba3k sqft18218 E Willow Oak Bend Dr, Cypress, TX 77433Off Market
- $515,5004 bd4 ba3k sqft18234 E Willow Oak Bend Dr, Cypress, TX 77433Off Market
- $517,2003 bd2 ba2.4k sqft18323 W Williams Bend Dr, Cypress, TX 77433Off Market
- $418,0003 bd2 ba2.2k sqft18214 E Willow Oak Bend Dr, Cypress, TX 77433Off Market
- $421,9004 bd3 ba2.6k sqft18227 E Willow Oak Bend Dr, Cypress, TX 77433Off Market
- $382,3004 bd2 ba2.2k sqft18223 E Willow Oak Bend Dr, Cypress, TX 77433Off Market
A local agent can set up tours, give advice and negotiate with sellers.
A local lender can help you make sure your offer is ready when you are.
Similar homes
- $439,0003 bd2 ba2.1k sqft19011 Cove Forest Ln, Cypress, TX 77433For Sale
 MLS ID #75208915, Stacy Walton, Blair Realty Group. HAR
 - $420,0004 bd4 ba2.8k sqft15603 Twisting Springs Dr, Cypress, TX 77433For Sale
 MLS ID #14526307, Britni Davison, SERHANT.. HAR
 - $450,0004 bd3 ba2.6k sqft20203 Misty River Way, Cypress, TX 77433For Sale
 MLS ID #40734100, David Dennis, DADEN PROPERTIES. HAR
 - $419,0003 bd2 ba2.1k sqft11022 Sarah Bluff Ln, Cypress, TX 77433For Sale
 MLS ID #36073602, Sulma Segovia, Corcoran Prestige Realty. HAR
 - $425,0003 bd3 ba2.5k sqft21738 E Carolina Green Dr, Cypress, TX 77433For SaleMLS ID #40338037, Douglas Plant, Blair Realty Group. HAR
- $460,0004 bd3 ba3k sqft15406 Cumberland Oak Way, Cypress, TX 77433For SaleMLS ID #5083933, Aurora Pisana, Lemon Grove Realty. HAR
- $455,0003 bd3 ba2.3k sqft15214 Spanish Ranchos Ways, Cypress, TX 77433For SaleMLS ID #15692036, Jackie Spiro, RE/MAX Universal. HAR
- $584,0004 bd4 ba2.9k sqft19519 Arbor Lodge Dr, Cypress, TX 77433For SaleMLS ID #48356485, Courtney Barnes, BHHS Karapasha Realty. HAR
- $467,5004 bd4 ba3.4k sqft17711 Creek Bluff Ln, Cypress, TX 77433For SaleMLS ID #14674808, Christine Leday, Spyglass Realty. HAR
- $489,0004 bd4 ba2.8k sqft14926 Big Bend Ranch Dr, Cypress, TX 77433For SaleMLS ID #60488324, Austin Jauregui, Jane Byrd Properties International LLC. HAR
- $585,0004 bd3 ba3.1k sqft10546 Hartfield Bluff Ln, Cypress, TX 77433For SaleMLS ID #12442541, Colleen Hawkins, HomeSmart. HAR
- $545,0006 bd4 ba3.5k sqft18515 N Settlers Shore Dr, Cypress, TX 77433For SaleMLS ID #9077855, Jess Stom, Grand Terra Realty. HAR
- $335,0003 bd2 ba2.2k sqft20806 Wagon Bridge Ln, Cypress, TX 77433For SaleMLS ID #91544437, Valeria Briceno, Forge Collective. HAR
- $570,0004 bd5 ba3.1k sqft19730 Hubbard Creek Ct, Cypress, TX 77433For SaleMLS ID #88570909, James Rowlett, Compass RE Texas, LLC - The Heights. HAR
- $389,0004 bd4 ba3k sqft15723 Huddleston Dr, Cypress, TX 77429For SaleMLS ID #8342463, John Gummadi, Intero River Oaks Office. HAR
- $419,9004 bd3 ba2.7k sqft18003 Tall Chestnut St, Cypress, TX 77429For SaleMLS ID #25417811, Lizz Sansone, The Agency Houston Sugar Land. HAR
- $400,0005 bd4 ba3k sqft10530 Echo Falls Ln, Houston, TX 77095For SaleMLS ID #66302339, Amy Lippincott, eXp Realty LLC. HAR
- $450,0004 bd3 ba3k sqft19115 Blooms Rise Dr, Tomball, TX 77377For SaleMLS ID #74851073, Elzbieta Tryburcy, Realty Of America, LLC. HAR
- $385,0004 bd3 ba2.7k sqft17806 Dappled Walk Way, Cypress, TX 77429For SaleMLS ID #26821403, Silvia Rambaran, Century 21 Lucky Money. HAR
- $450,0004 bd3 ba2.6k sqft21919 Windmill Bluff Ln, Katy, TX 77450For SaleMLS ID #32521050, Jason Lee Villarreal, Martha Turner Sotheby's International Realty. HAR
