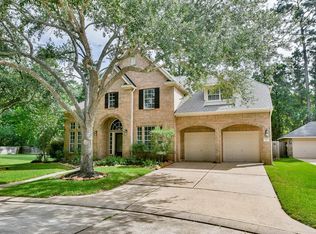
Beautifully maintained and meticulously updated, this 4-bed, 3.5-bath masterpiece sits on a premier oversized lot in the highly desirable Barker Lake subdivision. Designed for modern living, this home features a Brand New Roof (2025) and pre wired for Electric Vehicle (EV) charging station.
The versatile floorplan boasts 2 primary suites: a luxurious master retreat downstairs & a secondary upstairs suite featuring a private full bath w/ double vanities—perfect for multi-generational living or a high-end guest wing. The second floor also includes a spacious gameroom & a private home office behind elegant glass French doors, offering the perfect "work-from-home" sanctuary.
Features include a "Jack-and-Jill" bath connecting the secondary bedrooms, a full sprinkler system, and a massive backyard with endless possibilities. Located with EZ access to Hwy 290, Towne Lake shopping, and dining. This turn-key home combines sustainability with classic style.
For sale
$467,500
17711 Creek Bluff Ln, Cypress, TX 77433
4beds
3,458sqft
:
Get pre-qualified$3,815/mo
Single Family Residence
Built in 2003
6,703 Square Feet Lot
$449,200 Zestimate®
$135/sqft
$92/mo HOA
What's special
Beautifully maintainedMassive backyardMeticulously updatedPremier oversized lotSpacious gameroomFull sprinkler systemLuxurious master retreat downstairs
- 10 days |
- 156 |
- 10 |
Likely to sell faster than
Zillow last checked:
Listing updated:
Listed by:
Christine Leday TREC #0786016 832-246-2995,
Spyglass Realty,
Keeon West TREC #0814916 832-874-6712,
Spyglass Realty
Source: HAR,MLS#: 14674808
Facts & features
Interior
Bedrooms & bathrooms
- Bedrooms: 4
- Bathrooms: 4
- Full bathrooms: 3
- 1/2 bathrooms: 1
Rooms
- Room types: Utility Room
Primary bedroom
- Level: First
- Area: 224
- Dimensions: 16x14
Bedroom
- Level: Second
- Area: 144
- Dimensions: 12x12
Bedroom
- Level: Second
- Area: 168
- Dimensions: 14x12
Bedroom
- Level: Second
- Area: 144
- Dimensions: 12x12
Other
- Level: First
- Area: 120
- Dimensions: 12x10
Breakfast
- Level: First
- Area: 64
- Dimensions: 8x8
Dining room
- Level: First
- Area: 144
- Dimensions: 12x12
Game room
- Level: Second
- Area: 210
- Dimensions: 15x14
Kitchen
- Level: First
- Area: 140
- Dimensions: 14x10
Living room
- Level: First
- Area: 252
- Dimensions: 18x14
Utility room
- Level: First
- Area: 80
- Dimensions: 10x8
Heating
- Natural Gas
Cooling
- Electric
Appliances
- Included: Disposal, Electric Oven, Microwave, Gas Range, Dishwasher
- Laundry: Electric Dryer Hookup, Gas Dryer Hookup, Washer Hookup
Features
- High Ceilings, Primary Bed - 1st Floor
- Flooring: Carpet, Tile
- Number of fireplaces: 1
- Fireplace features: Gas Log
Interior area
- Total structure area: 3,458
- Total interior livable area: 3,458 sqft
Video & virtual tour
Property
Parking
- Total spaces: 2
- Parking features: Attached
- Attached garage spaces: 2
Features
- Stories: 2
- Patio & porch: Patio/Deck
- Exterior features: Sprinkler System
Lot
- Size: 6,703 Square Feet
- Features: Cul-De-Sac, 0 Up To 1/4 Acre
Details
- Parcel number: 1227810010006
Construction
Type & style
- Home type: SingleFamily
- Architectural style: Contemporary
- Property subtype: Single Family Residence
Materials
- Brick, Wood Siding
- Foundation: Slab
- Roof: Composition
Condition
- New construction: No
- Year built: 2003
Utilities & green energy
- Water: Water District
Community & HOA
Community
- Features: Subdivision Tennis Court
- Subdivision: Barker Lake Sec 01
HOA
- Has HOA: Yes
- HOA fee: $1,100 annually
Location
- Region: Cypress
Financial & listing details
- Price per square foot: $135/sqft
- Tax assessed value: $407,678
- Annual tax amount: $9,461
- Date on market: 7/28/2026
- Listing terms: Cash,Conventional,FHA,VA Loan
Estimated market value
$449,200
$427,000 - $472,000
$3,307/mo
Price history
| Date | Event | Price |
|---|---|---|
| 7/28/2026 | Listed for rent | $3,200$1/sqft |
Source:  HAR #18922390 Report a problem HAR #18922390 Report a problem | ||
| 7/28/2026 | Listing removed | $469,500$136/sqft |
Source:  HAR #78647310 Report a problem HAR #78647310 Report a problem | ||
| 7/1/2026 | Price change | $469,500-1.1%$136/sqft |
Source: HAR #78647310 Report a problem | ||
| 5/11/2026 | Price change | $474,500-1.1%$137/sqft |
Source: HAR #78647310 Report a problem | ||
| 4/16/2026 | Listed for sale | $480,000+152.6%$139/sqft |
Source: HAR #78647310 Report a problem | ||
| 4/12/2012 | Sold | -- |
Source: Agent Provided Report a problem | ||
| 6/2/2011 | Listed for sale | $189,999$55/sqft |
Source: RE/MAX Fine Properties #44076732 Report a problem | ||
Public tax history
| Year | Property taxes | Tax assessment |
|---|---|---|
| 2025 | $2,591 +7.4% | $407,678 +5.1% |
| 2024 | $2,413 | $388,005 -9.5% |
| 2023 | -- | $428,663 +14.7% |
| 2022 | $1,887 | $373,738 +26.8% |
| 2021 | -- | $294,824 +4.3% |
| 2020 | $1,826 +6.3% | $282,736 +7.9% |
| 2019 | $1,718 -71.3% | $261,927 +0.5% |
| 2018 | $5,988 | $260,606 |
| 2017 | $5,988 +8.7% | $260,606 +5.1% |
| 2016 | $5,511 +60.6% | $248,059 +5.5% |
| 2015 | $3,433 | $235,189 +12.3% |
| 2014 | $3,433 | $209,397 +15.7% |
| 2013 | -- | $181,052 -6.5% |
| 2012 | -- | $193,675 |
| 2011 | -- | $193,675 |
| 2010 | -- | $193,675 |
| 2009 | -- | $193,675 -7.8% |
| 2007 | -- | $210,011 +10.5% |
| 2006 | -- | $190,100 |
| 2005 | -- | $190,100 |
| 2004 | -- | $190,100 |
Find assessor info on the county website
Monthly payment
Est. payment
Payment breakdown
Explore the cost of this home by adjusting the details. Changes won't be saved.Climate risks
Neighborhood: Barker Lake
Nearby schools
GreatSchools rating
- 10/10Woodard Elementary SchoolGrades: PK-5Distance: 0.9 mi
- 10/10Spillane Middle SchoolGrades: 6-8Distance: 2.4 mi
- 8/10Cypress Ranch High SchoolGrades: 9-12Distance: 2.1 mi
Schools provided by the listing agent
- Elementary: Woodard Elementary School
- Middle: Spillane Middle School
- High: Cypress Ranch High School
Source: HAR. This data may not be complete. We recommend contacting the local school district to confirm school assignments for this home.
- $332,0003 bd2 ba2.3k sqft17715 Creek Bluff Ln, Cypress, TX 77433Off Market
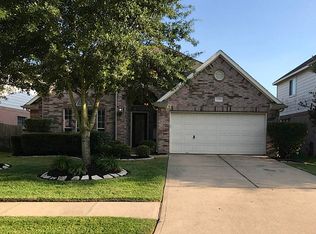
- $337,4003 bd3 ba2.5k sqft17707 Creek Bluff Ln, Cypress, TX 77433Off Market
- $345,5004 bd3 ba2.8k sqft17719 Creek Bluff Ln, Cypress, TX 77433Off Market
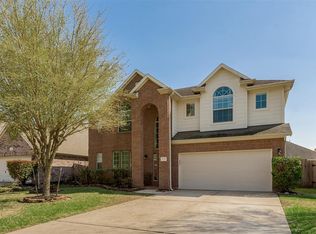
- $386,9004 bd2 ba2.8k sqft17703 Creek Bluff Ln, Cypress, TX 77433Off Market

- $348,8004 bd2 ba2.5k sqft17710 Wind Mist Ln, Cypress, TX 77433Off Market
- $312,4004 bd2 ba1.9k sqft17706 Wind Mist Ln, Cypress, TX 77433Off Market
- $289,7003 bd2 ba1.6k sqft17714 Wind Mist Ln, Cypress, TX 77433Off Market
- $452,8004 bd3 ba2.8k sqft17702 Wind Mist Ln, Cypress, TX 77433Off Market
A local agent can set up tours, give advice and negotiate with sellers.
A local lender can help you make sure your offer is ready when you are.
Similar homes
- $465,0004 bd3 ba3k sqft15406 Cumberland Oak Way, Cypress, TX 77433For Sale
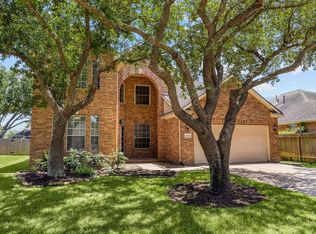 MLS ID #5083933, Aurora Pisana, Lemon Grove Realty. HAR
 - $469,9005 bd4 ba3.2k sqft8519 E Windhaven Terrace Trl, Cypress, TX 77433For Sale
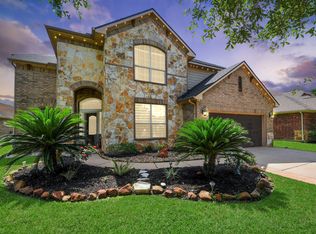 MLS ID #77698001, Evelin Donis, Realm Real Estate Professionals - Katy. HAR
 - $450,0004 bd3 ba2.6k sqft20203 Misty River Way, Cypress, TX 77433For Sale
 MLS ID #40734100, David Dennis, DADEN PROPERTIES. HAR
 - $465,0004 bd4 ba3.7k sqft14310 Fable Ct, Cypress, TX 77429For Sale
 MLS ID #56373296, Gina Wesneske, Zuri Properties. HAR
 - $580,0004 bd4 ba3.6k sqft26907 Mossy Leaf Ln, Cypress, TX 77433For SaleMLS ID #27350848, Veronica Cantu, Nino Properties. HAR
- $590,0004 bd3 ba3.9k sqft10810 Lake Raven Ct, Cypress, TX 77433For SaleMLS ID #90775821, Keionna Singleton, eXp Realty LLC. HAR
- $579,0004 bd4 ba3.7k sqft11027 Hilltop Park Ln, Cypress, TX 77433For SaleMLS ID #98946758, Shelley Odom, Keller Williams Realty The Woodlands. HAR
- $439,0003 bd2 ba2.1k sqft19011 Cove Forest Ln, Cypress, TX 77433For SaleMLS ID #75208915, Stacy Walton, Blair Realty Group. HAR
- $475,0004 bd3 ba3.2k sqft8115 Copper Shore Cir, Houston, TX 77095For SaleMLS ID #19856648, Chase Griesbach, ATX Realty LLC. HAR
- $545,0006 bd4 ba3.5k sqft18515 N Settlers Shore Dr, Cypress, TX 77433For SaleMLS ID #9077855, Jess Stom, Grand Terra Realty. HAR
- $599,0005 bd4 ba3.7k sqft21007 Twisted Leaf Dr, Cypress, TX 77433For SaleMLS ID #34475730, Alane Avila, eXp Realty LLC. HAR
- $359,0004 bd3 ba2.5k sqft13931 Carrington Ln, Cypress, TX 77429For SaleMLS ID #95584874, Michele Harmon, RE/MAX Universal. HAR
- $660,0004 bd4 ba3.2k sqft19718 W Verde Creek Cir, Cypress, TX 77433For SaleMLS ID #49212767, Tracie Colette, Direct Real Estate Group. HAR
- $499,9004 bd3 ba3.1k sqft15347 Stoneridge Park Ln, Cypress, TX 77429For SaleMLS ID #63181130, Michael McGee, HomeSmart. HAR
- $593,8754 bd4 ba2.9k sqft19519 Arbor Lodge Dr, Cypress, TX 77433For SaleMLS ID #79380642, Courtney Barnes, BHHS Karapasha Realty. HAR
- $575,0004 bd4 ba3.8k sqft20211 Cascading Falls Blvd, Cypress, TX 77433For SaleMLS ID #77926026, Mike Elgoher, eXp Realty LLC. HAR
- $468,0004 bd4 ba3.1k sqft17439 Sweet Song Dr, Tomball, TX 77377For SaleMLS ID #69369979, Amie Pravel, Nan & Company Properties - Woodlands Office. HAR
- $499,0004 bd4 ba3k sqft6818 Ashton Pines Ln, Spring, TX 77379For SaleMLS ID #34492628, Tamela Waltz, RE/MAX Partners. HAR
- $490,0004 bd4 ba3.5k sqft18203 Knotty Green Dr, Houston, TX 77084For SaleMLS ID #26151709, Ashley Willborn, Texas Local Realty, LLC. HAR
- $475,0005 bd4 ba3.3k sqft12819 Teal Oaks Ln, Houston, TX 77041For SaleMLS ID #18012304, Georgia Shotwell, Tammy Bateman Properties. HAR
