Exceptional home in an exclusive GATED community with a SUPER LOW 1.8% TAX RATE, and located on a private wooded cul-de-sac with pool, spa, and numerous recent updates. NEW ROOF (March 2026), updated kitchen with warm-veined quartz countertops, tile backsplash, stainless sink, faucet, water filtration faucet, LED lighting, and recent stainless steel Wi-Fi double ovens and dishwasher (2023/2024) Large walk in pantry. Fresh interior paint (March 2026). Spacious open floor plan with soaring ceilings, family room with fireplace. Private study plus sunroom/second office. Upstairs media room & game room. Large secondary bedrooms. Spacious primary bedroom & fabulous remodeled bathroom leads into a large walk in closet. Extensive outdoor updates include landscaping, repainted patio, resurfaced pool and spa ( 2024), LED color-changing pool lights ( 2022) , pool pump, and booster. (2021) WHOLE HOUSE GENERATOR installed 2022. ; POOL RESURFACED 2024. Zoned to EXCEPTIONAL Schools.
For sale
$569,000
15618 Stable Brook Cir, Cypress, TX 77429
4beds
4,032sqft
Single Family Residence
Built in 2001
0.28 Acres Lot
$557,400 Zestimate®
$141/sqft
$100/mo HOA
What's special
- 13 days |
- 180 |
- 13 |
Likely to sell faster than
Zillow last checked:
Listing updated:
Listed by:
Karen Sumner TREC #0625737 281-301-8598,
Keller Williams Realty Professionals
Source: HAR,MLS#: 94242971
Facts & features
Interior
Bedrooms & bathrooms
- Bedrooms: 4
- Bathrooms: 4
- Full bathrooms: 3
- 1/2 bathrooms: 1
Rooms
- Room types: Family Room, Utility Room
Primary bathroom
- Features: Half Bath, Hollywood Bath, Primary Bath: Double Sinks, Primary Bath: Jetted Tub, Primary Bath: Separate Shower, Secondary Bath(s): Tub/Shower Combo, Vanity Area
Kitchen
- Features: Breakfast Bar, Island w/ Cooktop, Kitchen open to Family Room, Pantry, Walk-in Pantry
Heating
- Natural Gas
Cooling
- Ceiling Fan(s), Electric
Appliances
- Included: Disposal, Dryer, Refrigerator, Washer, Water Softener, Double Oven, Electric Oven, Microwave, Gas Cooktop, Dishwasher
- Laundry: Electric Dryer Hookup, Gas Dryer Hookup, Washer Hookup
Features
- Crown Molding, Formal Entry/Foyer, High Ceilings, Prewired for Alarm System, En-Suite Bath, Primary Bed - 1st Floor, Walk-In Closet(s)
- Flooring: Carpet, Engineered Hardwood, Tile
- Windows: Window Coverings
- Number of fireplaces: 1
- Fireplace features: Gas Log
Interior area
- Total structure area: 4,032
- Total interior livable area: 4,032 sqft
Property
Parking
- Total spaces: 2
- Parking features: Attached, Garage Door Opener, Double-Wide Driveway
- Attached garage spaces: 2
Features
- Stories: 2
- Patio & porch: Patio/Deck
- Exterior features: Side Yard, Sprinkler System
- Has private pool: Yes
- Pool features: Gunite, In Ground, Pool/Spa Combo
- Has spa: Yes
- Spa features: Spa/Hot Tub, Private
- Fencing: Back Yard,Full
Lot
- Size: 0.28 Acres
- Features: Back Yard, Cul-De-Sac, 1/4 Up to 1/2 Acre
Details
- Parcel number: 1205960010051
Construction
Type & style
- Home type: SingleFamily
- Architectural style: Traditional
- Property subtype: Single Family Residence
Materials
- Brick, Cement Siding
- Foundation: Slab
- Roof: Composition
Condition
- New construction: No
- Year built: 2001
Utilities & green energy
- Sewer: Other
- Water: Other
Green energy
- Energy efficient items: Thermostat, HVAC
Community & HOA
Community
- Security: Prewired for Alarm System
- Subdivision: Stable Gate
HOA
- Has HOA: Yes
- Amenities included: Controlled Access, Picnic Area, Playground, Pond, Stocked Pond
- HOA fee: $1,200 annually
Location
- Region: Cypress
Financial & listing details
- Price per square foot: $141/sqft
- Tax assessed value: $526,754
- Annual tax amount: $9,696
- Date on market: 7/8/2026
- Listing terms: Cash,Conventional,FHA,VA Loan
- Exclusions: Ring Security Systems - Cameras And Locks
- Road surface type: Concrete, Curbs
Estimated market value
$557,400
$530,000 - $585,000
$4,639/mo
Price history
| Date | Event | Price |
|---|---|---|
| 7/10/2026 | Listed for sale | $569,000-5.1%$141/sqft |
Source:  HAR #94242971 Report a problem HAR #94242971 Report a problem | ||
| 7/8/2026 | Listing removed | $599,725$149/sqft |
Source: HAR #80038570 Report a problem | ||
| 4/7/2026 | Listed for sale | $599,725+50.7%$149/sqft |
Source: HAR #80038570 Report a problem | ||
| 6/17/2015 | Sold | -- |
Source: Agent Provided Report a problem | ||
| 5/24/2015 | Pending sale | $397,900$99/sqft |
Source: Keller Williams Realty #20586644 Report a problem | ||
| 4/14/2015 | Price change | $397,900-1.8%$99/sqft |
Source: Keller Williams - Houston Memorial #20586644 Report a problem | ||
| 3/15/2015 | Listed for sale | $405,000+22.8%$100/sqft |
Source: Keller Williams Memorial #20586644 Report a problem | ||
| 2/24/2011 | Sold | -- |
Source: Agent Provided Report a problem | ||
| 12/23/2010 | Price change | $329,900-1.5%$82/sqft |
Source: Prudential Gary Greene, Realtors #58213143 Report a problem | ||
| 12/5/2010 | Price change | $335,000-1.5%$83/sqft |
Source: Prudential Gary Greene, Realtors #58213143 Report a problem | ||
| 11/6/2010 | Price change | $340,000-2.9%$84/sqft |
Source: Prudential Gary Greene, Realtors #58213143 Report a problem | ||
| 10/31/2010 | Price change | $350,000-2.8%$87/sqft |
Source: Prudential Gary Greene, Realtors #58213143 Report a problem | ||
| 9/9/2010 | Price change | $360,000-4%$89/sqft |
Source: Prudential Gary Greene, Realtors #88539304 Report a problem | ||
| 8/19/2010 | Listed for sale | $375,000$93/sqft |
Source: Prudential Gary Greene, Realtors #88539304 Report a problem | ||
Public tax history
| Year | Property taxes | Tax assessment |
|---|---|---|
| 2025 | $3,712 -4.8% | $526,754 +2.1% |
| 2024 | $3,900 +4.8% | $515,698 -4.8% |
| 2023 | $3,723 +15.8% | $541,874 +16.9% |
| 2022 | $3,214 | $463,550 +22.7% |
| 2021 | -- | $377,827 +0.6% |
| 2020 | $2,898 -2.6% | $375,632 -1% |
| 2019 | $2,977 -63.7% | $379,528 +3.5% |
| 2018 | $8,195 | $366,564 |
| 2017 | $8,195 0% | $366,564 |
| 2016 | $8,197 +38.5% | $366,564 |
| 2015 | $5,921 | $366,564 +9% |
| 2014 | $5,921 | $336,380 -5.8% |
| 2013 | -- | $357,261 +12.1% |
| 2012 | -- | $318,777 |
| 2011 | -- | $318,777 |
| 2010 | -- | $318,777 |
| 2009 | -- | $318,777 +4.9% |
| 2007 | -- | $303,907 +4.4% |
| 2006 | -- | $291,000 |
| 2005 | -- | $291,000 -2.3% |
| 2004 | -- | $297,900 |
| 2003 | -- | $297,900 +21.6% |
| 2002 | -- | $245,000 |
Find assessor info on the county website
Monthly payment
Est. payment
Payment breakdown
Explore the cost of this home by adjusting the details. Changes won't be saved.Climate risks
Neighborhood: Stable Gate
Nearby schools
GreatSchools rating
- 8/10Black Elementary SchoolGrades: PK-5Distance: 1.2 mi
- 9/10Goodson Middle SchoolGrades: 6-8Distance: 1.3 mi
- 9/10Cypress Woods High SchoolGrades: 9-12Distance: 2.5 mi
Schools provided by the listing agent
- Elementary: Black Elementary School (Cypress-Fairbanks)
- Middle: Goodson Middle School
- High: Cypress Woods High School
Source: HAR. This data may not be complete. We recommend contacting the local school district to confirm school assignments for this home.
- $624,0005 bd4 ba4.5k sqft15614 Stable Brook Cir, Cypress, TX 77429Off Market
- $557,5004 bd2 ba3.4k sqft15622 Stable Brook Cir, Cypress, TX 77429Off Market
- $587,5004 bd4 ba3.6k sqft15711 Stable View Ct, Cypress, TX 77429Off Market
- $489,1003 bd2 ba2.7k sqft15707 Stable View Ct, Cypress, TX 77429Off Market
- $546,7004 bd4 ba3.8k sqft15610 Stable Brook Cir, Cypress, TX 77429Off Market
- $651,6004 bd3 ba4k sqft15623 Stable Brook Cir, Cypress, TX 77429Off Market
- $549,5004 bd3 ba3.2k sqft15615 Stable Brook Cir, Cypress, TX 77429Off Market
- $630,0005 bd4 ba4k sqft15619 Stable Brook Cir, Cypress, TX 77429Off Market
A local agent can set up tours, give advice and negotiate with sellers.
A local lender can help you make sure your offer is ready when you are.
Similar homes
- $595,0004 bd4 ba3.7k sqft16106 Ormonde Crossing Dr, Cypress, TX 77429For Sale
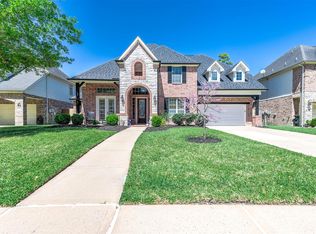 MLS ID #57657364, Sandra Marconi, Keller Williams Realty Metropolitan. HAR
 - $674,9004 bd5 ba4.7k sqft15511 Stable Oak Dr, Cypress, TX 77429For Sale
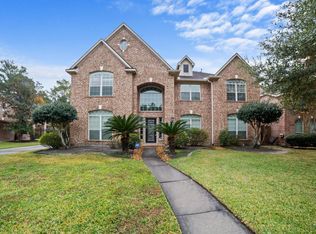 MLS ID #76642966, Susan Kinder, MV Realty Of Texas LLC. HAR
 - $469,0004 bd4 ba3.8k sqft13743 Lakewood Meadow Dr, Cypress, TX 77429For Sale
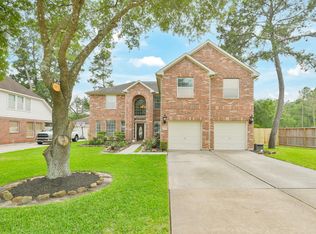 MLS ID #28420702, Fernando Chavira, Casa Antigua Realty LLC. HAR
 - $540,0004 bd4 ba3.4k sqft10502 Landsdowne Pointe Dr, Spring, TX 77379For Sale
 MLS ID #6912032, Mary Taormina, Redfin Corporation. HAR
 - $579,0004 bd4 ba3.7k sqft11027 Hilltop Park Ln, Cypress, TX 77433For SaleMLS ID #98946758, Shelley Odom, Keller Williams Realty The Woodlands. HAR
- $459,0004 bd3 ba3k sqft14803 Whispy Green Ct, Cypress, TX 77433For SaleMLS ID #51515711, Javier Perez, Nextgen Real Estate Properties. HAR
- $590,0004 bd3 ba3.9k sqft10810 Lake Raven Ct, Cypress, TX 77433For SaleMLS ID #90775821, Keionna Singleton, eXp Realty LLC. HAR
- $550,0006 bd4 ba3.5k sqft18515 N Settlers Shore Dr, Cypress, TX 77433For SaleMLS ID #9077855, Jess Stom, Grand Terra Realty. HAR
- $524,9004 bd4 ba3.5k sqft9514 Champions Cove Dr, Spring, TX 77379For SaleMLS ID #57852960, Erica Vasquez, CB&A, Realtors. HAR
- $535,0004 bd4 ba4.2k sqft9510 Ashdown Forest Dr, Spring, TX 77379For SaleMLS ID #54320245, Diane Jacob, eXp Realty LLC. HAR
- $565,0005 bd4 ba3.5k sqft5807 Sequoia Trace Ct, Spring, TX 77379For SaleMLS ID #61076582, Lauren Ashley, Better Homes and Gardens Real Estate Gary Greene - The Woodlands. HAR
- $600,0004 bd4 ba3.4k sqft5910 Center Court Dr, Spring, TX 77379For SaleMLS ID #61219595, Ryan Jockers, Better Homes and Gardens Real Estate Gary Greene - Champions. HAR
- $435,0004 bd3 ba2.4k sqft18226 E Willow Oak Bend Dr, Cypress, TX 77433For SaleMLS ID #56713128, Jerrell Brewer, Realty Kings Properties. HAR
- $539,9004 bd4 ba3.4k sqft9722 Blue Cruls Way, Spring, TX 77379For SaleMLS ID #62470576, Susan Matson, Compass RE Texas, LLC - The Woodlands. HAR
- $674,0005 bd5 ba4.6k sqft14618 Sandy Creek Dr, Houston, TX 77070For SaleMLS ID #51459563, Davy Herrin, Better Homes and Gardens Real Estate Gary Greene - Galveston. HAR
- $489,0004 bd3 ba3k sqft20107 Stanton Lake Dr, Cypress, TX 77433For SaleMLS ID #35049411, Kelly Stewart, Compass RE Texas, LLC - Houston. HAR
- $599,0004 bd4 ba3.5k sqft5534 Honor Dr, Houston, TX 77041For SaleMLS ID #53603925, Lorna Ramsay, Keller Williams Realty Metropolitan. HAR
- $615,0004 bd3 ba3k sqft18614 Town Bluff Dr, Cypress, TX 77433For SaleMLS ID #18213477, Saif Lohar, Walzel Properties - Corporate Office. HAR
- $465,9005 bd4 ba3.5k sqft17907 Shady Canyon Ln, Tomball, TX 77377For SaleMLS ID #76558720, Daniel Lazo, Lazo Realty. HAR
- $465,0004 bd4 ba3.3k sqft10410 Pitcataway Dr, Spring, TX 77379For SaleMLS ID #68371980, Connie Santiago, Keller Williams Realty Professionals. HAR
