Welcome to your new home in the highly desirable, master-planned community of Fairfield! This spacious 4 bedroom, 2.5 bath home offers the perfect blend of comfort, style and convenience. Upon entering the home you'll notice the open layout. If you love cooking, you will love the newly renovated kitchen with beautiful quartz countertops and new appliances, that stays with the home. The home features a breakfast area, a large open living room, and a separate dining room. The primary suite with a newly renovated bathroom, provides a relaxing retreat featuring a gorgeous large separate tub and shower, and a huge walk-in closet. Three additional bedrooms are upstairs with a full new renovated bathroom and an open game room area perfect for family gatherings. Outside is a private backyard oasis- complete with a large heated pool. Located in this Fairfield community is access to scenic trails, parks and excellent schools. This home is vacant and move in ready so make an appointment today.
For sale
$475,000
15414 Wild Timber Trl, Cypress, TX 77433
4beds
3,201sqft
Single Family Residence
Built in 2001
7,200 Square Feet Lot
$456,200 Zestimate®
$148/sqft
$100/mo HOA
What's special
- 10 days
- 139
- 12
Likely to sell faster than
Zillow last checked:
Listing updated:
Listed by:
Tavenor Bray TREC #0764701 832-341-0010,
eXp Realty LLC
Source: HAR,MLS#: 47419423
Facts & features
Interior
Bedrooms & bathrooms
- Bedrooms: 4
- Bathrooms: 3
- Full bathrooms: 2
- 1/2 bathrooms: 1
Primary bedroom
- Level: First
- Area: 238
- Dimensions: 17 x 14
Bedroom
- Level: Second
- Area: 121
- Dimensions: 11 x 11
Bedroom
- Level: Second
- Area: 121
- Dimensions: 11 x 11
Bedroom
- Level: Second
- Area: 132
- Dimensions: 12 x 11
Other
- Level: First
Other
- Level: Second
Breakfast
- Level: First
- Area: 99
- Dimensions: 11 x 9
Dining room
- Level: First
- Area: 168
- Dimensions: 14 x 12
Game room
- Level: Second
- Area: 306
- Dimensions: 18 x 17
Kitchen
- Level: First
- Area: 176
- Dimensions: 16 x 11
Living room
- Level: First
- Area: 352
- Dimensions: 22 x 16
Primary bath
- Level: First
Heating
- Electric, Natural Gas, Solar
Cooling
- Ceiling Fan(s), Electric, Solar Assisted
Appliances
- Included: ENERGY STAR Qualified Appliances, Disposal, Gas Oven, Microwave, Gas Range, Dishwasher, Exhaust Fan, Instant Hot Water
- Laundry: Electric Dryer Hookup, Washer Hookup
Features
- 3 Bedrooms Up, En-Suite Bath, Primary Bed - 1st Floor, Walk-In Closet(s)
- Windows: Insulated/Low-E windows
- Number of fireplaces: 1
- Fireplace features: Gas
Interior area
- Total structure area: 3,201
- Total interior livable area: 3,201 sqft
Property
Parking
- Total spaces: 2
- Parking features: Attached
- Attached garage spaces: 2
Features
- Stories: 2
- Has private pool: Yes
- Pool features: Heated, In Ground
Lot
- Size: 7,200 Square Feet
- Features: Subdivided, 0 Up To 1/4 Acre
Details
- Parcel number: 1214200010038
Construction
Type & style
- Home type: SingleFamily
- Architectural style: Traditional
- Property subtype: Single Family Residence
Materials
- Brick, Stucco
- Foundation: Slab
- Roof: Composition
Condition
- New construction: No
- Year built: 2001
Utilities & green energy
- Sewer: Public Sewer
- Water: Public, Water District
Green energy
- Energy efficient items: Attic Vents, Thermostat, HVAC
Community & HOA
Community
- Subdivision: Fairfield Village West Sec 05
HOA
- Has HOA: Yes
- HOA fee: $300 quarterly
Location
- Region: Cypress
Financial & listing details
- Price per square foot: $148/sqft
- Tax assessed value: $438,891
- Annual tax amount: $2,790
- Date on market: 10/2/2026
- Listing terms: Cash,Conventional,FHA,VA Loan
- Road surface type: Concrete, Curbs, Gutters
Estimated market value
$456,200
$429,000 - $484,000
$3,355/mo
Price history
| Date | Event | Price |
|---|---|---|
| 10/8/2026 | Listed for sale | $475,000+8%$148/sqft |
Source:  HAR #47419423 Report a problem HAR #47419423 Report a problem | ||
| 1/21/2026 | Listing removed | $440,000$137/sqft |
Source: HAR #49831178 Report a problem | ||
| 11/28/2025 | Listed for sale | $440,000+56.6%$137/sqft |
Source: HAR #49831178 Report a problem | ||
| 11/10/2022 | Listing removed | -- |
Source: Zillow Rental Network_1 Report a problem | ||
| 11/8/2022 | Listed for rent | $2,800$1/sqft |
Source: Zillow Rental Network_1 #43353817 Report a problem | ||
| 7/2/2018 | Sold | -- |
Source: Agent Provided Report a problem | ||
| 5/17/2018 | Pending sale | $280,900$88/sqft |
Source: Texas Executive, Realtors #10643434 Report a problem | ||
| 4/23/2018 | Listed for sale | $280,900$88/sqft |
Source: Texas Executive, Realtors #10643434 Report a problem | ||
| 4/17/2018 | Pending sale | $280,900$88/sqft |
Source: Texas Executive, Realtors #10643434 Report a problem | ||
| 3/19/2018 | Price change | $280,900-3.1%$88/sqft |
Source: Texas Executive, Realtors #10643434 Report a problem | ||
| 2/19/2018 | Price change | $290,000-3.3%$91/sqft |
Source: Texas Executive, Realtors #10643434 Report a problem | ||
| 1/29/2018 | Price change | $299,900-3.3%$94/sqft |
Source: Texas Executive, Realtors #10643434 Report a problem | ||
| 1/9/2018 | Listed for sale | $310,000$97/sqft |
Source: Texas Executive, Realtors #10643434 Report a problem | ||
Public tax history
| Year | Property taxes | Tax assessment |
|---|---|---|
| 2025 | $2,790 +9.6% | $438,891 -1.2% |
| 2024 | $2,545 +20.2% | $444,128 -0.6% |
| 2023 | $2,117 +7.6% | $446,846 +17% |
| 2022 | $1,968 | $382,006 +24.3% |
| 2021 | -- | $307,422 +5.5% |
| 2020 | $322 -55.5% | $291,432 +1.3% |
| 2019 | $724 -88.2% | $287,657 +6.1% |
| 2018 | $6,151 | $271,164 |
| 2017 | $6,151 +2.1% | $271,164 +3.1% |
| 2016 | $6,024 +9.5% | $263,098 |
| 2015 | $5,501 | $263,098 +14.3% |
| 2014 | $5,501 | $230,232 +14.9% |
| 2013 | -- | $200,394 +2.8% |
| 2012 | -- | $195,000 |
| 2011 | -- | $195,000 |
| 2010 | -- | $195,000 |
| 2009 | -- | $195,000 +0.6% |
| 2007 | -- | $193,807 +5.6% |
| 2006 | -- | $183,599 |
| 2005 | -- | $183,599 +4.5% |
| 2004 | -- | $175,760 -6.9% |
| 2003 | -- | $188,800 |
Find assessor info on the county website
Monthly payment
Est. payment
Payment breakdown
Explore the cost of this home by adjusting the details. Changes won't be saved.Climate risks
Neighborhood: Fairfield
Nearby schools
Schools provided by the listing agent
- Elementary: Ault Elementary School
- Middle: Salyards Middle School
- High: Bridgeland High School
Source: HAR. This data may not be complete. We recommend contacting the local school district to confirm school assignments for this home.
Similar homes
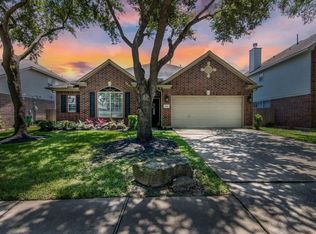
- $520,0004 bd3 ba3.2k sqft15322 Bent Twig Way, Cypress, TX 77433For Sale
 MLS ID #10695289, Nicole Meador, Clearview Real Estate, LLC. HAR
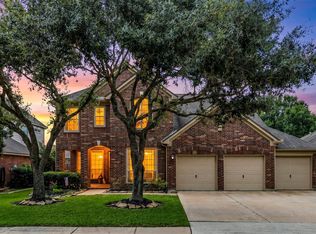
 - $489,0004 bd3 ba3k sqft12611 N Raven Shore Dr, Cypress, TX 77433For Sale
 MLS ID #87331781, Jessica Harless, Paragon Property Group. HAR
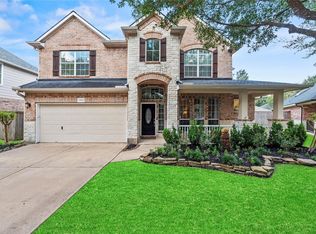
 - $449,9905 bd4 ba3.5k sqft15107 Heron Meadow Ln, Cypress, TX 77429For Sale
 MLS ID #14590063, Nicole Quintero, Realty Of America, LLC. HAR
 - $475,0004 bd4 ba3k sqft13711 Layton Hills Dr, Cypress, TX 77429For Sale
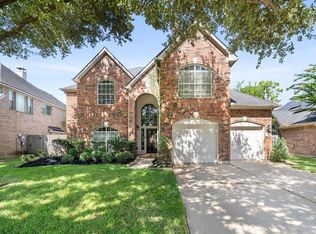 MLS ID #16787608, Mark Dimas, Realty Of America, LLC. HAR
